Restaurant chair vs dining chair CAD blocks: what's different
How commercial restaurant chair blocks differ from residential dining chair blocks in footprint, spacing, and what's actually in the download.
Saumyajit MaityUpdated 16 April 20265 min read

Two labels, one geometry, different intentions
I get asked fairly often whether there's a real difference between a restaurant chair block and a dining chair block, and the honest answer is that the geometry itself is close, a seat, a back, four legs, in a fairly narrow dimensional range either way, but the label is telling you something about how the space around that chair needs to be planned, which matters a lot more than the chair itself once you're actually laying out a floor.
A dining chair, in most CAD libraries and in most people's heads, implies a residential context, a family table, a handful of chairs, a room that isn't being turned over for covers every ninety minutes. A restaurant chair implies commercial seating, and commercial seating comes with its own set of spacing and durability assumptions baked in, even though the block itself might look nearly identical on screen.
Where the actual dimensions land
Most standard dining and restaurant chairs share a similar seat height range, typically 440 to 460 millimetres off the floor, and a footprint somewhere around 450 to 550 millimetres wide by 500 to 600 millimetres deep including the legs, so if you're just grabbing a chair block for a quick massing study, either label will get you close enough. Where they diverge is in the details that don't always show up clearly in a plan view footprint, restaurant chairs are more often designed with stackability in mind for storage between services, and commercial versions frequently spec a slightly narrower overall footprint specifically so more covers fit per linear metre of dining space.
Dining chairs, by contrast, tend to have more variation in style, arms, upholstery, taller backs, because a residential dining set is chosen for how it looks in one room rather than how efficiently it packs into a floor plan.
Spacing is where the real difference shows up
This is the part that actually changes your drawing. Restaurant seating spacing is a business decision as much as a comfort one, and typical commercial layouts aim for somewhere around 600 to 700 millimetres of width per seated guest at a table, with roughly 450 to 600 millimetres of clearance behind a pushed-in chair for a server or guest to pass, tighter in a casual fast-casual concept, looser in fine dining where the whole point is more breathing room per table.
Residential dining spacing is more forgiving because you're not optimising for covers per square metre, a home dining layout typically gives each chair 600 to 750 millimetres along the table edge and can afford generous clearance behind each seat since there's no commercial pressure to squeeze in one more table. If you're drafting a restaurant floor plan and pulling spacing habits from residential work, you'll almost always end up with fewer covers than the client's business plan actually needs.
Using the blocks on the site for either context
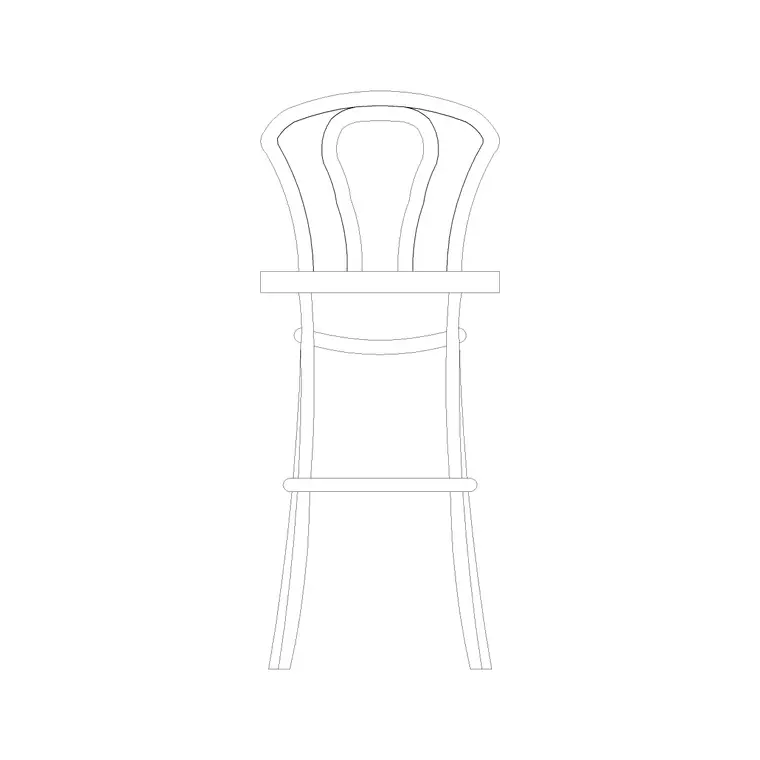
The chair and stool elevation blocks on CADBlockDWG, including the back elevation stool and round back stool, work as a solid reference for either a residential dining chair or a lighter commercial seat, since the geometry itself is generic enough to represent both contexts, the differentiation happens in how you space and schedule them rather than in the block geometry alone. Download the elevation to confirm seat and back height against your table height, and use the plan footprint to actually run your spacing math rather than eyeballing it.
For a restaurant job specifically, I'd recommend building out a simple spacing template once, covers per table, clearance per chair, aisle widths, and reusing that template across the project rather than re-deriving spacing decisions table by table, which is where inconsistency creeps into a floor plan under deadline pressure.
Aisles, turning circles, and code adjacent numbers
Beyond the chair itself, restaurant work usually needs wider circulation aisles than residential dining, main aisles for server traffic typically want at least 900 to 1050 millimetres clear, and any aisle that's also an accessible egress path needs to be checked against your local code rather than assumed from a rule of thumb, since accessibility clearance requirements vary by jurisdiction and by occupancy type. This is genuinely one area where I'd tell any drafter to verify against the specific code that applies to the project rather than relying on a generic CAD blog for the exact number.
What a chair block can't tell you is how the room actually flows once staff and guests are both moving through it, so treat the block as the seating unit and treat the spacing and circulation planning as a separate, deliberate step that comes after you know your chair count.
The practical takeaway
If you're furnishing a home dining room, grab a dining chair block, space generously, and let the room breathe. If you're laying out a restaurant floor, the chair geometry barely matters, what matters is running your spacing and cover count against the client's actual business targets, checking your egress aisles against code, and treating every chair placement as part of a repeatable, checkable system rather than a one-off aesthetic choice. Same basic chair, genuinely different drawing discipline, and it's worth writing that discipline down as a short spec sheet you can reuse project to project rather than re-deriving it from memory every time a new restaurant client walks in the door.
Durability specs that don't show up on a plan view at all
A commercial restaurant chair also carries a durability expectation a residential dining chair never has to meet, since a restaurant seat gets sat in, pushed back, and bumped against a table edge dozens of times a day rather than a handful of times a week. That's not something a CAD block can represent geometrically, but it belongs in the same spec conversation as the chair block, joint construction rated for commercial cycling, frame material that holds up to repeated contact, and finish that survives contact with cleaning chemicals used on a restaurant floor.
If the restaurant has any lobby, bar, or waiting seating alongside the main dining chairs, a recliner or lounge style piece is sometimes worth referencing for that adjacent zone too, since the same commercial durability logic applies there even though the seating type and posture is completely different from the dining room proper. Treat the whole front of house as one continuous seating spec rather than dining chairs plus an afterthought for everything else.
Further reading
Questions
Frequently asked
Is a restaurant chair block geometrically different from a dining chair block?+
Not usually. Both fall in a similar seat height and footprint range, typically around 440 to 460 millimetres seat height. The real difference is in spacing and circulation planning, not the chair geometry itself.
How much space should I give each restaurant chair?+
Commercial layouts typically plan around 600 to 700 millimetres of table width per guest, with 450 to 600 millimetres of clearance behind a pushed-in chair, tighter for fast-casual and looser for fine dining.
Do restaurant chairs need to be stackable?+
Many commercial concepts spec stackable chairs for storage between services or events, which isn't usually a requirement for residential dining chairs. Check the specific product being sourced rather than assuming from the CAD block alone.
Free downloads from this article


Free CAD block library
Download the blocks from this article — free, no signup

