Backless stool vs stool-with-backrest blocks: when to use each
When a backless stool block is the right call versus a stool with a backrest, and how the two elevation blocks actually differ in a layout.
Saumyajit MaityUpdated 17 July 20265 min read
A decision that looks small and isn't
On paper, a backless stool and a stool with a backrest are the same product with one extra part welded on, and if you're only looking at the plan view footprint, they basically read the same, a circle or a rounded square somewhere in the 350 to 450 millimetre range. But swap one for the other in a real layout and you change how long people actually stay seated, how much depth the piece eats up against a wall, and how the elevation drawing reads to a client, so this is one of those calls that's worth actually thinking through rather than defaulting to whichever block you grabbed first.
I've placed both types plenty of times across kitchen islands, cafe counters, and workshop layouts, and the pattern that's emerged for me is pretty consistent, so let's go through when each one is actually the right pick.
What a backless stool block gives you
A backless stool is the simplest seating unit you can spec, just a seat and legs, and the CAD block reflects that simplicity, a compact footprint and an elevation that's basically a seat pan on four legs or a pedestal base. The upside is real, backless stools tuck fully under a counter overhang when not in use, they take up less visual weight in a render, and because there's no backrest to catch on anything, they work well in tight pass-through areas where people are sliding in and out constantly, like a busy cafe counter or a kitchen island in a small footprint.
The tradeoff is comfort over time. Nobody wants to sit backless for a two hour dinner, so this is really a short duration seating solution, quick coffee, quick bite, perch and go, rather than a long sit.
What a stool with a backrest actually changes
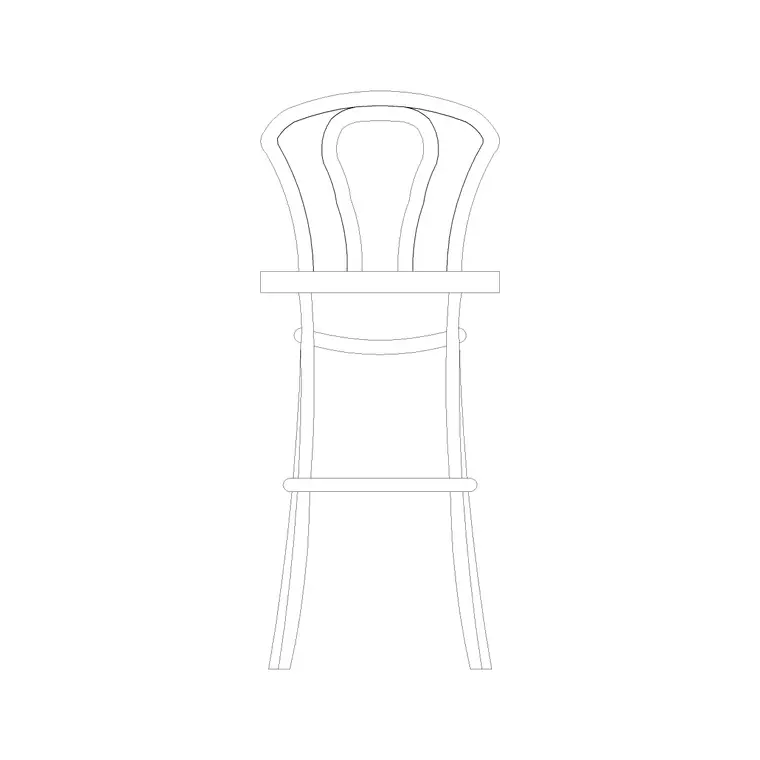
Add a backrest and you're solving for comfort over a longer sit, which is exactly why bar and restaurant seating that's meant to hold someone for a full meal usually specs a backrest stool rather than a backless one. On the site, the round back stool and the back elevation stool are both drawn as elevations with the backrest clearly shown, which is useful precisely because the backrest style, whether it's a simple round hoop or a taller ladder style, changes the silhouette a client sees on a mood board far more than the seat itself does.
The practical cost is depth. A backrest stool typically needs an extra 100 to 150 millimetres of depth behind the seat compared to a backless version, which matters when you're laying stools along a narrow counter or in a space where the wall behind the seating is close.
Reading the elevation blocks correctly
Because backrest presence is invisible in plan view, the elevation block is where this decision actually gets communicated to anyone downstream, a contractor, a furniture buyer, a client reviewing a rendering. When I insert one of these elevation stools onto a furniture schedule sheet, I always keep the block paired with a plan view callout referencing the same product name, so the two views agree with each other rather than leaving someone to assume backless because the plan view didn't show a back.
This is a small habit but it saves real confusion later, especially on a project where multiple stool types get specified across different rooms, a backless run at the kitchen island and a backrest run at a bar counter, say, and nobody wants a furniture order to get crossed because the plan view looked identical for both.
Where each type actually belongs in a layout
For a kitchen island where the primary use is quick breakfast seating or a spot to sit while someone else cooks, backless is usually the better call, it's lighter, it tucks away cleanly, and the short duration use doesn't punish the lack of back support. For a home bar, a cafe counter meant for lingering, or any commercial seating where turnover isn't the goal, a backrest stool earns its extra depth by keeping people comfortable long enough to actually enjoy the space.
Mixed layouts work too, and I've drawn plenty of them, backless along a compact prep-adjacent counter and backrest stools at a more social bar section of the same kitchen, which lets the furniture do double duty, casual perching in one zone and proper seated dining in another.
A quick way to decide on the next project
If you're stuck deciding, ask how long someone's realistically sitting there. Under fifteen minutes, backless is fine and honestly preferable for how it tucks away. Longer than that, especially anywhere food or drink is being served as the main event rather than a quick perch, spring for the backrest and budget the extra depth into your counter overhang and clearance calculations from the start, not as an afterthought once the layout's already tight.
Either way, download both elevation blocks before you commit on paper, since seeing the actual silhouette side by side makes the decision far more obvious than trying to picture it from a spec sheet alone.
Material and cleaning notes that follow from the choice
There's a practical layer to this decision that goes beyond geometry, and it's worth raising with a client early rather than after the stools are ordered. A backless stool, precisely because it's such a small, simple surface, is genuinely faster to wipe down between uses, which is part of why you'll see backless perches at fast turnover counters, coffee bars, quick service spots, anywhere staff are cleaning a seat every few minutes rather than every few hours. A backrest adds another surface that collects dust, spills, and in a fabric wrapped version, stains, so factor cleaning frequency into the recommendation alongside comfort.
Frame material matters here too. A wooden backrest stool, like the wooden bar stool block on the site, wipes clean easily and holds up well in a busy kitchen adjacent space, while an upholstered backrest needs a commercial rated fabric if it's going anywhere near food service. None of this changes the CAD block itself, plan and elevation geometry stays the same regardless of upholstery, but it's exactly the kind of spec detail that belongs on a furniture schedule note next to the block reference, so the material decision travels with the drawing rather than living only in a separate product sheet that can get lost between design and ordering.
Further reading
Questions
Frequently asked
Does a backless stool have a smaller footprint than one with a backrest?+
The seat footprint itself is usually similar, but a backrest stool needs roughly 100 to 150 millimetres more depth behind the seat to clear the backrest, which matters most in tight counter layouts.
Can I tell backless from backrest in a plan view CAD block?+
Not reliably. Plan view footprints for both types look similar, so you need to reference the elevation block or a written product note to confirm which one is actually being specified.
Which stool type is better for a cafe counter?+
It depends on dwell time. Quick turnover counters do fine with backless stools, but if guests are meant to sit and linger over a meal, a backrest stool is the more comfortable and more commonly specified choice.
Free downloads from this article



Free CAD block library
Download the blocks from this article — free, no signup

