Bar stool vs counter stool blocks: which height fits your island
The seat height difference between bar stools and counter stools, why it matters for a kitchen island, and how to pick the right CAD block.
Saumyajit MaityUpdated 4 April 20266 min read

The question I get asked on almost every kitchen job
Almost every residential kitchen I've worked on ends with the client pointing at the island and asking whether they need a bar stool or a counter stool, and the honest answer is that the block you pick has to match the surface height, not the other way around, because a stool that's the wrong height for the counter it sits at looks wrong in a render and is genuinely uncomfortable in real life. This is one of those cases where the CAD block itself is simple, a stool is a stool geometrically, but choosing which one to place is really a dimension problem dressed up as a furniture problem.
So let's actually work through it properly, because getting this right at the drafting stage saves a client from ordering the wrong stools six months later when the kitchen is already built.
Counter height versus bar height, the actual numbers
Standard kitchen counters typically sit around 900 to 920 millimetres off the finished floor, and a counter stool built to pair with that height usually has a seat height somewhere in the range of 610 to 660 millimetres, which leaves roughly 250 to 300 millimetres of clearance between the seat and the underside of the counter for knees, which is the comfortable range most ergonomic guides settle on for casual dining.
Bar height, on the other hand, refers to a raised counter or a dedicated bar surface, typically around 1050 to 1100 millimetres off the floor, and a matching bar stool seat height usually falls somewhere between 710 and 790 millimetres. The gap between those two categories is real, roughly 100 millimetres of seat height difference, and it's enough that a bar stool at a standard counter puts someone's knees jammed up under the surface, while a counter stool at a raised bar leaves their arms nowhere comfortable to rest.
Why a kitchen island specifically causes confusion
Islands are the tricky case because a lot of them are built with two different surface heights on purpose, a standard 900 millimetre working counter on the kitchen side and a raised bar ledge, often around 1050 to 1100 millimetres, on the seating side, specifically so the cook doesn't have to look across at seated guests over a step, or so the seated side visually screens a mess of dishes on the work side. If your island has that stepped design, you need bar stools, full stop, and if the island is a single flat plane at standard counter height, you need counter stools.
The mistake I see in floor plans all the time is a drafter inserting a generic stool block at a scale that happens to look proportionally right in plan view without anyone checking which actual product height it represents, and since a plan view stool footprint doesn't visually communicate height at all, that error is invisible until someone builds an elevation or a render off the same file.
What's available in the CADBlockDWG furniture library
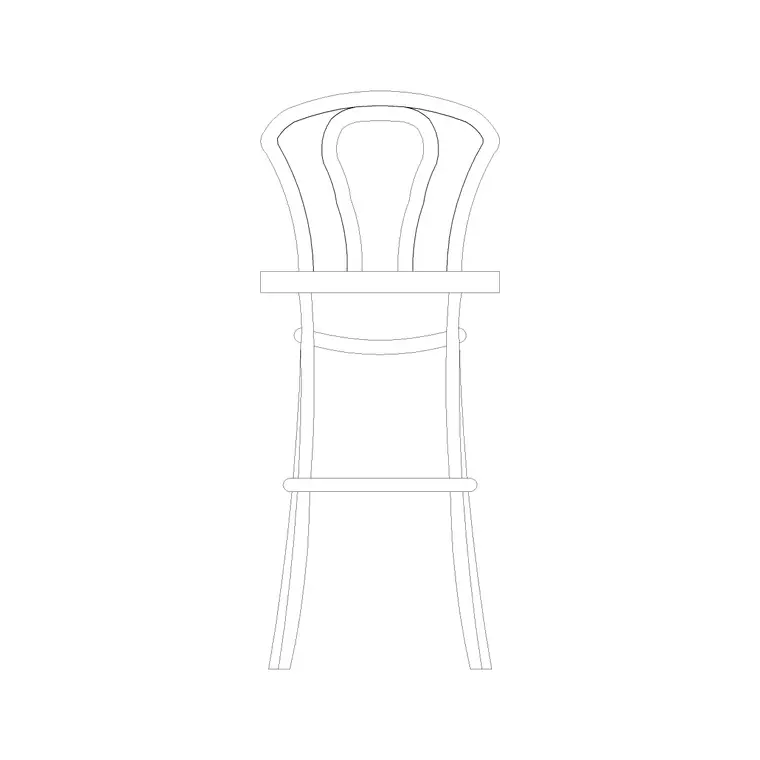
The site carries several stool blocks worth knowing, including a wooden bar stool drawn in elevation, useful for interior elevation sheets and mood board style layouts where you want to show the stool's actual silhouette rather than just a plan circle. There's also a back elevation stool and a round back stool, both elevation views that are handy when you're comparing backrest styles for a client rather than just seat height, since backrest presence changes how a stool reads visually even when the seat height is identical.
All of these download as DWG and DXF with no signup required, and because they're drawn at real scale, you can measure the seat height directly off the elevation block to confirm it matches the counter or bar surface you're specifying it against, rather than trusting the label alone.
How to bring the right stool into your drawing
Once you know which height category you need, insert the elevation block onto your interior elevation sheet at 1:1 or your chosen plan scale, and check the seat height dimension against your counter height before you commit to it in the drawing. For the plan view, most stools read as a simple circle or rounded square footprint somewhere around 350 to 450 millimetres in diameter, and that footprint doesn't change meaningfully between a bar stool and a counter stool, so plan view alone will never tell you which height category you're looking at, you always need to cross reference against an elevation or a written note.
A habit I've built into every kitchen layout is adding a small text callout next to the stool block on the plan, something as simple as noting the seat height, so nobody downstream has to go hunting through an elevation sheet just to confirm what should have been obvious from the plan.
Spacing and clearance around the island
Beyond height, give each stool roughly 600 to 700 millimetres of width along the counter edge so people aren't shoulder to shoulder, and leave at least 300 millimetres of overhang from the counter edge to the front of the stool for knee clearance. Behind the stool, standard practice is leaving around 900 to 1000 millimetres of walking clearance for someone to pull the stool out and stand up without bumping into a wall or a walkway behind them.
Get the height category right first, because that's the decision that actually changes the product, and then let spacing and clearance follow from there, the same way you'd approach any seating layout where comfort depends on getting several dimensions to agree with each other rather than any single one.
Footrests, swivel bases, and the details a plan view never shows
Once the height category is settled, there's a second layer of spec that a footprint circle on a floor plan can't communicate at all, whether the stool has a footring, whether the base swivels, and how the leg or pedestal structure actually meets the floor. A footring, when the stool has one, typically sits around 150 to 250 millimetres above the seat height itself, and it matters for comfort on anything taller than a standard dining chair, since dangling feet for the length of a meal gets uncomfortable fast, especially at bar height where the drop to the floor is greater.
Swivel bases are worth flagging on the elevation or in a written note too, since a swivel stool needs a touch more turning clearance around its own base than a fixed leg version, generally an extra 50 to 100 millimetres of radius, which is a small number but one that adds up once you're spacing a full run of six or eight stools along an island edge. None of this changes the plan view block itself, but it's the kind of detail worth noting on a furniture schedule so whoever's sourcing the actual product knows what to shop for beyond just the height number.
If the kitchen opens onto a broader living or lounge zone, it's also worth checking the recliner block on the site as a reference footprint for whatever seating anchors that adjoining space, since getting the island stools right doesn't mean much if the lounge seating a few metres away throws off the room's overall clearance plan.
Further reading
Questions
Frequently asked
What's the actual seat height difference between a bar stool and a counter stool?+
Counter stools typically run 610 to 660 millimetres in seat height to pair with a standard 900 to 920 millimetre counter, while bar stools usually sit 710 to 790 millimetres to pair with a raised bar surface around 1050 to 1100 millimetres.
My island has two different heights, which stool do I use?+
Match the stool to whichever surface the seating actually sits at. A stepped island with a raised bar ledge on the seating side needs bar stools even though the working counter next to it is standard height.
Does the plan view block tell me the seat height?+
No, a plan view footprint is roughly the same for both stool types, so you have to check the elevation block or a written note to confirm which height category you're actually specifying.
Free downloads from this article


Free CAD block library
Download the blocks from this article — free, no signup

