Reading a Staircase Construction Detail: Going, Riser and Landing
How to read going, riser and landing on a staircase construction detail, with the terms explained and real stair blocks to check against.
Saumyajit MaityUpdated 19 June 202610 min read
Why stairs get their own detail drawing at all
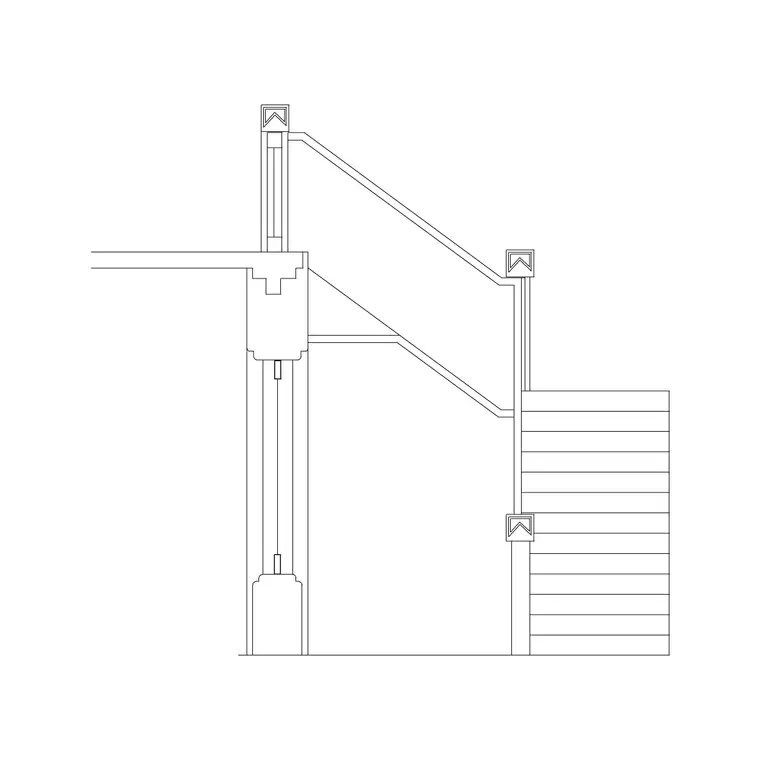
A staircase is one of the few elements in a building where a plan view genuinely cannot show you whether the design works, because the thing that actually determines whether a stair is safe and comfortable to climb is a set of vertical relationships, the riser height, and horizontal relationships, the going, that a plan drawn looking straight down simply doesn't capture on its own. That's why a proper staircase construction detail always pairs a plan with a section, cut vertically through the stair, and it's the section where the going and riser dimensions actually get called out.
I've placed metal staircase blocks into more than a few live drawings, and the pattern that comes up over and over is a client or a junior team member reading the plan, seeing the tread width look generous, and assuming the stair will feel comfortable, without ever checking the section for the riser height, which is honestly the dimension that determines whether climbing it feels natural or exhausting. So the right habit is to always read the plan and the section together, never one without the other.
It's also worth understanding why stairs get scrutinised this closely compared to, say, a door or a window, and the answer is basically physical risk. A door that's slightly too narrow is inconvenient. A window sill drawn wrong is a maintenance headache. A staircase with an inconsistent going or riser is a genuine trip hazard every single time someone uses it, day after day, which is exactly why the going and riser dimensions on a real construction detail get checked and re-checked far more rigorously than almost any other dimension in the drawing set.
Going: the horizontal step you actually walk on
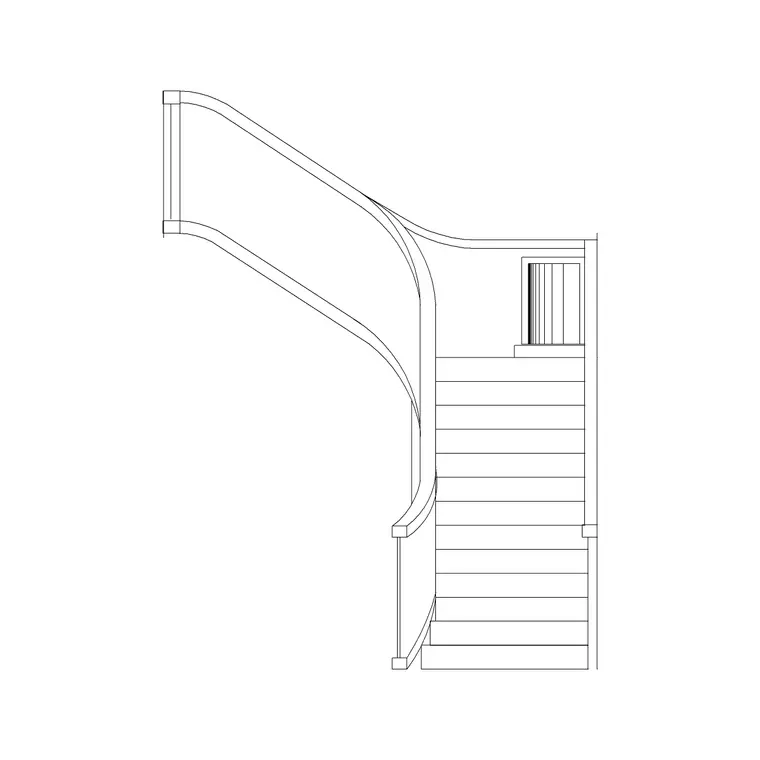
The going is the horizontal distance from the nosing (front edge) of one tread to the nosing of the next, measured on plan, and it's effectively how much usable foot space you get on each step. On a plan-view stair block, like Metal Staircase Front Elevation 1 or the dog-leg and L-shape metal staircase plans we carry, the going is the dimension you'd measure between successive tread lines running across the flight.
A comfortable going for a domestic stair typically lands somewhere around 220mm to 250mm, with public and commercial stairs often a bit more generous again because they're used by a wider range of people at a wider range of paces. Too narrow a going and even a well-proportioned riser starts to feel cramped, because there's not enough foot room to plant your whole foot flat on the tread.
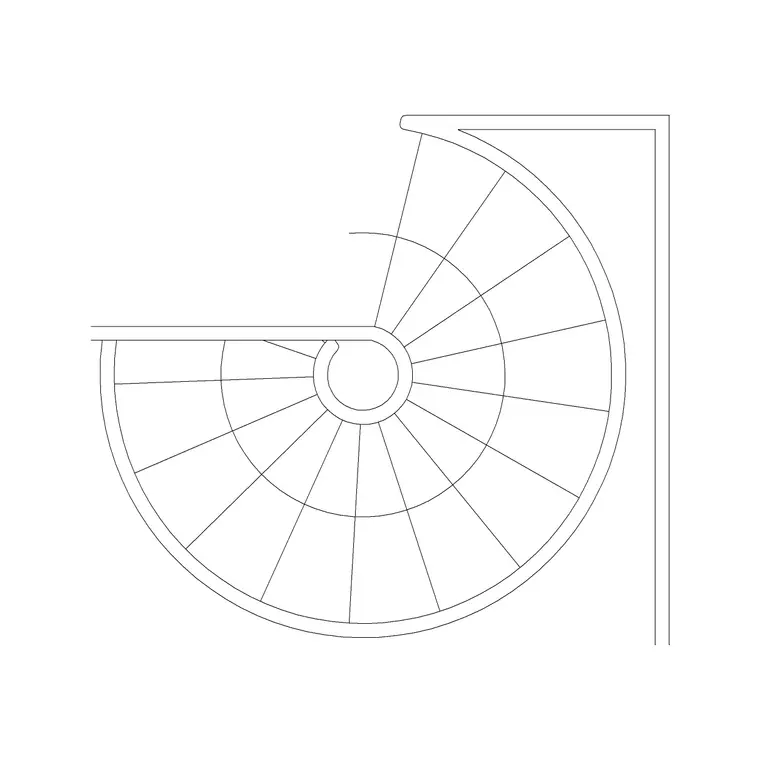
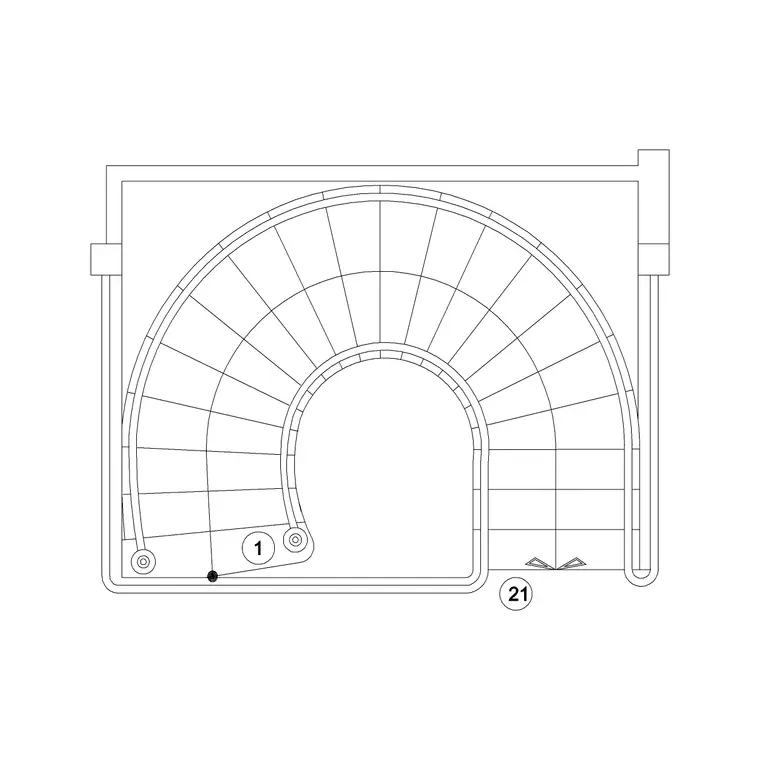
On a spiral or circular stair, the going gets measured differently again, and it's worth flagging because it trips people up the first time they detail one. Because the tread is wedge-shaped, wider at the outside edge and narrower toward the centre post, the going isn't a single consistent number across the whole tread the way it is on a straight flight. Instead it's typically measured along a defined walking line, usually somewhere in the range of 270mm to 400mm in from the narrow edge, which approximates where most people actually place their foot as they climb. Our circular metal staircase and circular stairs blocks show this wedge-tread geometry clearly in plan, useful as a starting reference for the tread shape even though the walking-line going measurement itself is something you'd confirm separately for the specific radius and rise of the project.
Riser: the vertical climb per step, and why it's checked so carefully
The riser is the vertical height from one tread surface to the next, and it's the dimension you can only really read off a section, not a plan, because a plan looking straight down doesn't show height at all. This is exactly why a staircase detail always includes a section view even when the block itself, like a front elevation stair block, already gives you a strong sense of the flight's overall proportions.
A typical domestic riser sits somewhere around 150mm to 190mm, and the general design relationship worth knowing (not a fixed rule, but a widely used comfort guideline) is that a taller riser generally pairs with a shorter going and vice versa, because the two together determine how much total effort a single step takes. Get the riser too tall relative to the going and the stair feels steep and tiring; get it too short and the stair sprawls out further than the available floor space allows, which is exactly the trade-off a section detail is drawn to resolve visually before it becomes a problem on site.
There's an old, widely taught rule of thumb behind that trade-off worth knowing even though it's a guideline rather than a fixed formula, roughly twice the riser height plus the going should land somewhere close to the average adult stride length. It's the kind of relationship generations of stair designers have used to sanity-check a proposed set of dimensions before committing to them, and while the exact numbers a project actually needs always depend on the applicable building code, the underlying logic, that riser and going trade off against each other rather than being chosen independently, is worth internalising early, because it's exactly what a section detail is showing you visually every time you look at one.
Landing: where the flight pauses, and why it isn't optional
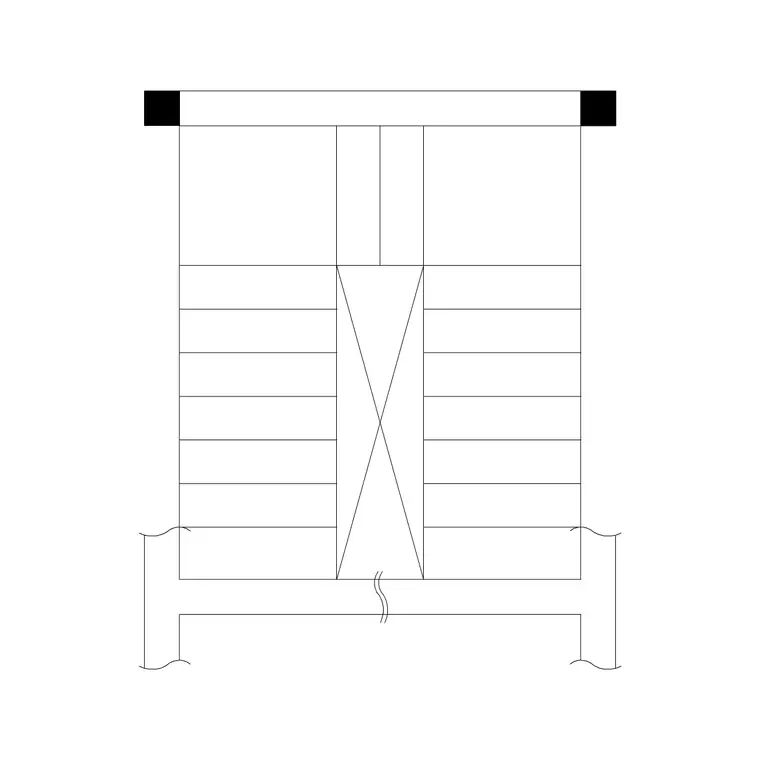
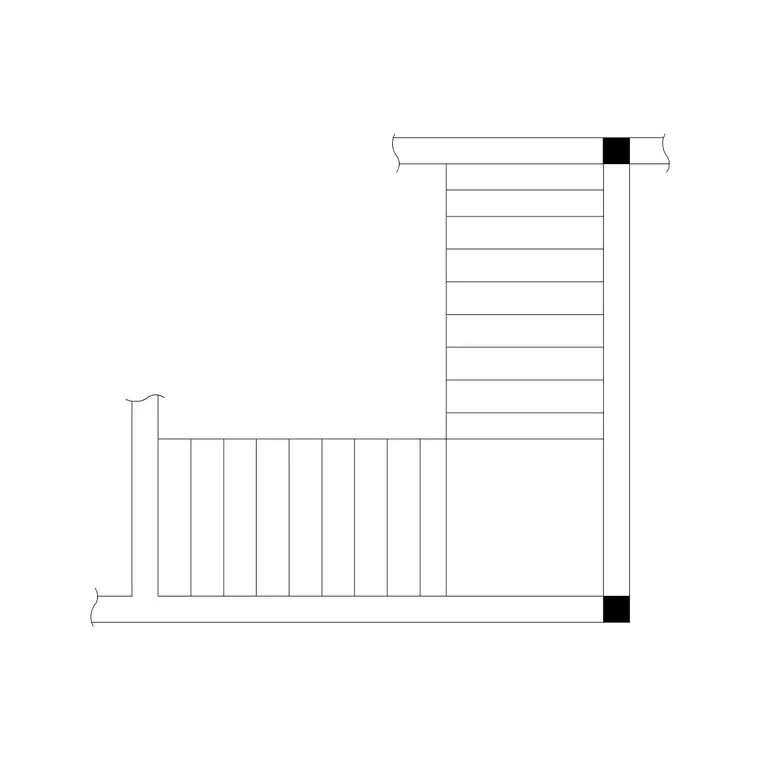
A landing is the flat platform at the top, bottom, or partway along a flight of stairs, and it's doing two jobs at once: giving people a place to pause or change direction, and acting as a structural break in a tall flight so it isn't one continuous unbroken run. Our dog-leg and L-shape metal staircase plans, Metal Staircase Dog Leg Plan and Metal Staircase L Shape Plan among them, show this clearly, the flight runs up to a landing, turns, and continues, rather than running in a single straight line the whole height.
On the detail, the landing shows up as a distinct flat zone with its own floor level called out, and the key thing to check is that the landing depth is at least roughly equal to the stair width, so a person turning on it isn't cramped mid-step. Circular and spiral stair types, like the circular metal staircase and circular stairs blocks we carry, handle this differently again, winding continuously rather than breaking into flights and landings, which is its own detailing challenge around consistent going measured at a defined walking line rather than a straight tread edge.
Landings also matter for reasons beyond comfort and turning space, particularly on taller flights or anywhere the stair forms part of an escape route. Breaking a long run of steps with an intermediate landing gives someone a place to recover if they stumble, rather than tumbling the full height of an unbroken flight, which is exactly why building codes generally cap how many risers a single flight can run before a landing is required. The dog-leg and L-shape configurations in our stairs category are a direct illustration of that principle already built into the geometry, a full storey's rise split into two shorter flights joined by a landing rather than one long uninterrupted run.
What our stair blocks actually show you
Our stairs category carries 40 real downloadable products, straight metal staircases in plan and elevation like Metal Staircase Front Elevation 1 through 3, dog-leg and L-shape configurations, and circular types including Circular Metal Staircase and several Circular Stairs Type variants. Opening Metal Staircase Front Elevation 1 gives you a genuinely useful reference for how a straight flight reads in elevation, tread lines, stringer, and overall rise, alongside its matching plan view.
What these blocks are drawn as, honestly, is plan and elevation reference geometry at typical floor-plan or presentation scale, useful for laying stairs into a floor plan correctly and getting the overall proportions right. A full construction detail calling out exact going and riser dimensions, structural stringer sizing, and landing construction is a separate, larger-scale drawing you'd produce specifically for the project, using the plan block as your starting reference for the overall geometry rather than as a substitute for that detail.
Worth noting too that a metal staircase, which is what the majority of our stair blocks represent, has its own particular structural logic worth understanding before you assume any stair detail applies equally to it. A metal stringer, the diagonal structural member the treads hang off, is typically a fabricated steel channel or plate, and the treads themselves are often a separate steel or checker-plate piece welded or bolted onto brackets off that stringer, quite different from a timber stair where the stringer is routed to receive the treads directly, or a concrete stair where the whole flight is effectively one poured structural element. None of that changes the going and riser logic, but it does change what the actual construction detail needs to show, weld details and bracket connections for a metal stair, formwork and reinforcement for a concrete one.
People-for-scale and why they matter on a stair drawing specifically
Stairs are one of the places where a scale figure earns its place in a drawing more than almost anywhere else, because so much of whether a stair reads as comfortable comes down to human proportions that are hard to judge from dimension lines alone. Placing a people block on a stair elevation, standing at the base, partway up a flight, or on a landing, gives a client or a reviewer an immediate, intuitive check on headroom and pitch that a string of numbers doesn't communicate nearly as fast.
We carry a range of human figure blocks in our people category (174 real products), useful for exactly this kind of scale-check placement on a stair elevation or section, standing figures for headroom checks being the most directly relevant use case here.
Handrails are worth a specific mention alongside the scale-figure point, because they're another element where drawing without a reference figure can be genuinely misleading. A handrail height that looks proportionate against a stair drawn at a small scale can turn out to sit awkwardly low or high once you actually check it against a standing figure, since handrail height is judged against the vertical distance from the tread nosing up to the top of the rail, typically somewhere around 900mm to 1000mm on a domestic stair, rather than against the overall height of the flight. Placing a people block at a few points along the flight in elevation is a quick, effective way to sanity-check that relationship before it gets built.
Common mistakes when reading or checking a stair detail
A few issues worth specifically watching for on any staircase detail, whether you're producing it or reviewing someone else's:
- Going and riser that don't appear consistent across every step in the flight, which usually signals a drafting error rather than an intentional design choice - Landing depth noticeably shorter than the stair width, cramping the turn - Headroom not checked at the critical point (usually where a person's head passes closest to the underside of the flight above) - Handrail height and nosing profile missing from the section, both of which matter for comfortable and safe use - Plan view tread count not matching the number of risers implied by the section, an easy thing to miscount on a tall flight
Reading the whole set together
At the end of the day a stair drawing set works the same way a door or window set does, plan for the overall layout and floor-plan coordination, section for the going, riser and landing dimensions that actually determine whether the stair is comfortable to use, and ideally a scale figure somewhere in the elevation so headroom reads intuitively rather than just numerically. Pull the stair plan and elevation block that matches your flight configuration, straight, dog-leg, L-shape or circular, from our stairs category, and build the large-scale going and riser detail separately for anything that's actually going to construction, exactly the same discipline as detailing a door threshold or a window sill.
And if there's one habit worth taking away above the rest, it's simply never trusting a plan view alone to tell you whether a stair feels right. Numbers on a section, going, riser, landing depth, headroom, are what actually determine comfort and safety underfoot, and a scale figure standing somewhere in the elevation is the fastest sanity check available before any of it gets built.
Further reading
Questions
Frequently asked
What's the difference between going and riser on a staircase?+
Going is the horizontal distance from one tread's nosing to the next, measured on plan. Riser is the vertical height from one tread to the next, only visible on a section. Both need to be read together to understand how comfortable a stair actually is to climb.
What's a typical riser height for a domestic staircase?+
Riser heights typically fall somewhere around 150mm to 190mm for domestic stairs, generally paired with a going that increases as the riser decreases, though the exact figures always depend on the governing building code for the project.
Do your stair blocks include the full construction detail with dimensions?+
Our stairs category has 40 real plan and elevation blocks, straight, dog-leg, L-shape and circular types, useful for laying out a stair correctly in a floor plan and elevation. A full large-scale detail calling out exact going, riser, stringer and landing construction is a separate drawing you'd produce for the specific project.
Why does a landing need to be as deep as the stair is wide?+
A shallow landing cramps the turn for anyone changing direction mid-flight, forcing an awkward step. Keeping the landing depth at least roughly equal to the stair width gives enough room to turn comfortably.
Free downloads from this article
DWGMetal Staircase Front Elevation 1
 DWG
DWGMetal Staircase Front Elevation 2
 DWG
DWGMetal Staircase Dog Leg Plan
 DWG
DWGMetal Staircase L Shape Plan
 DWG
DWGCircular Metal Staircase
 DWG
DWGCircular Stairs Type 7 Plan
 DWG
DWGHuman Figure Disable (1)
Free CAD block library
Download the blocks from this article — free, no signup

