Building a pop-up retail kiosk layout from CAD blocks
Sizing a mall or sidewalk kiosk with free DWG blocks, covering counter depth, storage, walkway clearance and delivery access.
Sumana KumarUpdated 5 June 20266 min read

A tiny footprint inside somebody else's rules
Kiosk work is deceptively fast to draft and deceptively easy to get wrong, because you're designing inside somebody else's mall or somebody else's sidewalk right of way, and both come with rules that a standard tenant build out doesn't have to think about. Most mall kiosks land somewhere between 3x3 meters and 4.5x4.5 meters, and mall management typically caps kiosk height around 3.6 to 4.2 meters so sightlines back to the anchor stores stay open, a constraint that has nothing to do with your client's brand and everything to do with the lease.
Sidewalk and plaza kiosks answer to a different authority, usually a city right of way department, and the walkway clearance rule tends to matter more than the footprint itself, most jurisdictions want at least 1.2 to 1.5 meters of clear, unobstructed sidewalk maintained around any temporary structure.
Blocking the core elements
Inside the footprint, the fixed points are the display or wraparound counter, storage below and behind the counter, a point of sale station, merchandise display units along the open sides, and a standing zone for staff that doesn't force them to squeeze past a customer to reach the register. If the kiosk sells something people linger over, coffee, ice cream, jewelry consultations, a small seating nook is worth testing early, and dropping a sofa-set-plan-1 block into the plaza layout next to the kiosk gives a quick, honest read on whether there's actually room for it once the walkway clearance is subtracted.
Dimension ranges that keep the kiosk usable
Counter depth typically runs 600 to 750mm, enough for a register and some under counter storage without eating too much of the interior floor space. Storage cabinets below the counter are usually 450 to 600mm deep. The walkway clearance figure matters more here than in most retail types, because unlike a store with its own four walls, a kiosk's effective footprint on a busy day includes the buffer a mall or city requires around it, so I always draw that clearance zone as its own layer and check it separately from the counter and display layout. A jewelry or electronics kiosk that needs a locked display case adds its own footprint consideration too, since a secure case is typically deeper than an open shelf display, often 450 to 600mm just for the case itself plus clearance for a staff member to access it from behind, which is worth checking early if the product category calls for locked storage rather than open browsing.
Bringing in blocks for the site context
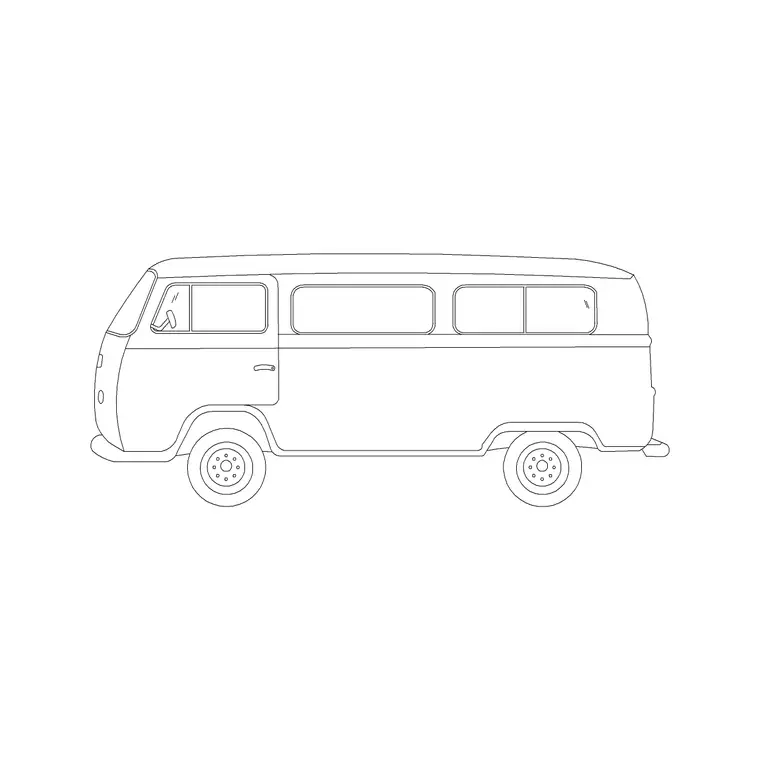
For a street level or plaza kiosk, van and sedan-car blocks are genuinely useful on the delivery side, since restocking usually happens by a vehicle pulling up to a curb, and testing that against the actual curb layout tells you whether a delivery van can get close enough without blocking pedestrian flow during business hours. If the kiosk sits in a landscaped plaza, a pine-elevation-1 block placed at the edges shows how much of the required clearance zone is genuinely walkable versus visually blocked by planters.
Power, lighting and signage clearance
Every kiosk needs at least one, and usually two, dedicated electrical drops for point of sale equipment, lighting and whatever the product line needs, and I've seen more than one kiosk design get held up at permitting because the power drop location wasn't coordinated with the mall or the city's underground utility map early enough. Lighting is worth its own pass too, since a kiosk relies almost entirely on its own fixtures to stand out against the ambient light of a mall corridor or a plaza, and under counter and header lighting both need to be drawn into the electrical plan rather than treated as a finishing touch.
Signage projection is the other rule that trips people up, most malls cap how far a sign can project beyond the kiosk's approved footprint, commonly somewhere in the 150 to 300mm range, specifically so it doesn't encroach on the walkway clearance zone that's already been fought over during design review. Get the exact number from the property's design guidelines rather than assuming it matches a previous project, since it varies property to property.
Fire code and mall corridor rules shape the footprint before your design does
A kiosk sits in the middle of a common area corridor, which means it's subject to fire and life safety rules that a typical leased retail unit with its own four walls doesn't have to negotiate in quite the same way, since the corridor itself is an egress path for the whole mall or plaza. Most mall design guidelines require a kiosk to maintain a minimum clear egress width on every side, often in addition to the general walkway clearance figure, and that number is set by the local fire code rather than the property's own preference, so it's worth confirming the exact figure with the mall's design and construction department before finalizing a footprint rather than assuming a number that worked on a previous project at a different property. I've seen a kiosk design get sent back at review specifically because the egress clearance was measured from the wrong reference line, the outer edge of a merchandise display rather than the kiosk's structural footprint, so it's worth being precise on the drawing about exactly what's being measured from where.
Pitfalls that show up in kiosk reviews
Storage is the single most underestimated element in a kiosk drawing, because it's tempting to draw a beautiful open counter and forget that a day's worth of stock has to live somewhere, and when it's underbuilt, product ends up stacked in the walkway, which is both a liability issue and a bad look for the brand. Tall display units near the front corners routinely block sightlines that the mall or city requires to stay open, worth checking against the lease or permit conditions before finalizing.
Accessibility at the counter is another common miss, a counter height and depth that works fine for a standing customer can leave no clear turning space for someone using a wheelchair, so I check for a minimum clear floor area at the transaction point on every kiosk I draft. It's also worth double checking the counter isn't the only transaction point in the design, a lower section at one end of the counter, even a short 900mm run at a reduced height, solves this cheaply if it's planned in from the start rather than added after a complaint. A raised platform or plinth under the kiosk structure, sometimes used to give it a bit of visual presence in a large mall corridor, can also create an unintended accessibility problem if it's not paired with a ramped transition, and a lip or step that seems trivial at a few centimeters high is still enough to catch a wheelchair caster or a rolling suitcase in a busy corridor.
A workflow for the whole kiosk plan
I draw the counter and storage first at a large scale, roughly 1:20, to get the internal footprint locked, then zoom out to the mall or plaza plan at 1:100 to place the required clearance zone and check sightlines, and only then bring in sofa-set-plan-1 for seating if the program calls for it, plus van and sedan-car on the site plan to confirm delivery access actually works within the operating hours the lease allows.
Further reading
Questions
Frequently asked
What's a typical footprint for a mall kiosk?+
Most mall kiosks fall somewhere between 3x3 meters and 4.5x4.5 meters, with height typically capped around 3.6 to 4.2 meters by mall management to keep sightlines to anchor stores open.
How much walkway clearance does a sidewalk kiosk need?+
Most city right of way rules require at least 1.2 to 1.5 meters of clear, unobstructed sidewalk around a temporary structure, though this varies by jurisdiction and should be confirmed against the local permit before finalizing a design.
Can a kiosk this small really support seating?+
Sometimes, if the walkway clearance requirement leaves enough leftover space. Dropping a sofa-set-plan-1 block next to the kiosk footprint is a fast way to test whether a small seating nook genuinely fits once the required clearance is subtracted.
Free downloads from this article


Free CAD block library
Download the blocks from this article — free, no signup


