Wheelchair user CAD blocks: placing them in an accessible plan
Where wheelchair user CAD blocks actually belong on an accessible floor plan, realistic clearance ranges, and placement mistakes to avoid.
Sumana KumarUpdated 30 March 20265 min read

Why placement matters more than the block itself
A wheelchair user CAD block is easy enough to drop into a drawing, the harder part, and the part that actually matters to whoever reviews the plan for compliance, is where you put it and what clearance you leave around it. I've reviewed plans where the wheelchair figure was there purely as decoration, floating in the middle of an open lounge with no real relationship to a door, a counter, or a turning circle, and that tells a reviewer nothing useful, while the same figure placed at a lowered reception counter or inside a marked accessible route tells the whole story in one glance.
Where the figure actually belongs on the sheet
The honest answer is that a wheelchair figure earns its place wherever you're demonstrating an accessible path of travel or a point of accessible use, so that's at accessible parking bays, at ramp landings, inside accessible toilet stalls, at lowered service counters, and along any circulation route you're calling out as step-free. Dropping the figure at those exact points, rather than scattering it randomly through the plan the way you might with an ordinary standing figure, is what turns it from entourage into a piece of actual drawing information.
The human-figure-disable-1 block on this site is drawn as a compact seated footprint with the chair included, so in plan view it reads clearly against a doorway or counter without you needing to add a separate wheelchair outline underneath it, which saves a step compared to building the figure from two separate blocks.
The same logic extends to service counters and reception desks, where a lowered section is typically called out at a height noticeably below the standard counter height used for standing transactions, and placing the wheelchair figure square on at that lowered section, rather than at the taller run of counter beside it, is what actually proves on the drawing that the lowered section is usable rather than just present.
Clearance ranges worth knowing, in general terms
I'm not going to hand you exact code numbers here because accessibility clearance requirements vary by jurisdiction and by the specific building code you're working to, and getting that wrong in a real submission is worse than not stating it at all, so always check your local code for the binding figures. What I can tell you from having drawn plenty of these is that a wheelchair user's overall footprint, chair included, is noticeably wider and slightly longer than a standing adult footprint, typically wide enough that a single-leaf door swing and a narrow corridor that would comfortably pass a standing figure can still feel tight for a wheelchair figure, which is exactly the kind of thing the drawing should make visible rather than hide.
When you're placing the block near a door, leave enough clear floor both in front of and beside the door leaf for the figure to actually maneuver, and if your plan shows a turning circle for wheelchair users, center the block inside that circle rather than off to one side, since an off-center figure inside a turning circle reads as an error to anyone checking the drawing.
Common placement mistakes
The most common one I see is treating the wheelchair figure as a diversity checkbox, one instance dropped somewhere in the plan regardless of whether that spot has any accessibility relevance, which actually undercuts the drawing's credibility rather than helping it. The second most common mistake is placing the figure facing the wrong way relative to the door or counter it's supposed to be using, since a wheelchair figure facing away from the counter it's meant to be at reads as a drafting error the moment someone looks closely.
The third one, and it's a small thing but it matters, is forgetting to leave the figure on its own visible layer so a reviewer can toggle accessibility entourage separately from general people entourage, which is genuinely useful on any plan where accessibility compliance is being reviewed as its own item.
Bringing the block into your drawing
Insert the block same as any other people entourage, INSERT command, scale at 1 assuming matching drawing units, and place it on a named layer, something like A-ANNO-ACCESS or your office's equivalent, so it's easy to isolate later. Because the human-figure-disable-1 footprint is a bit larger than a standard standing figure, double check it against your door and corridor widths after inserting, since a figure that looks fine floating in open space can suddenly look cramped once it's actually sitting in the doorway you drew it for, and that visual check is often the fastest way to catch a clearance problem before it becomes a real one.
It's also worth checking the block's clearance on both the latch side and the hinge side of a door swing separately, since the wheelchair footprint pulling up to grab a door handle needs different clear floor than the footprint simply passing through an already open doorway, and a plan that only checks one side can still miss a real clearance problem on the other.
Pairing it with the rest of your entourage
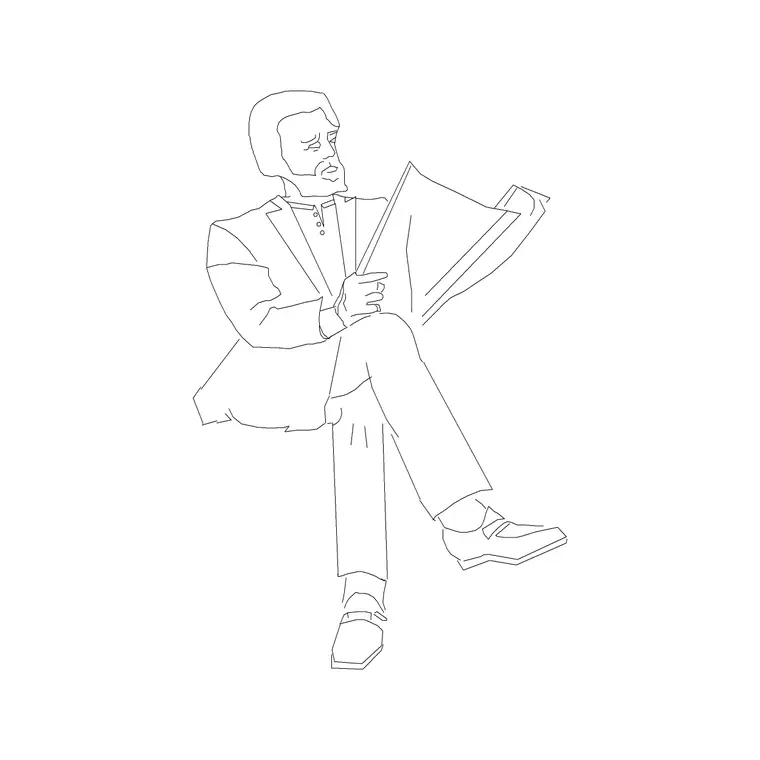
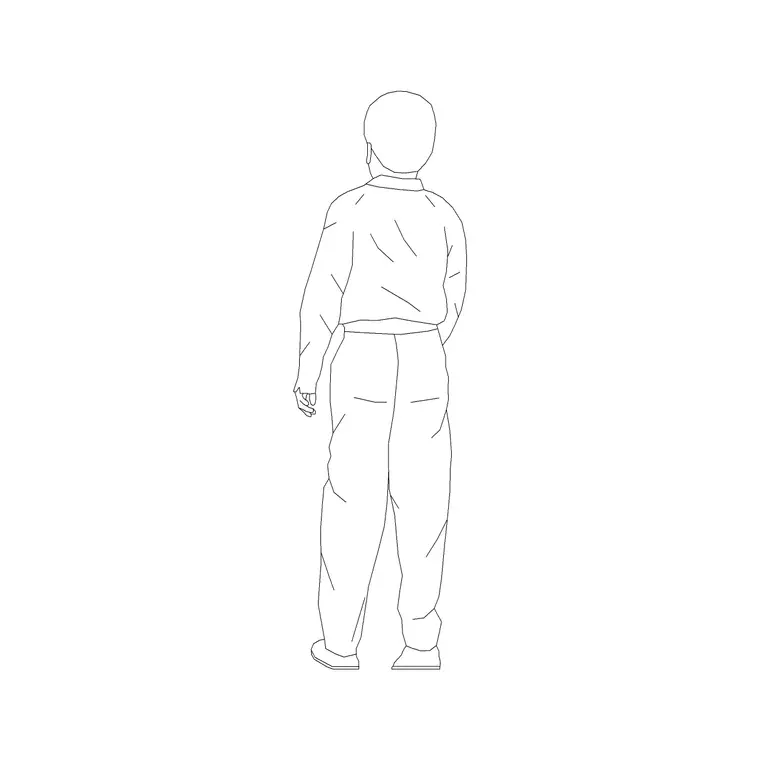
A plan reads best when the accessible figure sits naturally among a normal mix of standing and sitting people rather than standing alone as the only person in the room, so once you've placed it at the functional point it needs to be, go ahead and populate the rest of the space with the usual standing and sitting figures from the people category, human-figure-plan-1 and human-figure-sitting-1 cover most of that, so the accessible figure reads as one member of a believable crowd rather than an isolated symbol stapled onto an otherwise empty plan.
Where the block sits in the people category and what it includes
human-figure-disable-1 is filed in the People category alongside the standing, sitting and kid figures, and the product listing states the view included, plan or elevation depending on the specific block, plus the format, DWG and DXF where available, and an approximate file size, so you know what you're downloading before it lands in your project. Like the rest of the library it's free to use with no signup and licensed for commercial work, so you can drop it straight into a paid client submission without a separate accessibility-block purchase.
Because this block is doing real informational work rather than pure decoration, I'd treat it a little differently from the rest of your downloads, save your own copy in a personal reference library labeled clearly, so you're never hunting for it under deadline pressure on a project where an accessible route actually needs to be shown correctly.
Further reading
Questions
Frequently asked
Does the wheelchair figure block include the chair itself?+
Yes, the human-figure-disable-1 block is drawn as a single combined footprint with the seated figure and chair together, so you don't need to assemble it from separate parts.
What clearance should I leave around the block?+
Always check your local accessibility code for the exact binding figures, but as a general drafting habit leave noticeably more clear floor around a wheelchair figure than you would around a standing adult, since the combined chair and turning footprint is wider.
Should every floor plan include a wheelchair user figure?+
Only where it adds real information, ideally at an actual accessible route, entrance, or fixture, rather than as a token figure floating with no functional relationship to the space around it.
Free downloads from this article

Free CAD block library
Download the blocks from this article — free, no signup


