Human figure blocks for scale: construction docs vs renders
How the job of a human figure CAD block changes between a construction document and a marketing render, and how to draft for both.
Sumana KumarUpdated 13 July 20265 min read

Same block, two very different jobs
It's easy to assume a human figure CAD block does one job, decorate the drawing, but in practice the same block is doing two genuinely different things depending on which sheet it lands on, and mixing up which job it's doing on a given sheet is where a lot of drafting sets get sloppy. On a construction document, a human figure block exists almost entirely as a scale and clearance reference, a way to sanity check that a counter height, a stair rise, or a corridor width actually accommodates a real person. On a marketing render, the same block exists to sell a lifestyle, to make the space feel occupied and desirable rather than to prove a dimension.
The construction document job
On a working set, elevations, sections, and the occasional annotated plan, a human figure is there to answer a very specific question at a glance: does this door head clear a tall person, does this counter sit at a comfortable working height, does this stair headroom work. For that job, an elevation figure at a realistic standing height, generally somewhere in the range of 1.7 to 1.8 meters for an average adult male reference figure, placed right at the element in question, a counter, a door, a stair, does more real work than a dimension string alone, because a reviewer can eyeball proportion instantly in a way that takes longer to do purely from numbers.
On construction documents I keep the figure count low and purposeful, one figure per critical clearance check rather than a populated crowd, since the goal here is clarity for the builder reading the sheet, not atmosphere.
A door head height check is a good example of this in practice, a standard door head is typically somewhere in the 2000mm to 2100mm range above finished floor, and placing a 1.75 meter reference figure directly beside that door head on an elevation makes the available headroom instantly legible, whereas the same dimension written only as a number requires the reviewer to mentally convert it into a felt sense of height, which is exactly the kind of extra cognitive step a good construction drawing tries to remove.
The render job
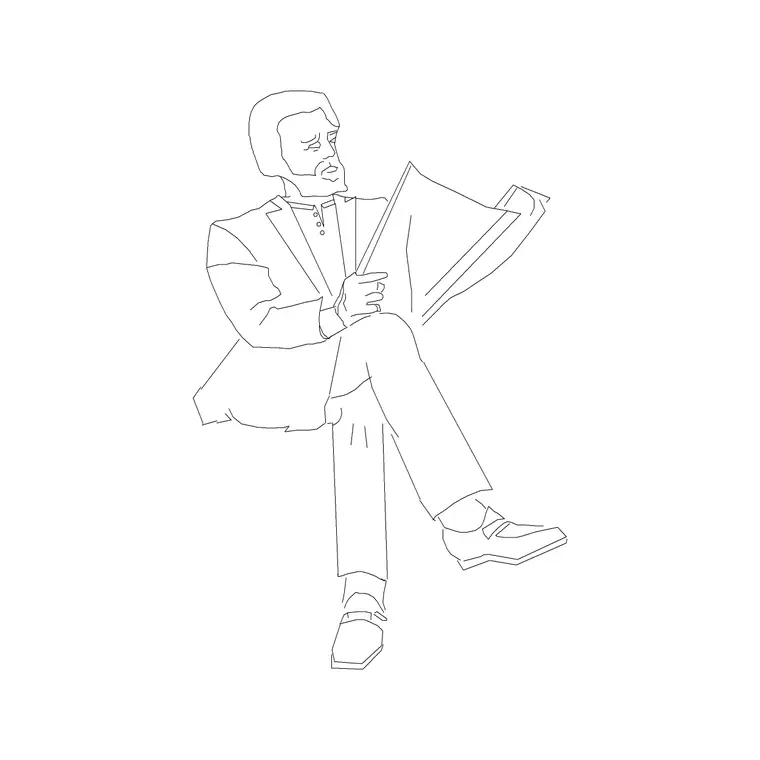
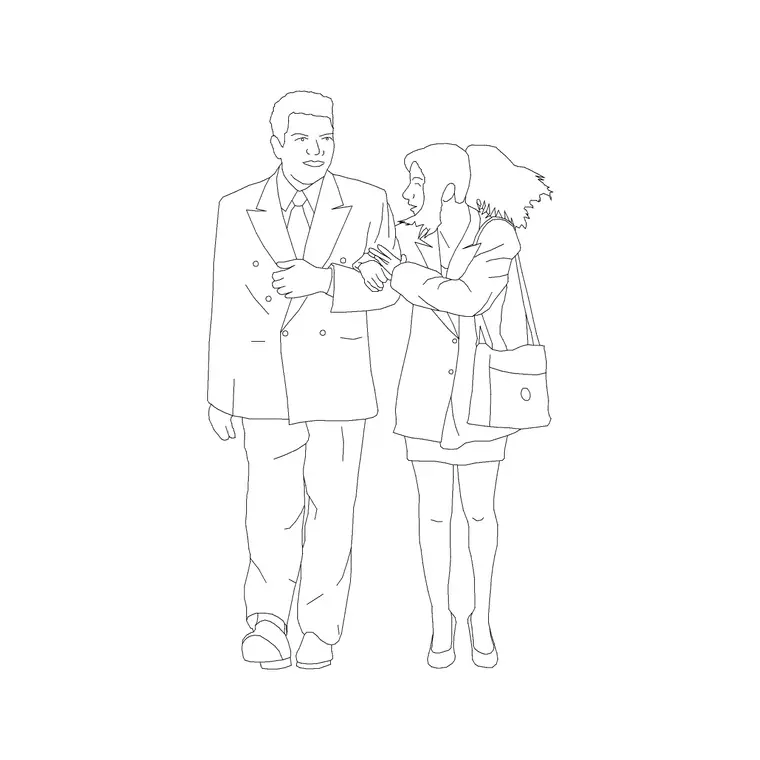
A render, by contrast, is doing marketing work, and here the human figures are earning their place by making the space feel lived in and aspirational rather than by proving a clearance. This is where couple, couple-human-figure, and a mix of standing and sitting figures from human-figure-plan-1 and human-figure-sitting-1 come in, placed for storytelling and composition rather than for a specific dimension check, at the dining table, on the sofa, at the kitchen island having a conversation.
For a render specifically, I'll also vary what the figures are implied to be doing beyond just their pose, one figure checking a phone, another mid conversation, a third just standing with a coffee, since even though the geometry itself doesn't change, thinking about implied activity while you're placing figures tends to naturally produce better spacing and orientation choices than placing figures purely by eye for even coverage across the room.
Where the two jobs blend, and why that's fine
Some sheets genuinely do both at once, a marketing floor plan that also needs to read as roughly to scale, or a section drawing that's polished enough to hand to a client. In those cases I'd lean toward the construction document mindset for figure count, fewer figures placed with real intent, but I'll pick the friendlier, more render-style figures for the actual blocks rather than the bare minimalist ones, since the sheet still needs to look presentable even while it's primarily doing a technical job.
A note on formats and bringing these into different software
Every block in the people category downloads as a DWG, which opens natively in AutoCAD, and DXF file format is the more universal exchange format if you're moving between AutoCAD, computer-aided design tools generally, or importing into a render package. If your render workflow goes through a different application after AutoCAD, exporting or converting to DXF from your working drawing keeps the geometry clean and layer information mostly intact, which matters if you're separating your entourage layer out before it heads into a rendering engine.
Before exporting to DXF for a render pipeline, it's worth double checking that your entourage sits on its own clearly named layer, something like A-ANNO-PEOPLE, separate from architectural linework, since some rendering imports read DXF geometry by layer and having entourage bundled onto a general annotation layer can mean it either gets imported as unwanted clutter or accidentally excluded entirely, neither of which you want to discover after the render has already started processing.
A simple habit that keeps both worlds consistent
I keep two small block libraries on hand, a construction document set with a couple of minimal, clearly scaled standing and sitting figures I trust for clearance checks, and a render set with the fuller mix, couples, kids, groups, for anything client facing. Pulling from the right library for the right sheet, rather than grabbing whatever figure is already in the drawing, is a small habit but it keeps every sheet doing its actual job instead of quietly doing the wrong one.
I'll also periodically clear out figures that have drifted into the wrong library over time, since it's easy for a render style figure to end up copied into a construction set during a busy week, or for a bare minimal clearance figure to get reused in a render because it happened to already be in the file, and neither belongs where it lands. A quick review every few projects, checking that the construction set only has the minimal figures and the render set only has the fuller cast, keeps both libraries doing their actual job rather than slowly blurring into one mixed pile of figures that no longer signals anything about which sheet they belong on.
Where these figures come from and how they're licensed
Everything referenced here, human-figure-plan-1, human-figure-sitting-1, couple, couple-human-figure, sits in the People category on this site, each with the view and format noted on the product page, DWG as standard with DXF file format available on many listings, and an approximate file size so you know what's landing in your drawing before you commit. Every block downloads free with no signup and is licensed for commercial use, which matters whether the sheet you're building is an internal construction set or a polished render heading straight into a client pitch.
Because construction documents and renders often get produced from the same base drawing on a smaller project, it's worth keeping your two libraries in separate reference files rather than mixed together in one, so swapping a sheet's entourage from technical to presentation style, or back, is a quick block swap rather than a manual hunt through a cluttered drawing.
Further reading
Questions
Frequently asked
Do I need different figure blocks for construction documents versus renders?+
Not strictly different blocks, but a different mindset, fewer figures placed at specific clearance points for construction docs, and a fuller, more varied mix for renders.
What height should a scale reference figure be?+
A typical adult standing elevation figure is usually somewhere in the range of 1.7 to 1.8 meters, close enough to an average adult male reference to use for quick clearance checks against doors, counters and stairs.
Should I download DWG or DXF for construction document use?+
DWG is the native AutoCAD format and usually the simplest choice if you're working entirely in AutoCAD, while DXF is the better pick if your workflow moves between AutoCAD and another CAD or rendering application.
Free downloads from this article

Free CAD block library
Download the blocks from this article — free, no signup


