People entourage blocks for a retail or exhibition floor plan
Using people CAD blocks to show shopper flow and crowd density on a retail store or exhibition floor plan without cluttering it.
Sumana KumarUpdated 3 April 20266 min read

Retail and exhibition plans have a different job than a home
A residential floor plan populated with people is mostly telling a lifestyle story, but a retail store or exhibition floor plan populated with people is doing something a bit more functional on top of that, it's showing shopper flow, browsing behavior, and crowd density at key fixtures, which matters to a store designer or exhibition organizer trying to sell a layout on more than just looks. Entourage on these plans earns its place by demonstrating that the aisle widths work, that the checkout queue has room, and that a booth or display doesn't create a bottleneck.
Aisle widths and browsing behavior
In a retail plan, standing figures from human-figure-plan-1 are the workhorse block, placed in aisles at a slight angle rather than squared up to the fixtures, since real shoppers browse at an angle to shelving, not standing dead center facing it, and that small detail makes the aisle read as active browsing rather than a static lineup. Cluster a couple of figures near feature displays and endcaps, where real foot traffic tends to slow down and gather, and keep the main circulation spine comparatively clear, since a crowded main aisle in a plan actually reads as a layout problem rather than a busy, successful store.
Near fitting rooms or a high value display case, I'll usually add one or two standing figures paused rather than mid stride, since that specific zone is where real shoppers slow down and linger longest, and a figure clearly stopped and looking rather than walking through communicates that pause more effectively than the same figure angled as if still browsing on the move.
Checkout and queue areas
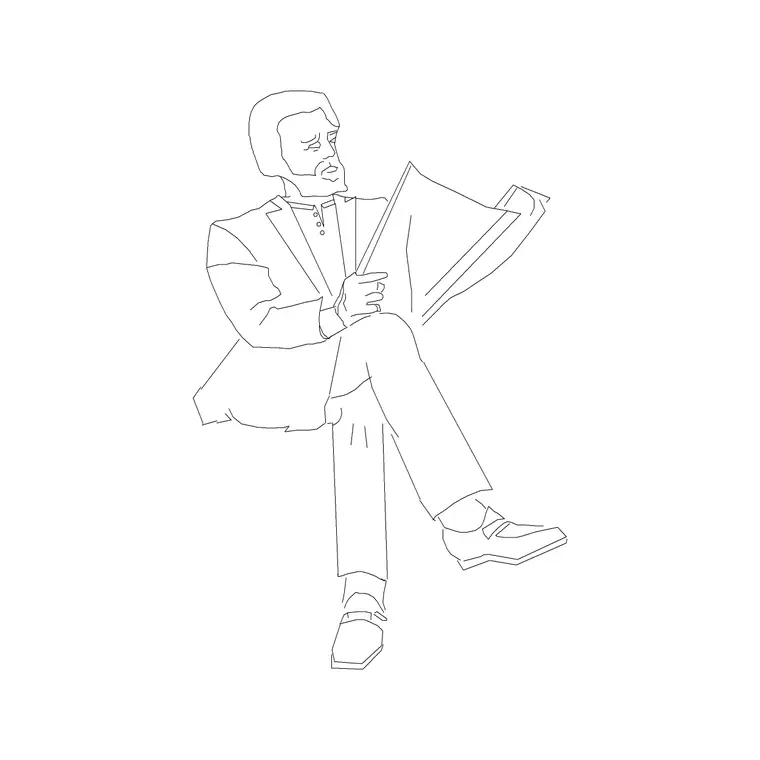
Checkout is one of the few places on a retail plan where a tighter cluster of standing figures genuinely helps rather than hurts, since it's demonstrating that the queue length the layout allows for is realistic, and a couple of sitting figures if there's a seating or waiting area nearby, human-figure-sitting-1 works fine there, rounds it out. This is one of the rare spots in retail entourage where showing a bit of a line is a good thing, it proves the queue space works rather than making the store look empty or dead.
I'd also vary the spacing within that checkout cluster rather than lining figures up in a perfectly even row, since a real queue naturally has slightly uneven gaps as people check their phones or shift their weight, and a too perfectly spaced line of figures reads as artificial in a way that undermines the exact realism the entourage is there to demonstrate in the first place.
Exhibition booths and gathering points
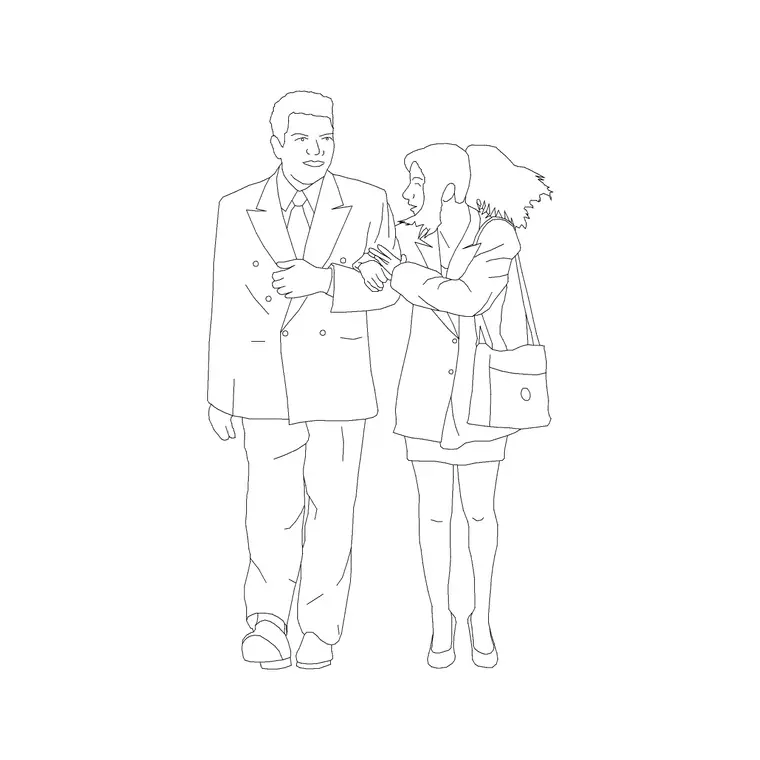
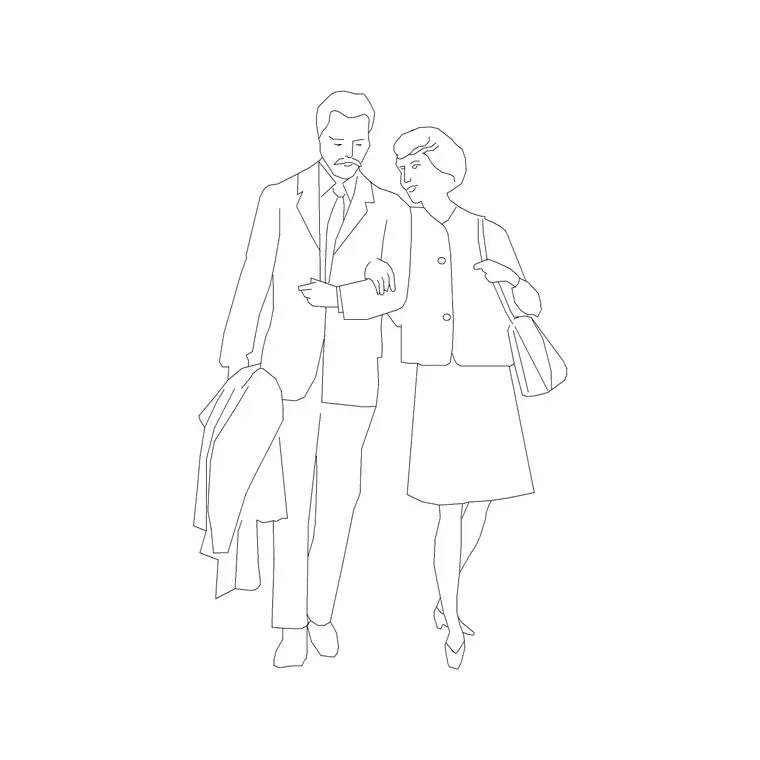
Exhibition and trade show floor plans have their own rhythm, dense clusters of standing figures at popular booths, sparser figures along the general aisle grid, and the occasional sitting figure at a booth with seating or a demo area. Couple and group figures, couple or couple-human-figure, work well at booths that are pitched as conversation or meeting points, since two people already in conversation reads as a functioning booth interaction rather than two strangers who happened to stop at the same spot. I'd vary booth density deliberately across the floor plan, heavier at the anchor booths near the entrance and any feature stage, lighter toward the back, since real exhibition floors are never evenly busy end to end.
Right at the exhibition hall entrance or registration desk, a denser cluster of standing figures is actually appropriate and expected, since that's realistically the busiest, most bottlenecked point on an actual show day, and showing that density there while keeping the rest of the floor comparatively lighter tells a more accurate story about how the event will really flow than an evenly distributed crowd would, and it also gives the organizer a chance to spot a registration pinch point on paper before it becomes a real one on event day.
Keeping the entourage from competing with the layout diagram itself
The real risk on both retail and exhibition plans is that the entourage, which is meant to prove the layout works, ends up visually competing with the fixture and booth layout the plan exists to communicate in the first place. I keep people entourage on its own layer, generally a lighter line weight or a slightly muted fill than the fixtures and walls, so a reviewer's eye lands on the layout first and the crowd second, confirming believability rather than fighting for attention.
Practical workflow for a busy floor plan
Insert figures with the INSERT command same as any other block, keep scale at 1 for matching drawing units, and build up the crowd in the same layered approach that works for any dense plan, anchor points first, like checkout queues and popular booths, then general aisle traffic, then a light scatter for the rest. Because retail and exhibition plans often get reused across multiple layout options for the same client, I'd save a version of your populated entourage as its own block or XREF layer so you can swap fixture layouts underneath without having to re-place every single person figure from scratch each time.
While you're still actively adjusting fixture and booth layouts, it's worth keeping the entourage layer switched off entirely rather than just relegated to a lighter line weight, since a populated crowd makes it harder to spot fixture clashes and clearance issues during the early design pass, and it's better to only turn entourage back on once the underlying layout is close to final.
A note on repetition and rotation
For instance, reusing the same one or two figure blocks across an entire large floor plan without any rotation or mirroring quickly starts to look like a pattern rather than a crowd, and a reviewer's eye picks up on repeated silhouettes faster than you'd expect, especially once a plan gets printed at a larger sheet size where the repetition becomes obvious rather than subtle. Rotating each instance by a slightly different angle, and mirroring roughly half of them, breaks up that visual repetition without needing a larger block library, and it's a five second edit per figure that meaningfully changes how organic the crowd reads across a busy floor plan.
Where to source the figures and what's included
human-figure-plan-1, human-figure-sitting-1, couple and couple-human-figure all sit in the People category on this site, each listing the view, plan, elevation or side view, along with the format, DWG with DXF file format available on many listings, and an approximate file size, so you can plan your downloads before a deadline rather than scrambling mid layout. Every one of these downloads free with no signup and is licensed for commercial use, which matters on retail and exhibition work since these plans are frequently part of a paid design pitch to a store brand or an event organizer.
For a large retail floor or an exhibition hall, I'd pull three or four distinct figures from the category, enough to create real variety through rotation and spacing, save them into a project reference file, and reuse that same small set across every layout option you present, since a consistent entourage style across multiple scheme options actually makes the schemes easier to compare fairly.
Further reading
Questions
Frequently asked
Should retail aisle figures face straight down the aisle?+
No, angling figures slightly toward shelving rather than squaring them up to the aisle reads as more natural browsing behavior than a straight lineup of figures.
How dense should an exhibition floor plan's entourage be?+
Vary it deliberately, heavier clusters at anchor booths near the entrance and any feature stage, lighter along general circulation, since a real show floor is never evenly busy across the whole plan.
Can I reuse the same populated entourage across multiple layout options?+
Yes, saving your placed entourage as its own block or on its own XREF layer lets you swap the underlying fixture or booth layout without re-placing every figure each time.
Free downloads from this article
Free CAD block library
Download the blocks from this article — free, no signup


