Human figure plan vs elevation blocks: using both correctly
Plan-view and elevation human figure CAD blocks solve different problems. Here's when to use each and how to keep a set consistent.
Sumana KumarUpdated 14 April 20265 min read

Two blocks that get confused for the same thing
A plan-view human figure and an elevation human figure are not the same block wearing a different hat, they're solving two completely different drafting problems, and I think that's the root of most of the confusion I see when people are new to laying out entourage. A plan figure exists to occupy floor area and show circulation and gathering, viewed straight down, while an elevation figure exists to prove scale against a vertical surface, viewed from the side or front. Once that distinction clicks, choosing between the human-figure-plan-1 block and any of the elevation figures gets a lot easier.
What a plan-view figure is actually doing on the sheet
Look at any finished floor plan with people scattered through it and what you're really seeing is a set of footprints, usually a rough oval or circle representing shoulder width from directly overhead, sometimes with a faint head outline or a simplified top-view silhouette. These blocks are drawn at a believable adult footprint, and their whole job is to make the plan feel occupied and to give a client a gut sense of how many people a room comfortably holds, which is honestly one of the more underrated uses of entourage, because clients read crowding far more intuitively from little people-dots than from a dimension string.
A plan-view footprint on this kind of block is typically drawn somewhere in the 400mm to 500mm range across the shoulders, which is roughly what an adult occupies while standing in a queue or filling a doorway, and keeping that footprint size consistent across every standing figure you insert is what stops a crowd assembled from different downloads from reading as visibly different sizes of people once they're sitting side by side on the same sheet.
What an elevation figure is actually doing on the sheet
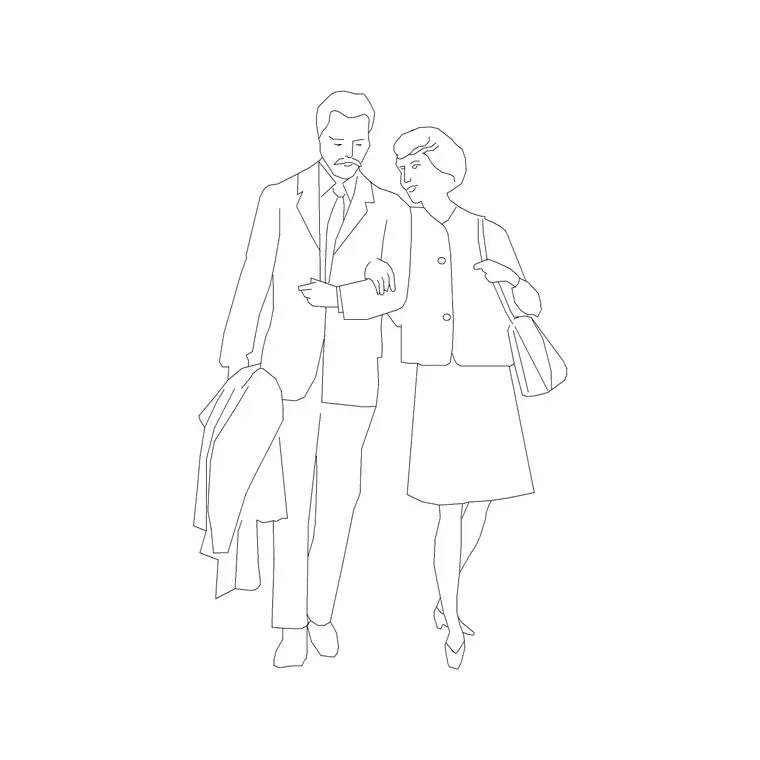
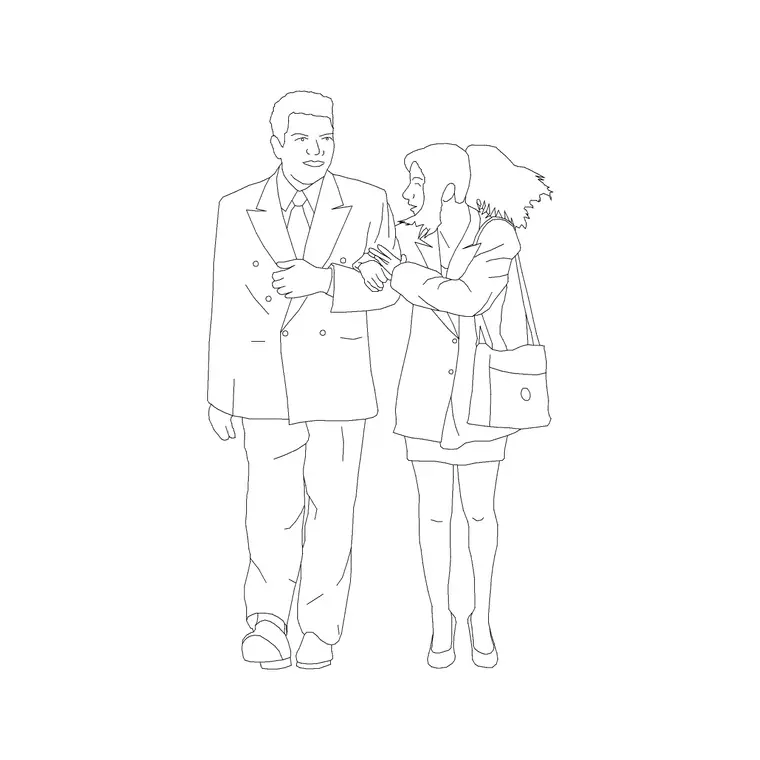
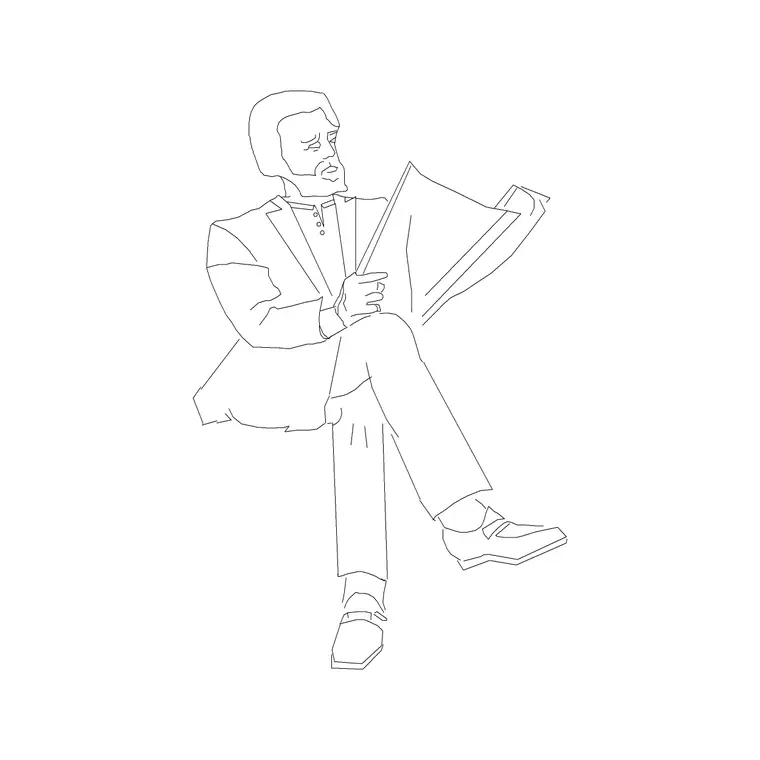
An elevation or side-view figure is a completely different tool, drawn full height, and it exists almost entirely to answer one question for whoever's reading the drawing: how tall is that door, that window head, that reception counter, relative to a person. This is the single most useful thing a human figure block does in a technical set, arguably more useful than in a marketing render, because a section or elevation with no human reference is genuinely hard to judge at a glance, even for an experienced reviewer, and a figure standing at roughly 1.7 to 1.8 meters next to a counter or stair run answers that instantly.
Using both in the same project without them fighting each other
The trick on a real project is consistency of scale and of who the figures represent, so if your elevation set uses a certain build of standing adult figure at the reception desk, try to echo that same body type in the plan view nearby rather than switching to a totally different figure style, because a mismatched crowd between the plan sheet and the elevation sheet is a small thing but it's the kind of small thing a sharp-eyed reviewer notices and then starts questioning everything else in the set.
At the end of the day the two views are telling one continuous story about the same building, so treat your entourage library the way you'd treat a materials palette, pick a handful of figures you like and reuse them consistently across plan, elevation and section rather than grabbing a different random block every time you need a person.
Practical insertion tips for each view
For plan figures, insert on a dedicated people layer, keep scale at 1 to match your drawing units, and rotate freely since a top-view footprint reads fine from any angle. For elevation figures, rotation matters a lot more, since a standing figure facing the wrong way in a front elevation looks obviously wrong, so check the block's default orientation before you mirror or rotate it, and mirror rather than rotate 180 degrees if you need someone facing the opposite direction, otherwise you can flip proportions in a way that looks subtly broken.
Both block types on this site come as clean DWG downloads with sensible layer names, so bringing them in with INSERT and dropping them onto your entourage layer is a five second job either way.
A habit worth building
For anyone building out a full drawing set, I'd genuinely recommend keeping a small personal library of two or three go-to plan figures and two or three go-to elevation figures, saved in a single reference DWG you can WBLOCK from project to project, because reinventing your entourage choices on every job is time you don't need to spend, and the products in the people category here, from human-figure-plan-1 for footprints to couple-human-figure for elevation pairs, cover most of what a typical residential or commercial set needs.
A good practical test, once a set is drafted, is to print or export a plan sheet and an elevation sheet side by side and see whether the crowd feels like the same building's occupants or like two unrelated stock libraries got mixed together. If it's the latter, standardizing on two or three figures per pose across the whole set, rather than reaching for whatever's fastest to find each time, fixes it fast and makes the entire drawing set look considered rather than assembled in a hurry.
One more habit worth mentioning, purge unused block definitions out of your drawing periodically, since it's easy to end up with three or four near identical human figure blocks lingering in a file's block table after a few rounds of swapping figures during design development, and a bloated block table quietly adds to file size and slows down regeneration on a drawing that's already carrying a full furniture and finishes layout.
Sourcing a consistent set from the people category
The people category on this site groups plan, elevation and side view figures together rather than splitting them into unrelated sections, and every listing states which views and formats, DWG and DXF where available, come bundled in the download, along with an approximate file size. Because plan and elevation figures sit in the same category, it's straightforward to pull a matched pair, a plan-view figure like human-figure-plan-1 and a compatible elevation figure, in the same browsing session rather than hunting through unrelated folders on a deadline.
Every block downloads free with no signup, which matters if you're mid deadline and just need one more figure to round out a sheet, and licensing allows commercial use, so nothing here needs a credit line or a separate purchase before it goes into a paid client deliverable.
Further reading
Questions
Frequently asked
Can I use a plan-view figure in an elevation drawing?+
Not really, a top-view footprint has no vertical information, so it won't read as a person from the side. Use a dedicated elevation or side view block for anything vertical.
Do I need to match the exact same person across plan and elevation?+
Not exactly the same block, but keeping a consistent body type and scale across the set reads as more professional than a randomly mixed crowd.
What format do these blocks come in?+
Every block in the people category downloads as a DWG, and DXF is available where noted on the product page, so you can bring it into AutoCAD or most other CAD software that reads DXF.
Free downloads from this article
Free CAD block library
Download the blocks from this article — free, no signup


