Ottoman and pouffe CAD blocks: filling out a living room layout
Using ottoman and pouffe CAD blocks to round out a living room layout, from footprint ranges to how they work alongside a sofa or lounge chair.
Saumyajit MaityUpdated 6 May 20265 min read

The small piece that solves a lot of layout problems
Ottomans and pouffes get treated like an afterthought in a lot of living room plans, something added at the very end once the sofa and the coffee table are locked in, but I've found they're actually one of the more useful pieces for solving awkward leftover space, a gap between a lounge chair and a wall, an oversized coffee table zone that needs a softer secondary seat, or just extra flexible seating for a room that occasionally needs to hold more people than it's furnished for. Once you start thinking of them as a planning tool rather than a decorative afterthought, they earn a much more deliberate spot in the drawing.
Let's go through the practical side, footprint, placement, and how they actually interact with the rest of a living room layout.
Ottoman versus pouffe, is there really a difference
The terms overlap a lot in everyday use, but there's a rough distinction worth knowing when you're specifying furniture. An ottoman is typically the larger, sturdier piece, often built with a wood or upholstered frame, sized to double as a footrest in front of a sofa or as extra seating, commonly somewhere in the range of 900 to 1200 millimetres wide by 500 to 700 millimetres deep for a bench style ottoman, or closer to 600 to 800 millimetres square for a cube style. A pouffe tends to be smaller, softer, sometimes structureless or minimally framed, more of a floor cushion with structure, and generally sits in the 400 to 600 millimetre diameter range.
In practice, plenty of manufacturers use the terms interchangeably, so when you're speccing furniture for a client, confirm the actual product dimensions rather than assuming from the name alone which size category you're dealing with.
Where an ottoman actually earns its floor space
The classic placement is directly in front of a sofa or a lounge chair as a footrest, and for that role you want the ottoman's height to roughly match or sit slightly below the seat height of the piece it's paired with, generally in the 400 to 450 millimetre range so legs rest comfortably rather than sitting awkwardly higher or lower than the seat. Leave enough gap between the ottoman and the sofa for feet to actually reach it without the two pieces touching, typically 300 to 400 millimetres, and enough clearance on the far side of the ottoman, at least 450 to 600 millimetres, for someone to walk past without kicking it.
An ottoman can also stand in as a coffee table substitute in a smaller living room, especially a tray topped version, which is a genuinely useful move when a room needs to flex between casual lounging and the occasional need for a proper flat surface.
Using a pouffe for flexible extra seating
Because pouffes are smaller and lighter, they're the better choice when the goal is flexible, movable extra seating rather than a fixed footrest, tucked under a console table or beside a bookshelf when not in use, and pulled out when a room needs to seat more people than the fixed furniture allows. This is a genuinely practical move in smaller living rooms or apartments where a full extra chair doesn't have a permanent home, but a pouffe can live in a corner and get repositioned as needed.
When I'm laying out a living room that needs this kind of flexibility, I'll often draw the pouffe in its default storage position but note on the plan that it's intended as movable seating, so the intent is clear to anyone reviewing the drawing rather than assuming it's meant to be a fixed piece.
Fitting these pieces into the overall room plan
Ottomans and pouffes are exactly the kind of secondary furniture that benefits from being placed after the primary seating, sofa, lounge chair, or a recliner style piece, is locked into the plan, since their whole job is filling gaps and softening transitions rather than anchoring the layout themselves. Once your primary seating is placed, look for the awkward leftover triangles and rectangles in the room, a corner beside a lounge chair, a stretch of floor between two seating groups, and those are usually exactly where an ottoman or a pouffe belongs.
Keep the footprint honest to the actual product dimensions rather than a rough placeholder circle, since these pieces are small enough that even a modest sizing error changes whether the surrounding clearance actually reads as generous or cramped once the room is built.
A quick checklist before finalising the layout
Confirm the height matches its paired seating for footrest use, confirm clearance on all open sides so it doesn't become a walking hazard, and confirm whether the client wants it fixed in place or genuinely movable, since that decision affects whether you draw it as a permanent plan element or a flexible note. Small piece, small decision on paper, but it's often the detail that makes a living room feel finished rather than just furnished.
Materials and durability for a piece that gets daily contact
An ottoman used as a footrest takes more direct, repeated contact than almost any other piece in a living room, shoes brushing against it, drinks set on a tray top, kids using it as a step stool whether it's meant for that or not, so it's worth steering a client toward a durable, easy clean material if the piece is genuinely going to see daily use rather than sit purely decorative. A tightly woven performance fabric or a leather look material holds up noticeably better over a few years than a delicate weave, and a wood or wood-look frame on a bench style ottoman resists scuffing far better than a fully upholstered leg.
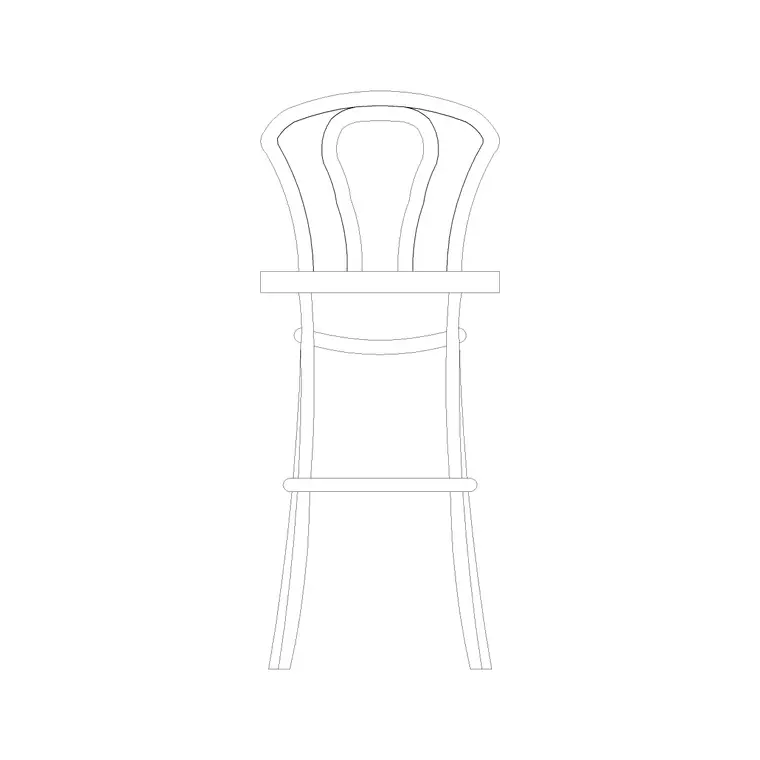
If the room's other seating includes a stool, a wooden bar stool style block used at an adjoining breakfast bar or a small side counter for instance, it's worth matching material families loosely across the room, not identically, but enough that the ottoman doesn't read as a completely unrelated piece dropped into an otherwise coordinated space. A living room that's been furnished as a set of individually nice pieces rather than a coordinated whole is a common miss, and it's usually the small connective pieces like an ottoman that either tie the room together or expose that gap.
Further reading
Questions
Frequently asked
What size ottoman should I use in front of a sofa?+
A bench style ottoman typically runs 900 to 1200 millimetres wide by 500 to 700 millimetres deep, with a height around 400 to 450 millimetres to comfortably match most sofa seat heights as a footrest.
Is a pouffe smaller than an ottoman?+
Generally yes, pouffes tend to be softer and smaller, often in the 400 to 600 millimetre diameter range, though manufacturers use the terms loosely, so always check actual product dimensions when specifying.
How much clearance should I leave around an ottoman?+
Leave roughly 300 to 400 millimetres between the ottoman and the sofa it pairs with, and at least 450 to 600 millimetres clear on any open side used as a walking path.
Free downloads from this article


Free CAD block library
Download the blocks from this article — free, no signup

