How to Open a DWG File Without AutoCAD: 7 Free Ways
Seven genuinely free ways to open a DWG file when you do not own AutoCAD, from Autodesk's own free viewers to open source CAD software.
Sumana KumarUpdated 17 June 202611 min read
Why you do not actually need a licence just to look
I get this question constantly from people who have just downloaded a block from a site like this one, a stair elevation or a door plan, and their honest reaction is that they do not have AutoCAD installed and are not about to buy a seat just to check whether the file looks right. That reaction is completely reasonable, and the good news is that viewing, and in most cases even a bit of light editing, does not require a full AutoCAD licence at all.
DWG is a proprietary format, Autodesk owns the specification, and that is exactly why AutoCAD used to feel like the only door in. But the format has been reverse engineered and licensed out for so long now, through the Open Design Alliance and through Autodesk's own free tools, that there are several completely legitimate free paths to opening one. Some of these are official Autodesk products, some are open source, and each one suits a slightly different situation, whether you just need a quick look, need to hand a file to a client who has nothing installed, or want to actually nudge geometry around before deciding whether AutoCAD is worth the spend.
A concrete case I run into constantly, a contractor gets sent a stair or door detail to price a job from, and the honest truth is that pricing work rarely requires editing rights, it requires being able to see accurate dimensions and confirm what is actually being asked for before quoting. That is squarely a viewing problem, not an editing problem, and treating it as one saves the cost and hassle of a full seat for a task that never needed one in the first place.
1. Autodesk DWG TrueView, the official free viewer
This is the one I point most people to first, because it is made by the company that owns the format, it is free with no trial limit, and it does more than just display a drawing. DWG TrueView opens and views DWG and DXF files, and it also lets you convert a file down to an older version, which is genuinely useful if someone has sent you something saved in a version newer than whatever software you eventually get access to.
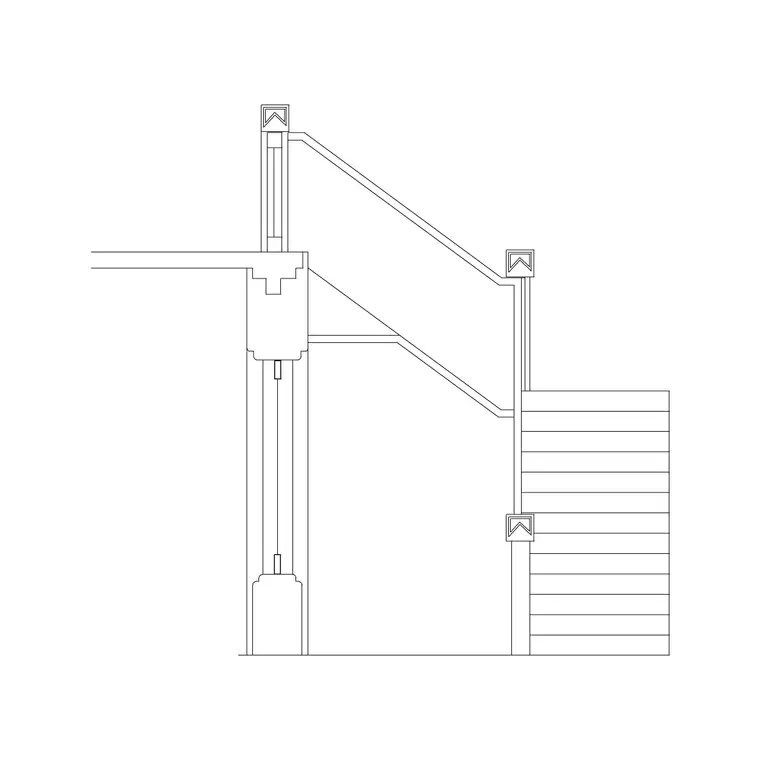
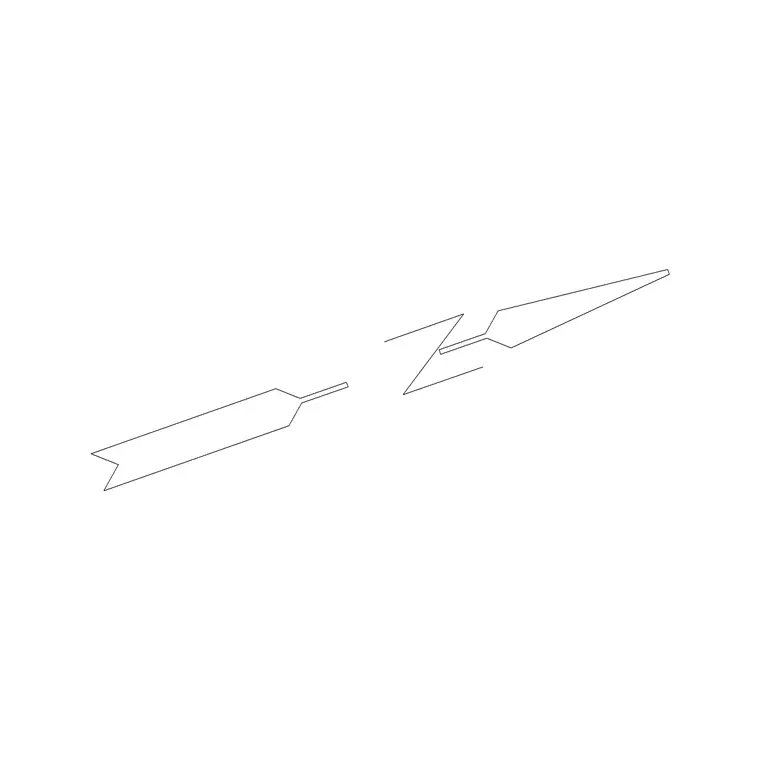
It requires a free Autodesk account to download, and it is view only, no drawing tools, no ability to add or move geometry. For simply confirming that a downloaded block like Metal Staircase Front Elevation 1 or a North Arrow symbol looks the way you expect before you commit it to a project, this is usually the fastest, most accurate option, because it is rendering the file with Autodesk's own engine rather than a reverse engineered approximation.
The conversion feature inside TrueView deserves a second mention on its own, because it solves a genuinely separate problem from viewing. If a colleague or a supplier sends you a file saved in a version your other software cannot open, TrueView will open it regardless and let you SAVEAS down to an older, more broadly compatible version, all without ever touching a paid licence. That makes it worth keeping installed even once you do have full AutoCAD access, purely as a lightweight utility for exactly this situation.
2. Autodesk Viewer, the browser based option
If you do not want to install anything at all, Autodesk also runs a web based viewer that lets you drag a DWG file into the browser and look at it there, no download, no account required for basic viewing. This is the one I reach for on a shared or work computer where I am not going to install software just to check one file, or when someone on site with a phone or tablet needs to glance at a drawing without carrying a laptop.
The tradeoff is that it needs an internet connection and it is not going to be as fast for a genuinely large, complex drawing as a locally installed viewer, but for a single block file, which by nature is small, it opens in seconds and shows you exactly what is there.
3. LibreCAD, free and open source, with actual editing
LibreCAD is a fully open source 2D CAD application, and it is the option I suggest to anyone who wants to do more than look, people who genuinely want to nudge a line, change a layer, or trim something without paying for software. It is built primarily around DXF as its native working format rather than DWG directly, and it ships with its own DWG to DXF converter utility built on the widely used libdxfrw library, so opening a DWG usually means running that quick conversion step first.
That extra step is a minor inconvenience compared to what you get in return, a genuinely free, genuinely capable 2D drafting tool, not just a viewer. For someone learning CAD or maintaining a small personal library of downloaded blocks without ever touching AutoCAD, LibreCAD is a serious, sustainable option, not just a stopgap.
4. FreeCAD, when you need more than 2D
FreeCAD is a parametric 3D modeller, open source, and it has grown import support for CAD formats over the years, including workflows for bringing in DXF and, through additional workbenches, DWG adjacent content. It is a heavier piece of software than LibreCAD, built for 3D solid modelling rather than pure 2D drafting, so it is overkill if all you want is to peek at a plan view.
Where FreeCAD earns its place on this list is when the goal is turning a 2D block into something three dimensional, say tracing a door or window plan as the footprint for a 3D wall opening. For that kind of job it is genuinely free and genuinely powerful, it just has a steeper learning curve than a pure viewer, so I would not recommend it to someone whose only need is confirming a single downloaded file opens correctly.
5. Free viewers built on the Open Design Alliance libraries
A good chunk of the free and low cost DWG viewer utilities floating around the internet, the kind that let you open, zoom, and measure a drawing without any Autodesk product installed, are built on technology licensed from the Open Design Alliance, an organisation that maintains reverse engineered DWG reading and writing libraries under formal licence. You do not need to know the plumbing to use one of these tools, but it explains why so many independent free viewers exist and why they tend to render plain 2D geometry, lines, arcs, blocks, text, quite reliably.
Where they can differ from true Autodesk rendering is on more exotic content, unusual linetypes, certain hatch patterns, or complex dynamic block behaviour. A plain static block, the kind you would download from a free library like this one, a door, a window, a stair elevation, is about as low risk a file as exists for one of these viewers, since it is just lines and arcs on a handful of layers with no fancy parametric logic attached.
A reasonable habit before trusting any unfamiliar free viewer with something more important than a quick preview is to test it first against a file you already know well, open something simple, confirm the layer structure, block names, and dimensions all match what you expect, and only then rely on it for a file where you cannot easily double check the result. That five minute trust building step has saved me from a couple of viewers over the years that rendered geometry visually fine but silently mangled layer names on export.
This category of tool also tends to be the first place new features and file support show up, since ODA member organisations regularly update their libraries against the latest format changes, sometimes before an equivalent free official tool catches up, which is worth knowing if you occasionally hit a very recently saved file that an older TrueView version has not yet been updated to fully support.
One specific tool worth naming inside this category, since it comes up constantly in CAD forums and is genuinely free, is the ODA File Converter itself, a standalone utility published directly by the Open Design Alliance that reads and writes across a wide span of DWG and DXF versions and, usefully, can batch process an entire folder of files in one pass rather than opening each one individually. I reach for it specifically when someone hands me a folder of twenty or thirty older files that all need bumping up to a newer format before a project starts, since doing that one file at a time inside a full CAD package would eat an entire afternoon, and the batch converter handles the whole folder in roughly the time it takes to make a coffee.
6. The AutoCAD mobile app's free viewing tier
Autodesk's own mobile app, available for phones and tablets, includes a free tier that lets you open and view DWG files on the go, which is genuinely handy for a site visit or a quick check when you are nowhere near a desktop. I have pulled up a downloaded stair or door block on a phone this way more than once just to confirm a dimension or a swing direction while standing in front of the actual opening it needed to fit.
The free tier is view focused, with paid tiers unlocking editing and more advanced tools, but for the specific job of opening a file without a desktop AutoCAD licence, it does exactly what it says, and it is worth having installed if you are ever in a position where a laptop is not an option.
7. Quick online drag and drop converters
The last option, and the one I treat as a last resort rather than a first choice, is the family of web based drag and drop converters that will turn a DWG into a PDF or an image for a quick look, no software at all, just a browser tab. These are genuinely convenient for a single one off glance at a file you do not care much about keeping private.
The caveat is exactly that, privacy. Uploading a client's confidential drawing to a random online converter is a bad habit, even if the specific tool is trustworthy, simply because you cannot always verify what happens to the file afterward. For a downloaded block from an open, free library, where there is nothing sensitive in the geometry to begin with, this risk barely applies, which is precisely the kind of file this method suits best.
One more practical note on this category of tool, since many of these converters output a raster image or a flattened PDF rather than genuine vector geometry, they are fine for a visual check but not for anything downstream that needs accurate scaled dimensions, measuring off a converted image is asking for trouble compared to measuring the original DWG in a real viewer, so treat the online converter path as a look only option, never a substitute for opening the actual file when precision matters.
If you do end up using one of these converters for something beyond a single throwaway glance, it is worth taking thirty seconds to check the site's stated policy on what happens to an uploaded file afterward, whether it is deleted immediately or retained for some stated period, rather than assuming every converter behaves the same way. And whatever comes back out the other end, a PDF or an image file downloaded from a converter you have not used before, is worth running through whatever antivirus or scanning tool your system already has before opening it, the same basic caution you would apply to any file downloaded from an unfamiliar site, DWG conversion tool or otherwise.
Picking the right one for what you actually need
If you just need to confirm what a single downloaded block looks like before deciding whether to use it, DWG TrueView or the browser based Autodesk Viewer will settle that in under a minute. If you want to actually build or adjust drawings on an ongoing basis without paying for a licence, LibreCAD is the honest long term answer, with FreeCAD stepping in specifically when the destination is 3D rather than 2D.
Either way, the fact that you cannot afford or do not yet want AutoCAD should never be the reason a free block library is off limits to you. Every one of these paths gets you to the same result, being able to genuinely see and, in most cases, work with the geometry, so pick based on how often you expect to need this rather than reaching for whichever tool happens to be first in a search result.
One last practical point worth carrying forward regardless of which tool you settle on, keep a note of which free option worked reliably for your specific setup, since revisiting this decision from scratch every time a new file lands in your inbox wastes time that a five second habit avoids entirely. Most people who go through this exercise once settle on a default within a week and rarely think about it again, DWG TrueView for a quick confirm, LibreCAD when actual editing is needed, and the mobile app for anything that happens away from a desk.
Further reading
Questions
Frequently asked
Can I edit a DWG file for free without AutoCAD?+
Yes, to a real degree. LibreCAD and FreeCAD are both free, open source, and support genuine editing, not just viewing. DWG TrueView and Autodesk Viewer, by contrast, are view only.
Is DWG TrueView really free with no catch?+
Yes, it is an official Autodesk product with no trial period or paid unlock, though downloading it does require a free Autodesk account.
Will a free viewer show a downloaded block correctly?+
For plain static geometry, the kind found in a free block library like this one, doors, windows, stairs, symbols, a free viewer renders it reliably. Complex dynamic blocks with parametric behaviour are where free tools sometimes diverge from true AutoCAD rendering.
Do I need an internet connection to open a DWG file for free?+
Not necessarily. DWG TrueView, LibreCAD, and FreeCAD all work fully offline once installed. Autodesk Viewer and online drag and drop converters need an active connection.
Free downloads from this article




Free CAD block library
Download the blocks from this article — free, no signup

