Office Workstation CAD Blocks: 2 to 5-Seater Layouts Compared
Comparing 2, 3, 4 and 5 seater workstation CAD blocks by layout shape and partition use, not just raw headcount.
Sumana KumarUpdated 11 July 202610 min read

A five person team and a block that didn't quite fit
A small studio I was helping plan a layout for last year had exactly five people, and the brief that came in just said find us a five seater workstation block, so we pulled the 5-seater-workstation and dropped it into their room, and it technically worked. What actually made the room usable in the end wasn't the seat count matching, it was going back and checking whether a five person team sitting in one continuous run made sense for how they actually worked, versus splitting them into a four seat cluster plus one desk against the wall, which is what they ended up doing because two of the five were on calls most of the day and didn't want to sit inside a shared bench with three other people typing next to them.
That's the part that gets skipped when workstation blocks get chosen purely by headcount. Two, three, four and five seat configurations aren't just the same desk repeated more times, they behave differently as soon as you factor in how people actually use the desks next to them, and the right block for five people is sometimes not the five seater block at all.
The real variable is desk shape, not seat count
A two seat workstation and a five seat workstation both come from the same underlying idea, a shared desk surface split into work zones with a partition or a gap between them, but the way that idea scales is not linear. At two seats, almost any configuration works because there's no interior seat that gets boxed in on both sides. By four or five seats, you've usually got at least one person sitting in the middle of a run with a colleague on either side, and that middle position behaves completely differently depending on whether the desk is a straight bench, like the plain 4-seater-workstation, or a curved layout like 4-seater-workstation-curve, where the curve opens up the middle position's elbow room instead of boxing it in.
So when you're comparing 2-seater-workstation blocks up through 5-seater-workstation blocks, the honest comparison isn't seat count against seat count, it's how each shape handles the interior seats that don't have a free edge on either side, because that's where a workstation layout actually starts to feel cramped or comfortable.
It helps to actually mark which seats in a block are interior seats before drawing the layout into a room, since that's a fixed property of the block itself regardless of which room it ends up in. A 2-seater-workstation has zero interior seats, both positions have an open end. A 4-seater-workstation typically has two interior seats out of four, and a 5-seater-workstation usually has two or three depending on how the end seat is arranged. Once you know that number, you can decide in advance who actually sits in those positions rather than leaving it to whoever claims a desk first, which matters more than it sounds like it should once a team's been sitting in the same layout for a few months.
Two seats: the simplest case, and where it still goes wrong
At two seats there are really just two honest options, a side by side bench like the plain 2-seater-workstation, or a slightly more considered version like 2-seater-modern-workstation, which typically reads as a cleaner desk edge and a more deliberate partition split rather than just two desks pushed together. Both work fine in a small room, and the mistake I see most often at this scale isn't the block choice, it's orientation, specifically putting the shared desk edge facing a walkway rather than a wall, so anyone walking past ends up walking directly behind someone's monitor and into their sightline all day.
For a two person setup, the simplest fix is treating the block's back edge, the side without the partition gap, as the side that should face the room's main circulation path, keeping the working side of the desk against a wall or a window instead. It sounds like a small detail, but at two seats it's basically the only layout variable left once the desk itself is chosen.
Two seat blocks also tend to be the first workstation a small studio or a founding team actually buys, well before headcount justifies anything bigger, and getting the orientation right at that stage matters more than it seems, because that same desk often stays in place as the room around it gets built out with three and four seat blocks later, and a two seat block placed with its working edge facing the wrong way is awkward to fix once other furniture has been arranged around it.
Three seats: where straight runs start to feel cramped
Three seats sits in an awkward middle ground, big enough that a straight bench like 3-seater-workstation puts one person in the middle with desk neighbors on both sides, but not big enough to justify the more elaborate cluster shapes that make sense at four or five. The honest fix at three seats is usually about the room, not the block, since a three person bench against a long wall reads completely differently than the same block floated in the middle of a room with walking space on all sides.
If the room allows it, angling the three seat run slightly off the wall, or giving the middle seat a touch more depth than the two end seats, solves most of the discomfort that a straight three person bench otherwise creates. It's a smaller fix than switching block families, but it's the one that actually matters at this specific headcount.
Four seats: back to back bench versus a curved pod
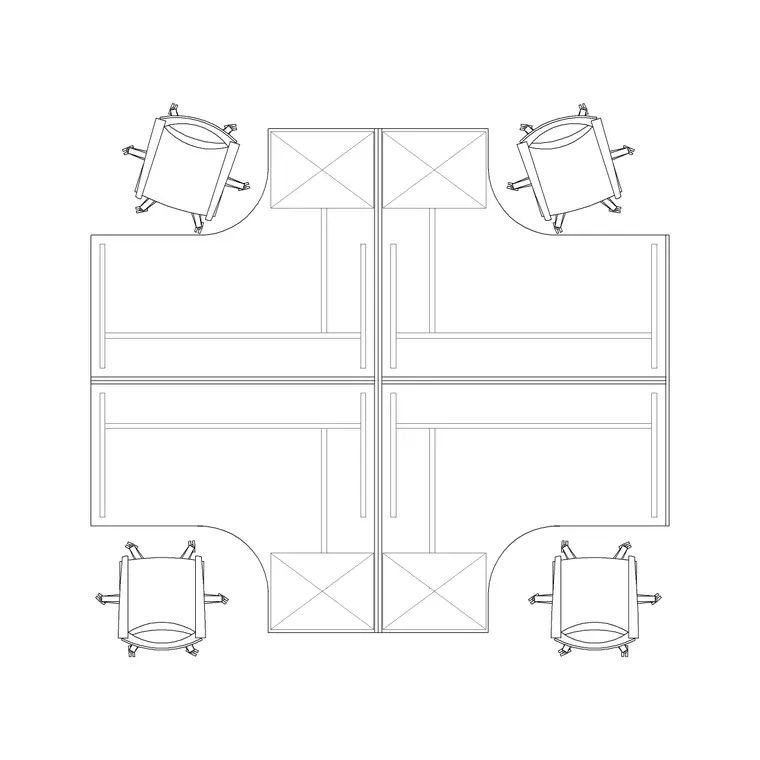
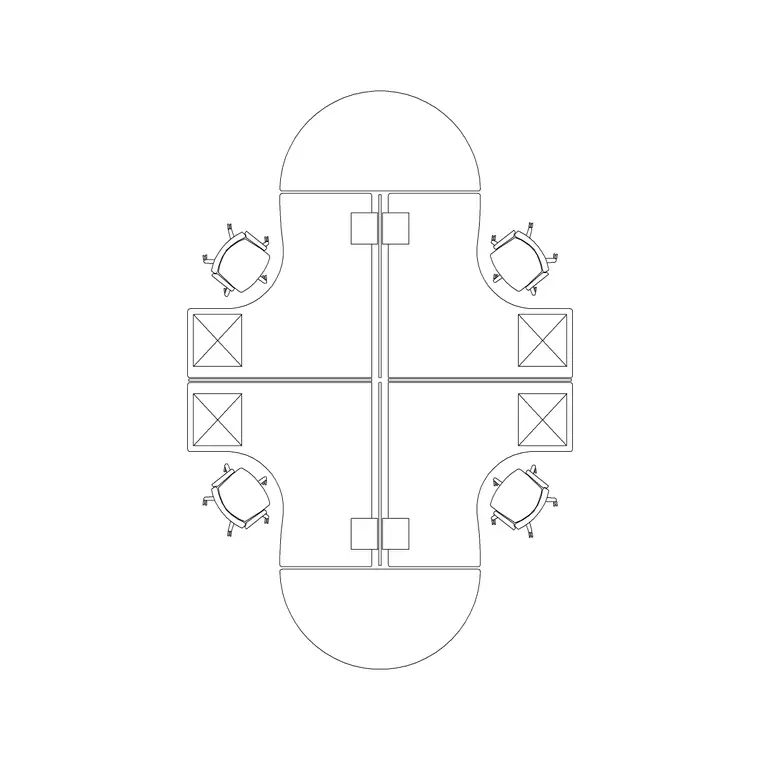
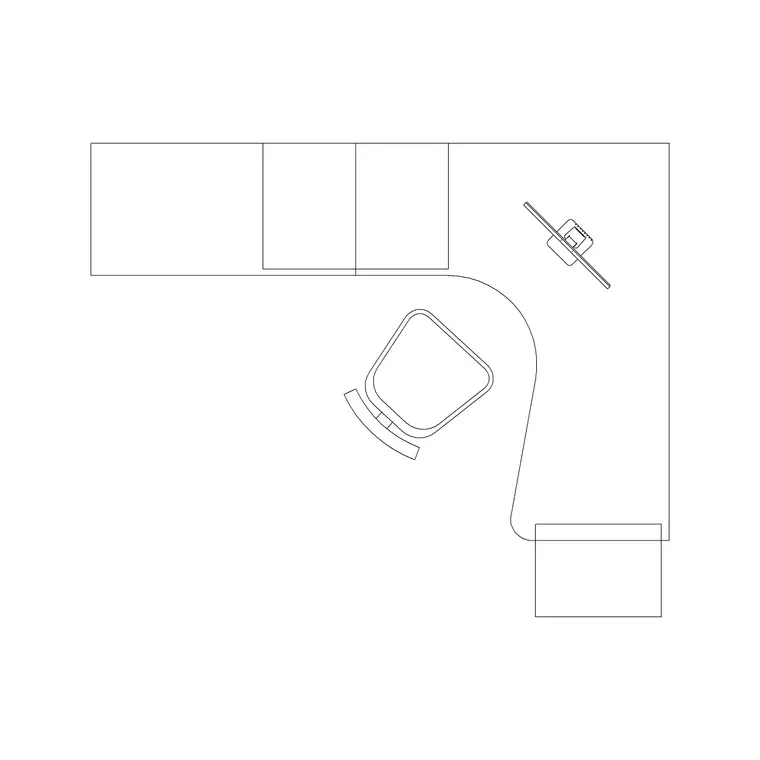
Four seats is where the shape decision becomes genuinely consequential, because you've got two real options that behave completely differently. A straight 4-seater-workstation run, especially set up as two facing pairs back to back, is the more space efficient choice and suits a room where floor area is the binding constraint, since it packs four people into a tight rectangular footprint with a shared partition running down the middle. The 4-seater-workstation-curve, on the other hand, trades some of that floor efficiency for a layout where nobody is sitting in a hard corner, since the curve opens up shoulder room at the join points between desks.
The practical way to choose between them is asking whether the room has floor area to spare or not. If space is genuinely tight, the straight back to back four seat bench wins on efficiency. If the room has a bit of breathing room, the curved four seat pod tends to get better feedback from the people actually sitting in it, because nobody feels boxed into a corner desk for eight hours a day.
There's also an orientation question specific to four seat blocks that doesn't come up as much at two or three, which is which pair faces the room's main walkway. With two facing pairs sharing a partition, one pair inevitably sits closer to whatever aisle serves the desk, and that pair takes the brunt of foot traffic and casual interruptions all day. If the team has a natural split, say two people who are heads down most of the day and two who are more often pulled into conversations, it's worth deliberately assigning the aisle facing pair to the people who don't mind the interruptions, rather than letting seating happen at random.
Five seats: the odd number problem
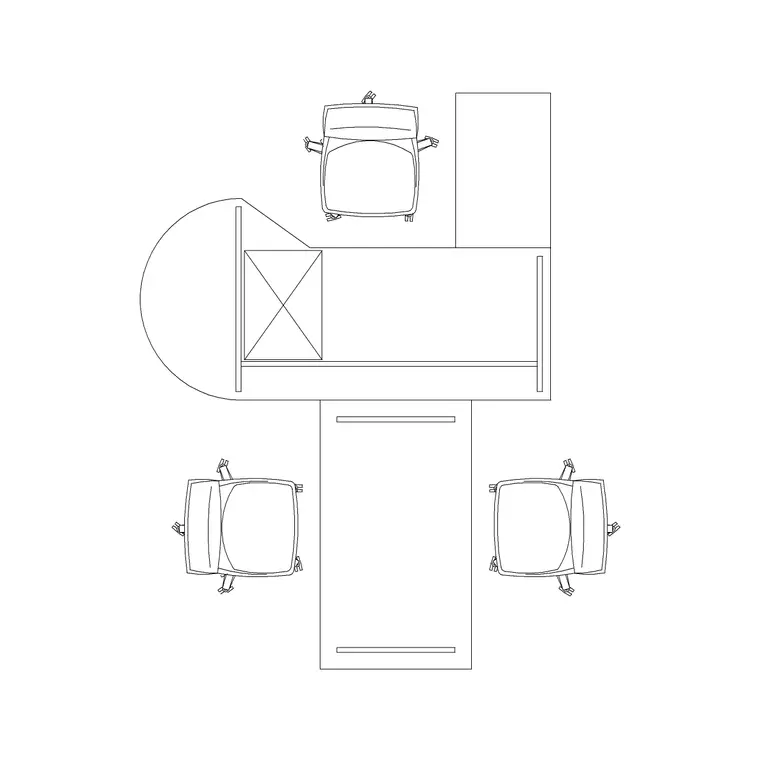
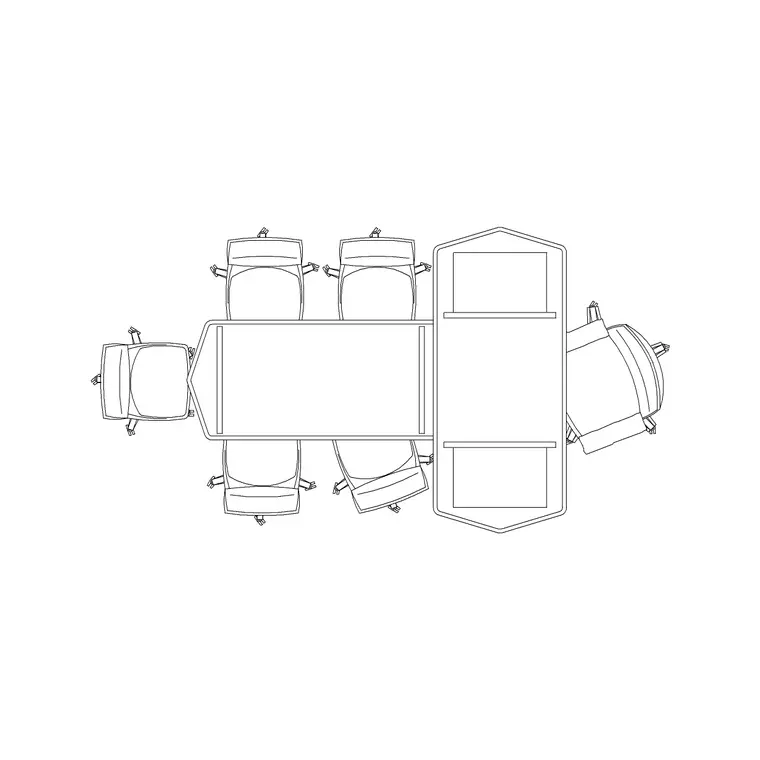
Five is the headcount that causes the most layout friction, because it doesn't divide evenly into facing pairs the way four does, and the 5-seater-workstation block handles this by putting one seat at the end of the run rather than paired against another desk. That end seat is usually the best position in the whole cluster, since it's the only one with an open edge, so it's worth deliberately assigning it to whoever benefits most, someone who's frequently on calls, or the most senior person on the team, rather than leaving it to whoever grabs the desk first.
The alternative worth considering, like the studio example from the opening, is not using a single five seat block at all, and instead combining a 4-seater-workstation with a single desk positioned nearby, which gives you the same headcount with one genuinely separate desk rather than five people locked into one continuous shared surface. Whether that's the better call depends entirely on whether the fifth person actually needs that separation, which is a conversation worth having before the block gets chosen rather than after.
It's worth asking this question again every time headcount actually changes too, since a team that grows from four to five doesn't automatically need to swap its 4-seater-workstation for a 5-seater-workstation. Sometimes the better move is leaving the original four seat block alone and simply adding a single nearby desk for the fifth person, which avoids disrupting four people's existing setup just to accommodate one new hire, and it's a cheaper change in practice than replacing an entire workstation block for the sake of one additional seat.
When a partition actually helps, and when it just adds clutter
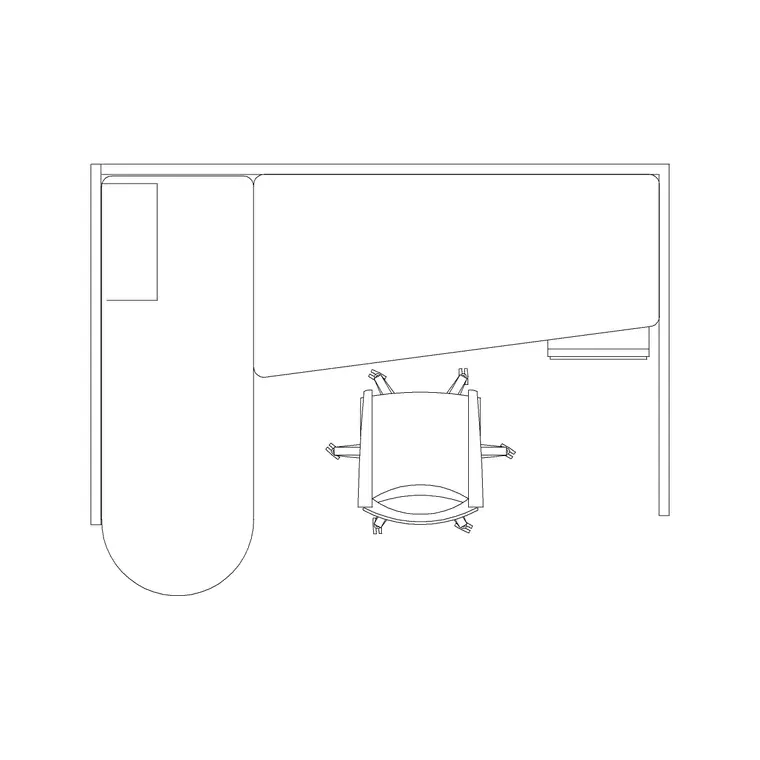
The workstation-with-partition block exists for a reason, and it's a real improvement over a bare shared desk when the team genuinely needs visual and acoustic separation, people on calls all day, or work that requires actual concentration without a colleague's screen in their peripheral vision. But a partition on every desk in a small two or three person room can end up making an already tight space feel more closed in than it needs to be, especially in a room that's relying on natural light bouncing across an open desk surface rather than getting blocked at head height by a row of partitions.
The rule of thumb I'd apply is that partitions earn their place as headcount goes up and desk runs get longer, four seats and beyond, where the visual noise of several people close together actually needs breaking up, but at two or three seats a plain shared desk like 2-seater-workstation or 3-seater-workstation usually reads better without one.
Reading window and light direction into the choice
One thing that gets missed even when the seat count and shape are both right is which way the desks actually face relative to windows. A workstation run set up so screens face directly into a window all day creates glare that no amount of correct desk sizing fixes, and the same block that works perfectly in one room orientation can be the wrong choice in a room where the only window wall happens to sit behind where the monitors would need to face.
As a habit, before finalizing any of these two to five seat blocks in a layout, check which wall carries the window and orient the desk run so screens face across the light rather than into or directly away from it, since that single adjustment does more for how comfortable a workstation cluster feels day to day than switching between a straight bench and a curved pod ever will.
A practical way to pick between them
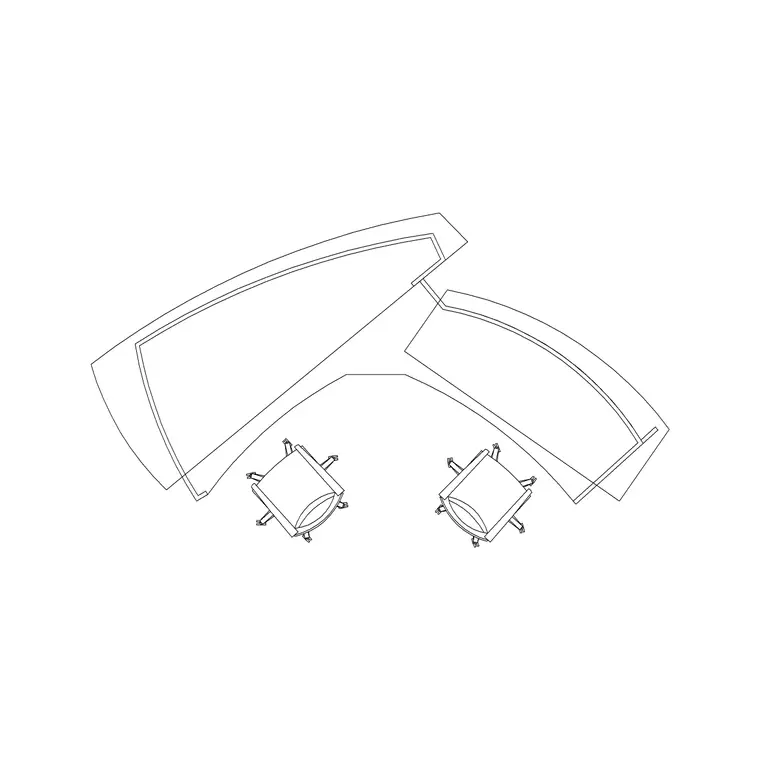
At the end of the day, picking a workstation block for a two to five person team comes down to three questions in order: how much floor area is actually available, whether any of the seats need genuine acoustic or visual separation from the desk next to them, and which wall the light comes from. Floor area points you toward straight benches like 2-seater-workstation, 3-seater-workstation and 4-seater-workstation when space is tight, or toward curved and partitioned options like 4-seater-workstation-curve and workstation-with-partition when there's room to spend on comfort. The separation question decides whether a partition belongs in the layout at all, and the light question decides which way the whole cluster should face regardless of which block you land on.
None of this replaces just trying the layout in the drawing, but going in with those three questions answered means the block you pick is a genuine fit for the room rather than whatever matched the headcount on the brief.
It's also worth remembering that these blocks aren't locked in permanently once drawn. A team that starts at two seats with a plain 2-seater-workstation and grows to five over a year doesn't need to redo the whole layout from scratch, they need to revisit the same three questions, floor area, separation needs and light direction, against the team as it actually is now rather than as it was when the desk was first drawn, and pick the workstation block that answers those questions honestly at the new headcount.
Further reading
Questions
Frequently asked
What's the difference between the 4-seater-workstation and the 4-seater-workstation-curve blocks?+
The 4-seater-workstation is a straight bench layout, typically two facing pairs sharing a central partition, which is more floor efficient. The 4-seater-workstation-curve opens up the join points between desks so nobody sits in a hard corner, trading some floor efficiency for more comfortable shoulder room at each seat.
Is a 5-seater-workstation block always the right choice for a five person team?+
Not necessarily. A single continuous five seat run works when the team is comfortable sharing one desk surface, but if one or two people need genuine separation, for instance because they're on calls most of the day, combining a 4-seater-workstation with a single nearby desk can serve the same headcount better.
Do I need a partition on a 2-seater-workstation or 3-seater-workstation block?+
Usually not. Partitions earn their place as desk runs get longer and headcount rises, generally from four seats upward, where visual noise between several close together colleagues needs breaking up. At two or three seats, a plain shared desk without a partition usually reads better and keeps the room feeling more open.
How does window placement affect which workstation block I should use?+
It affects orientation more than block choice. Whichever workstation block you pick, from 2-seater-workstation up to 5-seater-workstation, position the desk run so screens face across the natural light from a window rather than directly into or away from it, since glare has a bigger day to day impact on comfort than the specific desk shape.
Free downloads from this article
Free CAD block library
Download the blocks from this article — free, no signup


