Loading vehicle CAD blocks for service and delivery access
Service and delivery access drawings need the right vehicle blocks, not just any car silhouette. Here's what to use and why it matters.
Saumyajit MaityUpdated 25 April 20265 min read
A delivery drawing is a different animal to a parking plan
A service and delivery access drawing has a completely different job to an ordinary parking plan, it exists to prove that a specific, usually larger vehicle can actually get in, manoeuvre, load or unload, and get back out again without clipping a kerb or a building corner. Using a passenger car block to stand in for a delivery van in this kind of drawing will pass a lazy first glance and fail the moment anyone runs an actual swept-path check against it.
The Van block as your baseline service vehicle
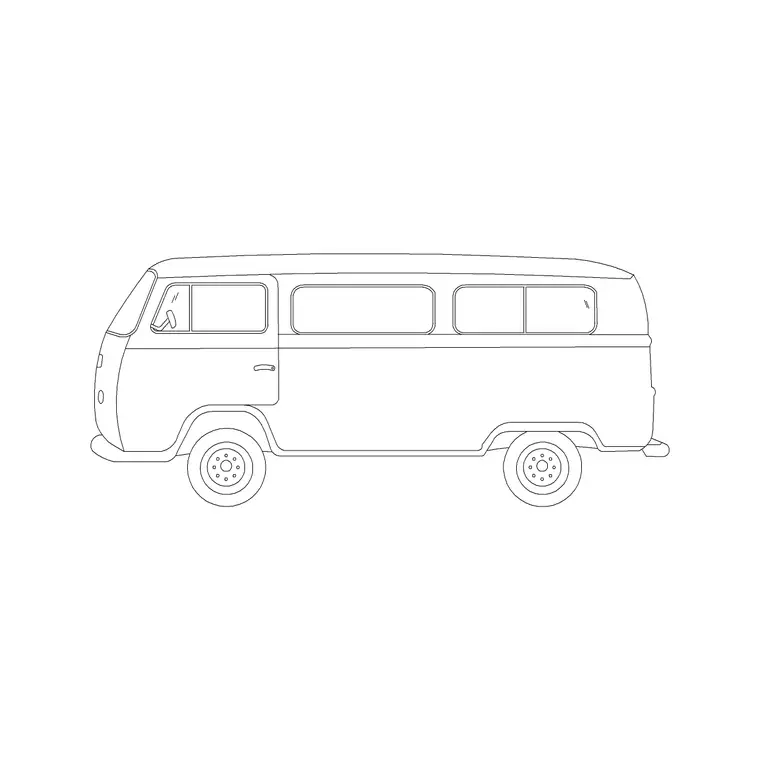
The Van block on cadblockdwg.com, filed under vehicles, is the natural starting point for most loading and servicing drawings, since a standard panel van is usually somewhere in the 5.0 to 6.0 metre length range and roughly 2.0 to 2.2 metres wide, considerably bigger than the passenger car footprint most of the rest of a site plan is built around. For a small retail unit, a cafe with a weekly delivery, or a residential block's refuse collection point, the van is often the largest vehicle you genuinely need to design around.
Stepping up to the Mini Truck for heavier servicing
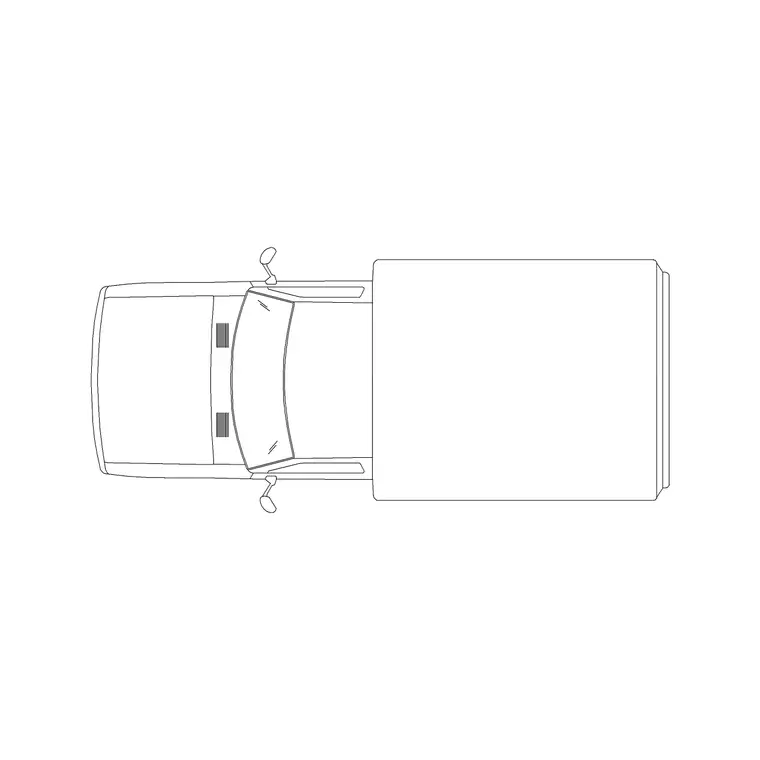
For anything beyond van-scale deliveries, a small commercial kitchen, a larger retail unit, or a light goods servicing bay, the Mini Truck Plan block is the one to reach for, and it's worth noting this particular block is drawn as a plan view rather than an elevation, which is genuinely useful here because a loading and servicing drawing is almost always a plan-view exercise. A mini truck in this class typically runs somewhere around 4.5 to 6.0 metres long depending on the exact configuration, so it sits between a large van and a full rigid truck in terms of the manoeuvring space it needs.
If a project genuinely needs to accommodate anything larger than this, a full rigid delivery truck or an articulated vehicle for a bigger commercial or industrial scheme, that's usually the point where I'd recommend pulling in dedicated vehicle-tracking data or a transport consultant's swept-path drawings rather than relying on a generic downloaded block, since the manoeuvring characteristics of larger commercial vehicles genuinely differ enough from a mini truck that an approximate footprint stops being a reliable stand-in.
Why plan view matters more here than elsewhere
Unlike an elevation-focused streetscape drawing, a service and delivery access drawing lives or dies on the plan-view swing paths, the turning circle into the loading bay, the reversing manoeuvre, the clearance past a boundary wall, none of which you can verify from a side-profile silhouette. That's exactly why the Mini Truck Plan block being a genuine top-view is such a useful asset here, you can trace an approximate swept path around it directly on the plan rather than trying to infer a footprint from an elevation silhouette.
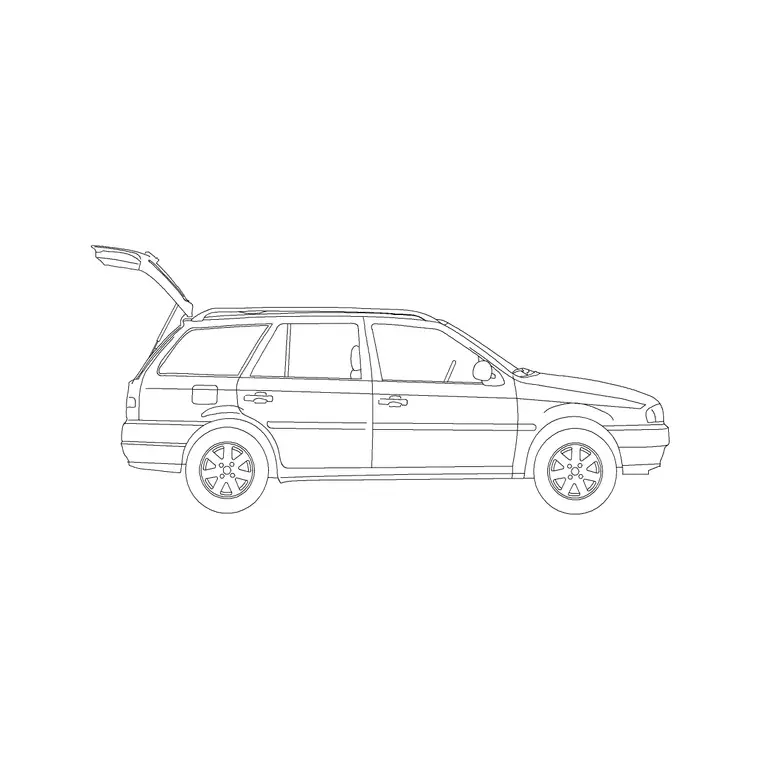
For the passenger vehicles elsewhere on the same site, the Sedan Car and SUV Car blocks remain appropriate for showing the general parking areas, just don't lean on their elevation views to validate anything about the service vehicle's actual manoeuvring space.
Practical drafting tips for this drawing type
Insert the Van or Mini Truck Plan block at a verified scale before you start tracing any turning paths, check it against a known dimension, roughly 5.0 to 6.0 metres for the van, since an undersized service vehicle in the drawing will make an access route look more generous than it actually is. I usually draft the approach route first, then insert the vehicle block at the tightest point in the manoeuvre, the sharpest turn or the narrowest gate, to prove clearance at the worst case rather than the easiest one.
Both blocks come down as DWG and insert cleanly with the INSERT command, and keeping them on their own dedicated 'service vehicles' layer, separate from the general parking layer, makes it much easier to isolate and check this part of the drawing later without wading through every other vehicle on the sheet.
What tends to go wrong when this drawing gets rushed
The catch here is that service and delivery drawings are often the last thing added to a site plan package, tacked on after the parking layout and building footprint are already locked in, which is exactly how you end up with a loading bay that technically exists on paper but can't actually be reached by the vehicle it was sized for. I've seen more than one scheme where the bin store or loading bay location made perfect sense in plan until someone actually tried to trace a delivery van's turning path into it, at which point it became obvious the approach angle simply didn't work.
The fix isn't complicated, it's just sequencing, model the service vehicle's access route early enough in the design process that it can actually influence where the loading bay, bin store or servicing entrance sits, rather than treating vehicle access as a box-ticking exercise once everything else is fixed. A rough Van block traced through a proposed access route in the concept stage catches these clashes far cheaper than discovering them at technical design, or worse, on site once the building's already up.
For a site with restricted access, a narrow lane, a tight gatehouse, a shared driveway with a neighbouring property, this kind of early check matters even more, since there's often very little room to redesign the approach later if the first attempt turns out not to work for the vehicle that actually needs to use it.
Coordinating loading access with refuse and fire requirements
It's worth remembering that a service and delivery drawing rarely exists in isolation, on most sites the same access route or forecourt also needs to accommodate a refuse collection vehicle and, in many jurisdictions, a fire appliance, and both of those vehicle classes are typically larger again than anything the Van or Mini Truck Plan block represents. A rear-loading refuse vehicle is commonly in the 9.0 to 11.0 metre length range, considerably longer than the mini truck class this piece has focused on, so if your site brief or local authority guidance calls for on-site refuse collection rather than kerbside, that's a vehicle envelope worth checking against dedicated waste vehicle tracking data rather than trying to stretch a downloaded block to fit.
What I actually do here is treat the Van and Mini Truck Plan blocks as covering the everyday servicing pattern, courier vans, small deliveries, routine restocking, and flag any refuse or fire access requirement as its own separate check using proper vehicle-tracking software once the scheme is far enough along to need it. Trying to fold every vehicle class into one generic 'service vehicle' assumption is exactly how a loading bay ends up sized for a van but positioned somewhere a refuse truck can't actually turn into, which is a considerably more expensive problem to discover late than early.
Further reading
Questions
Frequently asked
What vehicle block should I use for a delivery access drawing?+
Start with the Van block for standard deliveries, and step up to the Mini Truck Plan block for heavier servicing that needs a genuine top-view footprint to trace turning paths against.
Why does the view type matter for a loading drawing specifically?+
Because loading drawings are checked in plan, not elevation. You need a top-view footprint to trace swept paths and turning manoeuvres, which is why the Mini Truck Plan block's plan view is particularly useful here.
How wide is a typical service van I should design a loading bay around?+
A standard panel van is typically around 2.0 to 2.2 metres wide and 5.0 to 6.0 metres long, so treat those as the minimum footprint to clear in the loading bay and approach route.
Free downloads from this article

Free CAD block library
Download the blocks from this article — free, no signup

