Laying Out a Small Meeting Room with Free Office CAD Blocks
A practical checklist of real, free CAD blocks, table, chairs, door, window and a scale figure, for drafting a small meeting room.
Saumyajit MaityUpdated 8 July 202610 min read

Starting from a blank sheet with a small room to fill
Someone drafting their first small meeting room from scratch usually has the same question, which blocks actually go into this drawing, and it's a fair question because a small meeting room, unlike a full boardroom, doesn't come with an obvious list the way a kitchen or a bathroom does. There's no single meeting room block you drop in and call finished, it's a handful of genuinely separate pieces, a table, chairs, a door, a window and ideally a person for scale, that all have to be checked against each other before the room actually reads correctly.
This piece is meant as that checklist, working through each piece in the order it's worth drawing them, using only blocks that actually exist in the office, doors and windows categories rather than assuming a purpose built meeting room block that doesn't exist, because being upfront about what's real and what isn't matters more here than pretending there's a shortcut. It's a short list once it's laid out properly, but it's the same short list I'd run through on any small meeting room, whether it's a client huddle space or an internal one on one room, so it's worth having written down once rather than reconstructing it from memory on every new project.
Starting with the table: what actually counts as small
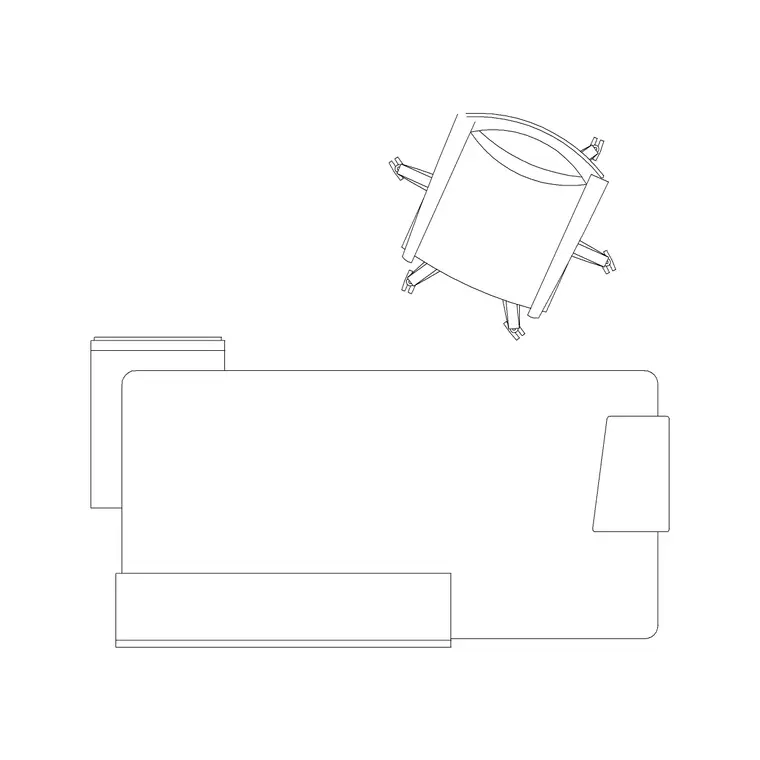
For a genuinely small meeting room, something in the three to four person range rather than a boardroom, the table choice usually comes down to the 4-seater-rec-table or, for an even tighter huddle space, the 2-seater-small-table. The rectangular option suits a room that's more of a proper small conference space with a closed door and four dedicated seats, while the smaller table suits an informal nook, maybe just off an open plan floor, meant for a quick two or three person conversation rather than a scheduled meeting.
The single-table block is worth mentioning too, since it covers the case where the room is genuinely tiny, a one on one space rather than a group meeting room, and starting with the right table for the room's actual size avoids the common mistake of drawing a bigger table because it looks more finished on the plan, then discovering the room can't actually hold the chairs around it.
A rough way to sanity check the table choice before drawing anything else is picturing the room with the table already in it and asking whether there's still a clear path from the door to every seat without squeezing past a chair back. If the answer is no, drop down a size rather than trying to make a bigger table fit through tighter chair spacing, since a small meeting room with a table that's slightly undersized for the headcount still functions fine, while one with a table that's genuinely too big for the room becomes a place people actively avoid booking.
Chairs: matching seats to the table without overcrowding
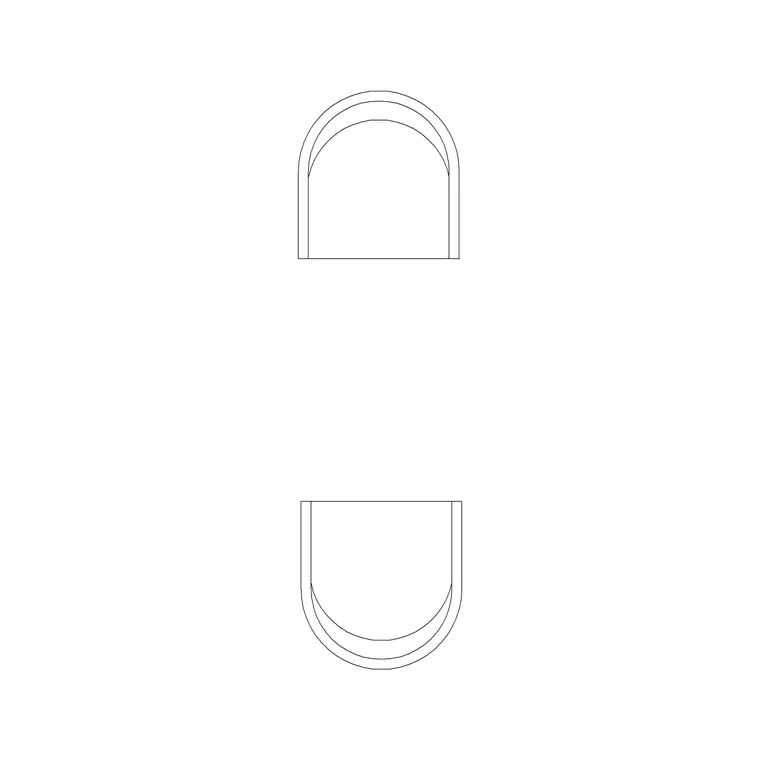
Once the table is placed, chairs are the next piece, and the plain chair block or a table-with-chair combination block covers most small meeting room needs without anything more specialized required. The mistake worth avoiding here is over seating the table, adding an extra chair or two beyond what the table comfortably fits just because there's floor space left in the room, because those extra chairs almost always end up in the walking path between the table and the door, which defeats the point of having a clear circulation route in a small room to begin with.
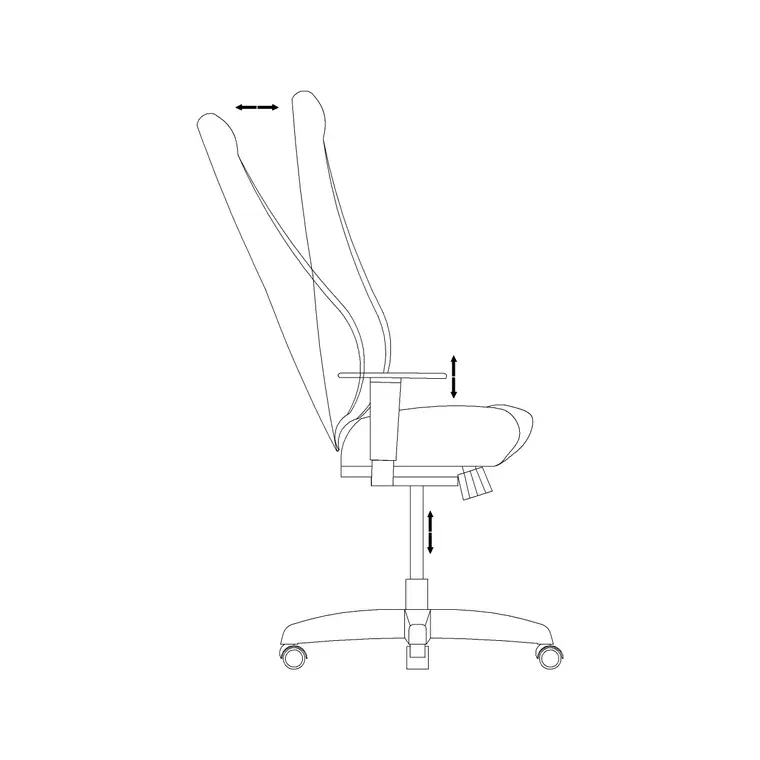
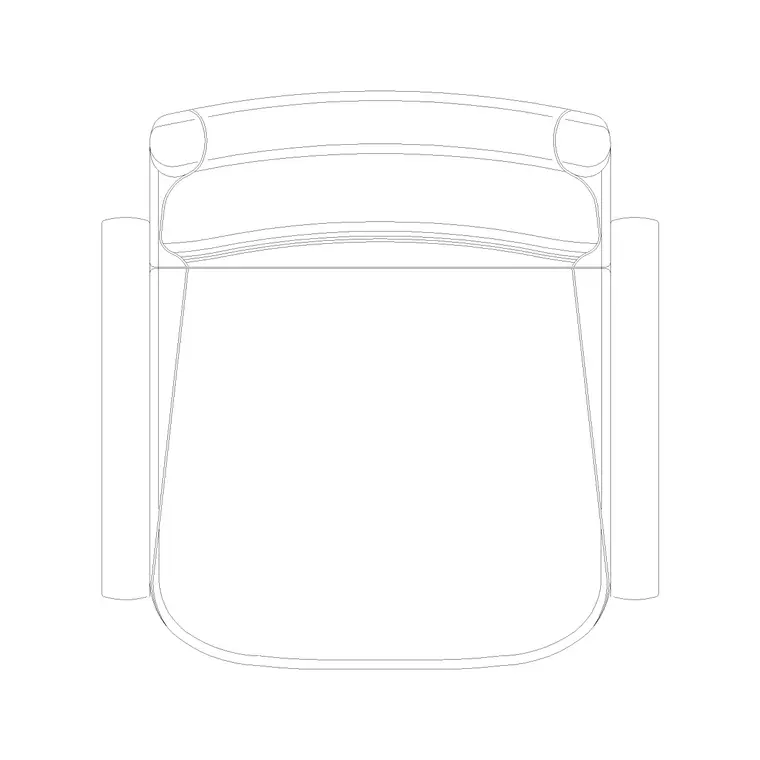
If the room is meant to double as an informal manager's meeting space rather than a pure conference room, a manager-chair-plan block at the head position, paired with plain chairs around the rest of the table, is a small detail that reads correctly on the plan without requiring anything beyond blocks that are already in the catalogue.
It's also worth leaving a genuine gap between each chair rather than spacing them purely by dividing the table's edge length evenly by the seat count, since even a small meeting room needs enough shoulder room between adjacent seats that two people aren't bumping elbows through an entire meeting. Where the table-with-chair combination block is used instead of placing chairs separately, check that its built in spacing actually matches the room's real seat count rather than assuming the combined block automatically scales to whatever headcount the room needs.
The door: swing direction and clearance from the table
A door block, something like the 1000-mm-door-type-1 from the doors category, needs to go in early rather than as an afterthought, because its swing direction determines which side of the room stays clear for circulation. In a small meeting room, the door should generally swing into the room in a direction that doesn't sweep across the table's working zone or a pushed back chair, since the alternative means someone opening the door mid meeting knocks straight into whoever's sitting closest to it.
With 190 real door products in the catalogue covering different widths and opening types, there's rarely a reason to force a door block that doesn't actually fit the room's clearance needs, so it's worth checking the swing arc against the table position specifically rather than placing the door purely based on which wall makes sense architecturally and hoping the furniture works around it afterward.
In a genuinely small room, it's also worth considering whether the door should swing outward into a corridor rather than inward at all, since a small meeting room has so little spare floor area that an inward swinging door can end up dictating where the table has to sit almost by itself. Where the building allows it, an outward swinging door frees up the entire interior of the room for the table and chairs without the swing arc competing with them for space, which is a genuinely useful option to check for specifically in a small room even if it wouldn't matter much in a larger one.
The window: light, glare and where it sits relative to the table
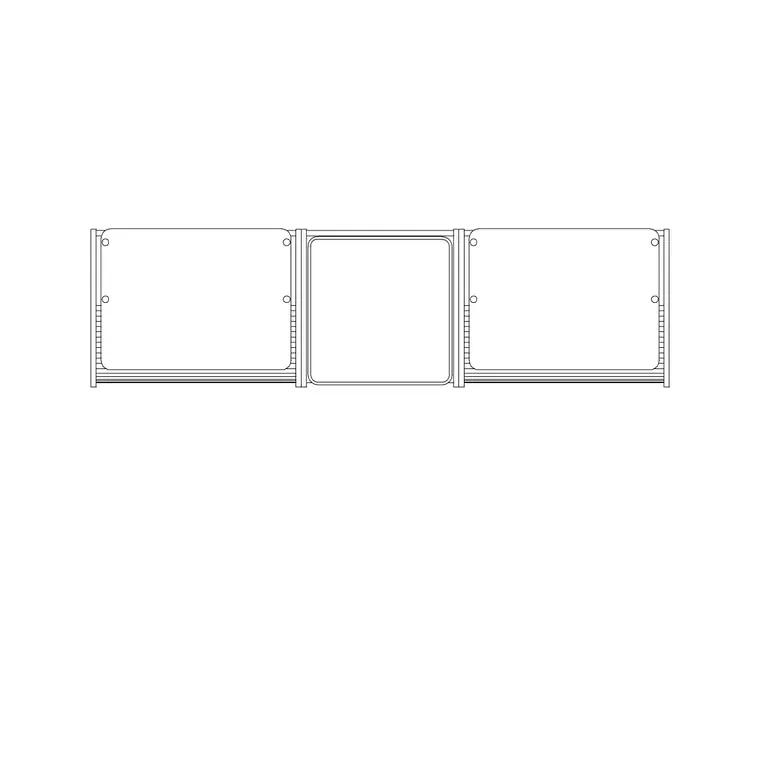
A window block, drawn from the windows category, for instance something like window-plan-1, matters for a small meeting room in a way that's easy to underestimate, since a window positioned directly behind where someone sits facing a screen or a whiteboard creates exactly the kind of backlighting problem that makes it hard to see whoever's sitting in front of it. With 27 real window products available across different widths and opening styles, it's worth choosing the window position, or at least checking an existing window's position against the table layout, before finalizing where people actually sit.
The practical fix, when the window's position is fixed by the building's existing openings rather than something you're drawing from scratch, is orienting the table so the window falls along a side rather than directly behind the seat facing whatever the room's focal point is, whether that's a whiteboard, a screen, or just the door.
In a small room specifically, there usually isn't room to simply move the table away from a poorly placed window the way you might in a larger space, so the more realistic fix is often rotating which seat faces which direction rather than repositioning the whole table, putting whoever presents most often with their back to a wall instead of the window, even if that means the table itself sits slightly off center in the room.
Adding a people block to sanity check the room
Before calling a small meeting room layout finished, dropping in a people block, something like human-figure-plan-1, next to the table and near the door gives an honest read on whether the room actually works at the scale it's drawn, rather than just looking reasonable as an abstract arrangement of rectangles. A small room is exactly where this check matters most, since there's very little margin for error, a chair that's technically clear of the door swing by a small margin on paper might not be once an actual person's shoulder width and the chair's own footprint are both accounted for.
This step takes a few minutes and it's the single easiest way to catch a small meeting room layout that looks fine in isolation but would actually feel cramped the first time three or four people and a door swinging open all need to coexist in the same tight space.
It's worth placing the figure in more than one position too, not just standing beside the table but seated in each chair position and again mid stride through the door, since a small room can pass a standing scale check and still fail the moment someone's actually seated with their chair pushed back while another person tries to reach the door. Running the check from a couple of different positions costs only a few extra minutes and catches problems that a single scale figure placed in the middle of the room would miss entirely.
What we don't have, and being upfront about it
It's worth being direct that there isn't a single downloadable small meeting room block or template file that bundles a table, chairs, door, window and screen together as one package, and there also isn't a dedicated wall mounted screen or projector CAD block in the office category specifically. What exists is the set of genuinely real, individually verified pieces this piece has walked through, table blocks, chair blocks, real door products from a 190 strong doors category, real window products from a 27 strong windows category, and people blocks for scale, all of which combine into a small meeting room layout through the process above rather than through a single template.
If a screen or AV element needs to be indicated on a drawing, the honest approach is a labeled rectangle or a note on the sheet rather than searching for a specific AV block that isn't in the catalogue, since pretending otherwise wastes more time than just noting it and moving on.
Labeling the room so the drawing explains itself
Once the actual furniture and openings are placed, a small meeting room drawing benefits from a bit of plain labeling that a lot of quick layouts skip, a note on seat count so anyone reading the plan later knows how many people the room is meant to hold, a label on the door indicating its swing direction if it's not immediately obvious from the arc alone, and a dimension string along at least one wall so the room's actual size is documented rather than left to be measured off the drawing by eye. None of this requires anything beyond basic annotation, but it's the difference between a drawing that only makes sense to the person who made it and one that a colleague or a client can pick up cold and understand.
This matters more for small meeting rooms specifically than for larger ones, because a small room's usability is much more sensitive to small errors, a chair spacing that's ten centimeters off, a door swing that clips a corner, and a clearly labeled drawing is what makes those small errors easy to catch during review rather than after the room is built.
A step by step order for building the room
Pulling this into an actual sequence, start by confirming the room's real dimensions and picking the table accordingly, the 4-seater-rec-table or 2-seater-small-table for a genuinely small space, rather than the single-table for anything beyond a one on one room. Add chairs matched to the table's actual seat count, resisting the urge to overfill the room, and consider a manager-chair-plan at the head position if the room doubles as an informal one on one space. Place the door next, checking its swing arc against the table's working zone specifically rather than assuming it clears. Position or check the window against where people will actually be facing, avoiding a direct backlight situation on whoever sits opposite it. Then, before finishing, drop in a people block near the tightest points in the layout, the door swing and the chair clearance, to confirm the room holds up at real scale.
None of these steps individually take long, but doing them in this order, table first, then seating, then the door, then the window, then a scale check, catches nearly every common small meeting room mistake before the drawing ever leaves the file.
It's also a sequence that's easy to repeat across several small rooms in the same building, a floor with three or four huddle spaces of slightly different sizes doesn't need a completely fresh design process for each one, it needs this same order run against each room's specific dimensions, which keeps the rooms consistent with each other while still respecting whatever's different about their individual footprints, door positions and window walls.
Further reading
Questions
Frequently asked
Is there a single CAD block for an entire small meeting room?+
No, there isn't a bundled template that combines a table, chairs, door, window and screen into one block. A small meeting room is built from several genuinely separate pieces, a table block, chair blocks, a real door product, a real window product and a people block for scale, checked against each other rather than dropped in as one unit.
Which table block works best for a small three or four person meeting room?+
The 4-seater-rec-table suits a proper small meeting room with a closed door and dedicated seats. For an even smaller informal nook off an open plan floor, the 2-seater-small-table or single-table fits better than scaling a bigger table down.
How do I choose the right door for a small meeting room drawing?+
Check the door's swing arc against the table and chair positions before placing it, since the door should swing in a direction that doesn't sweep across the table's working zone. The doors category has 190 real products at different widths, so there's usually a fitting option rather than needing to force a door that doesn't clear the room properly.
Do you have a projector or wall screen CAD block for meeting rooms?+
No, there isn't a dedicated AV or screen block in the office category. If a screen needs to be shown on a drawing, a labeled rectangle or a note on the sheet is the honest way to indicate it rather than searching for a block that isn't in the catalogue.
Free downloads from this article


Free CAD block library
Download the blocks from this article — free, no signup

