Laminated vs Wooden Panel Door Blocks for Homes
Laminated and wooden panel doors share the same swing mechanism but read differently on elevation and cost differently. Here's how to split them on a plan.
Sumana KumarUpdated 22 May 20265 min read
This is a finish decision more than a mechanism one
Laminated and wooden panel doors can use the exact same swing mechanism, same hinge convention, same clearance rules, so this choice sits one level below mechanism decisions covered elsewhere on this site, it's really about the face material and how that reads on an elevation and in a specification, not about how the door operates in plan. That said, it's still worth getting right early, because it affects which block you pull for elevation work and it changes a few practical notes that belong on the door schedule, cost tier, finish callout, maintenance expectations.
Laminated doors, the practical residential default
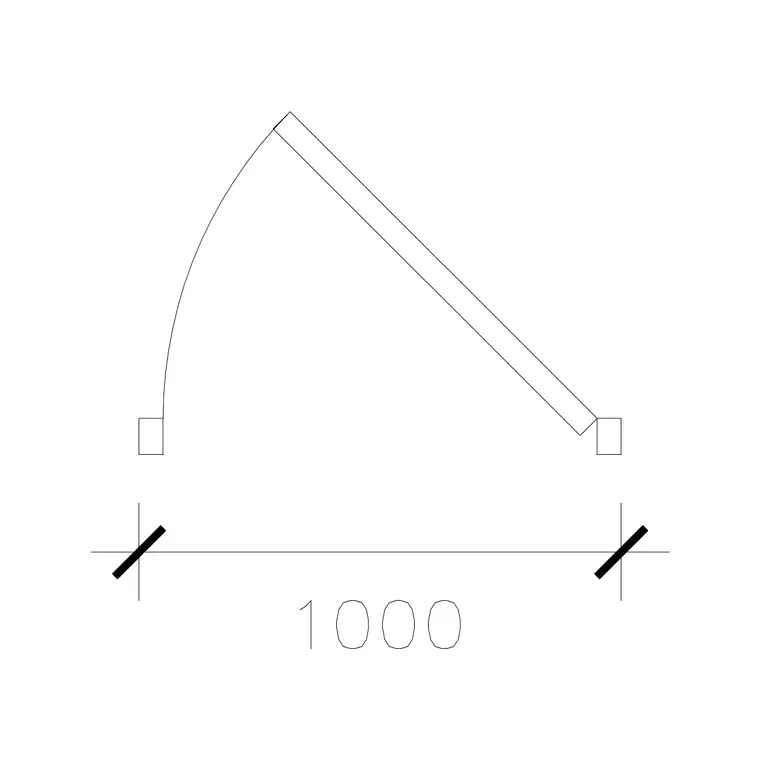
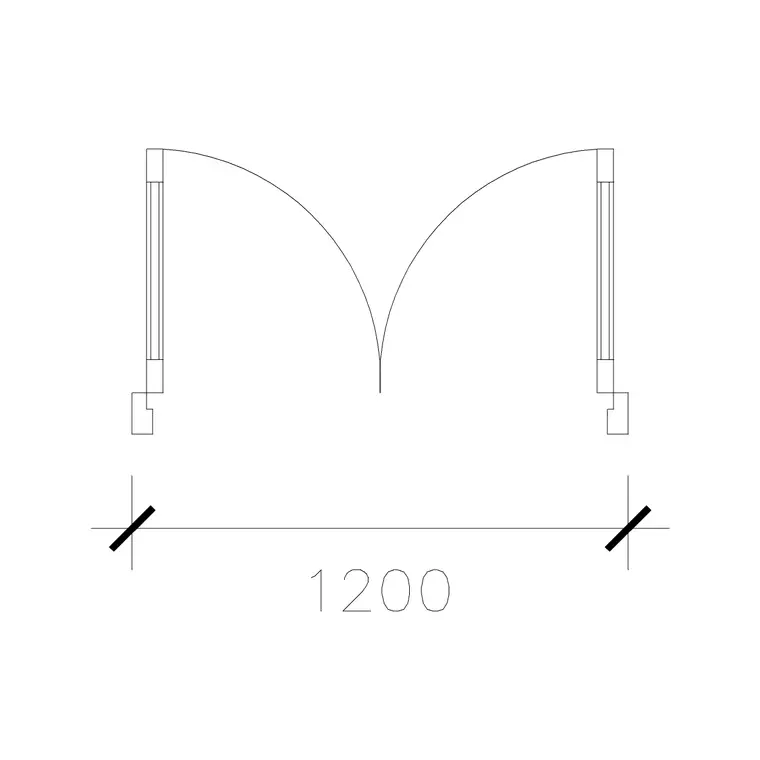
Laminated doors, a core faced with a laminate veneer, are the workhorse of residential interior doors because they are cheaper, more dimensionally stable against humidity swings than solid wood, and available in enough finish options to match most interior schemes without custom work. The 1000 mm laminated door and 1200 mm dd laminated door blocks on this site represent single and double leaf versions of exactly this construction, flush faced, clean lines, sized for standard interior openings, and they are genuinely the right default to reach for on bedrooms, closets, and most interior partitions in a typical residential plan.
In elevation they draw simply, a flat rectangle, which also happens to keep a busy elevation sheet visually calm when you are repeating the same door type across many openings.
Finish range is genuinely wide too, most laminate suppliers offer a woodgrain texture alongside flat matte and gloss colour options, which is part of why laminated doors can match nearly any interior scheme without a custom order, a walnut woodgrain laminate reading almost as warm as real timber from a normal viewing distance while costing a fraction of the price. That range is worth mentioning to a client who assumes laminated automatically means a flat, characterless white door, since the finish options have genuinely improved over what a lot of people still picture.
Wooden panel doors, where the material itself is the design statement
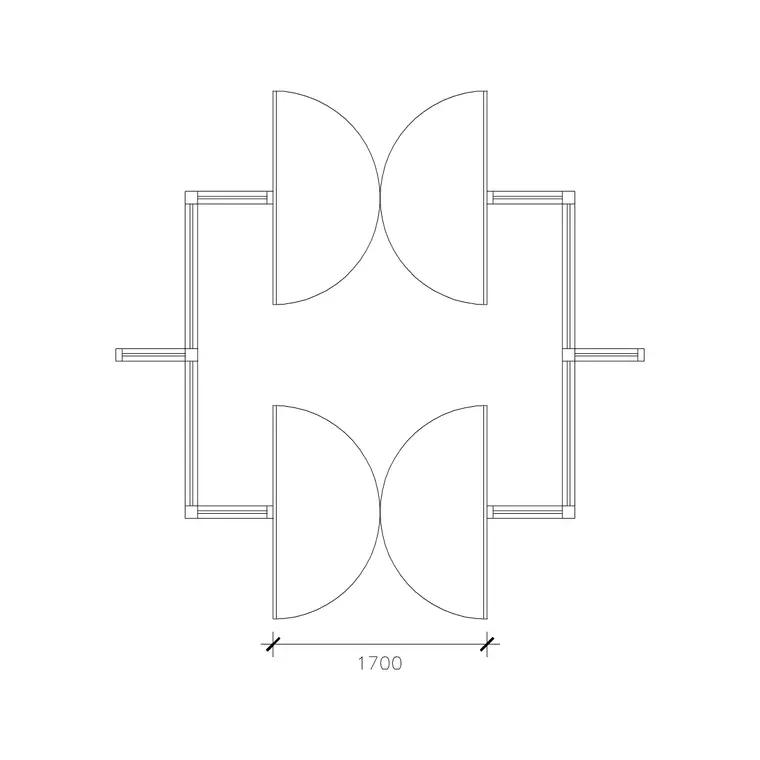
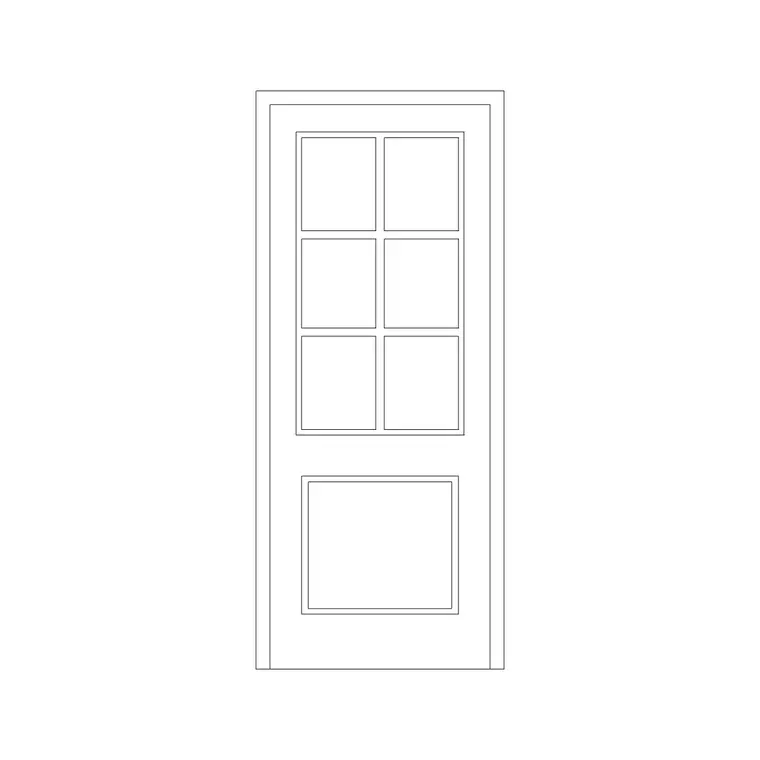
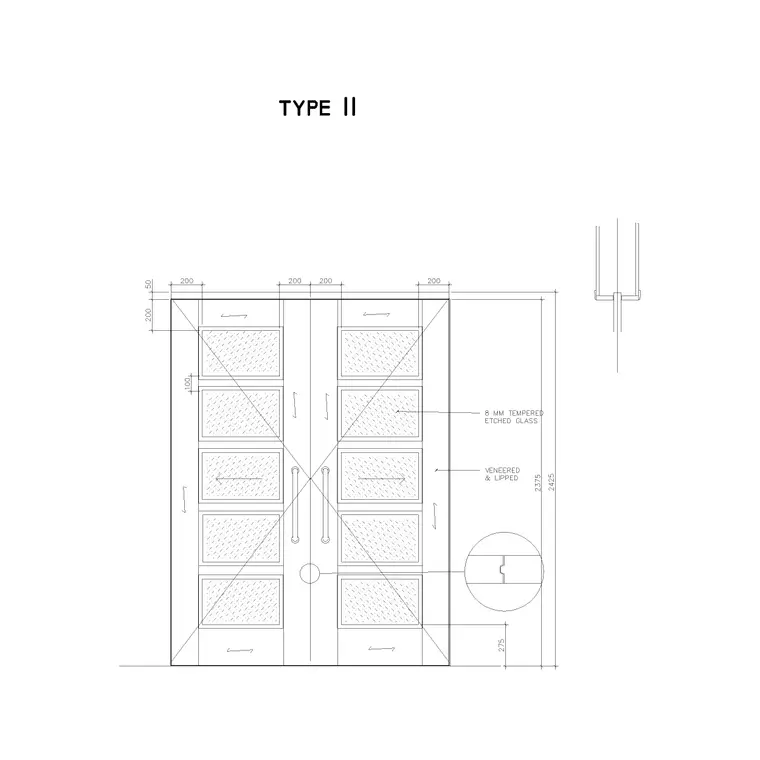
Wooden panel doors, solid or engineered timber with raised or recessed panel construction, carry more visual and material weight, and they are the choice when the door itself is meant to read as a feature rather than disappear, entrances, formal rooms, anywhere a client has specifically asked for a traditional or warmer material palette. The double panle bs swing vestibule door block shows this panel construction clearly and works as a solid reference even outside its vestibule specific use case, while wooden french door 2 and double wooden door with glass extend the same material language into glazed and double leaf configurations for entrances and patio openings.
The practical tradeoff, and it's worth noting in the schedule, is that wood panel doors typically cost more, need more maintenance attention against humidity and seasonal movement, and take longer to source or custom order compared to a standard laminated flush door, which is why on a value engineered residential plan I will usually see laminated doors used everywhere except the entrance and maybe one or two formal rooms.
Solid timber species selection is its own conversation worth having early if a client is set on wood panel doors throughout an entrance sequence, since something like oak or walnut carries a very different cost and grain character than a paint grade softwood built to be finished rather than left natural, and that species decision affects both budget and the finish schedule downstream. It's worth resolving that early precisely because, as already noted, lead times on custom timber doors can run long enough to sit on a project's critical path if the decision drags.
Mixing both across a single residential plan, which is completely normal
For instance, a typical mid size residential plan I would lay out gets laminated flush doors on every bedroom, every closet, every bathroom, roughly fourteen to eighteen doors on an average size house, and reserves wooden panel doors for the front entrance and possibly a formal dining room or study opening off the main hall, so out of that same house maybe two or three doors carry the heavier material and the rest stay practical. That split isn't a compromise, it's basically how most residential specification actually works, spend the material budget where it's seen and felt most, keep the rest efficient.
I'll also point out that mixing isn't purely a budget compromise, there's a genuine design logic to it too, a heavier, more tactile material at the threshold and the formal spaces sets an expectation for a home the moment someone walks in, while a lighter, simpler material through the private everyday spaces keeps the rest of the house feeling efficient rather than overdone. Clients occasionally push back wanting wood panel doors everywhere for a sense of consistency, and that's a fair preference to accommodate if the budget supports it, but it's worth walking them through the cost difference across a full door count before locking that decision in.
What to note on the schedule either way
Whichever material you are specifying, the schedule entry should carry the construction type explicitly, laminated flush or wood panel, alongside the usual width, height, and swing hand, because that single word is what a supplier quotes against and what a site super checks deliveries against. It's a small addition to each row but it's the difference between a schedule that's actually useful during construction and one that only works as a design intent document.
Acoustic and sourcing considerations that also factor in
Sound transmission is worth a mention too, since it rarely comes up until someone's living with the result. A hollow core laminated door, the cheaper end of that laminated category, transmits sound noticeably more than a solid core laminated door or a genuine solid wood panel door, which matters more than people expect on a home office or a bedroom next to a shared living space. If acoustic performance is a real concern for a specific room, it is worth noting solid core explicitly on the schedule rather than assuming laminated automatically means hollow core, since both exist and only one carries the weight and sound dampening the client is probably picturing.
Sourcing timelines differ too, which affects how early a decision needs to be locked in. Laminated doors are typically stock or near stock items at most suppliers, so a late change rarely holds up a project. Genuine wood panel doors, especially anything custom sized or custom finished, often carry a longer lead time, sometimes measured in weeks rather than days, so if a client is leaning toward wood panel doors for an entrance or a feature room, it is worth locking that decision in early enough that the lead time doesn't end up on the project's critical path.
Further reading
Questions
Frequently asked
Are laminated doors less durable than solid wooden panel doors?+
Not necessarily less durable, but they behave differently. Laminated doors tend to resist humidity related warping better than solid wood, while a well built wooden panel door, properly finished and maintained, can outlast a laminated door in terms of overall structural life. It's more a tradeoff of maintenance and upfront cost than a straightforward durability ranking.
Can I use a laminated door block and just relabel it as wood panel on the schedule?+
Technically the plan geometry is identical since swing mechanics don't change, but the elevation will look wrong, a flush face doesn't show panel lines, so for anything appearing on an elevation sheet it's worth swapping to an actual panel door block rather than just relabeling.
Which is better for a fire rated door requirement, laminated or wood panel?+
Fire rating depends on the core construction and certification, not the face material label, so either laminated or solid wood faced doors can be fire rated if built to the right core spec. Always confirm the rated core assembly rather than assuming based on the visible face finish.
Free downloads from this article
Free CAD block library
Download the blocks from this article — free, no signup

