Kitchen Cabinet CAD Blocks: Base, Wall and Tall Unit Basics
How base, wall and tall cabinet units actually differ on a drawing, and which of the free kitchen cabinet DWG blocks covers each one.
Saumyajit MaityUpdated 22 May 202610 min read
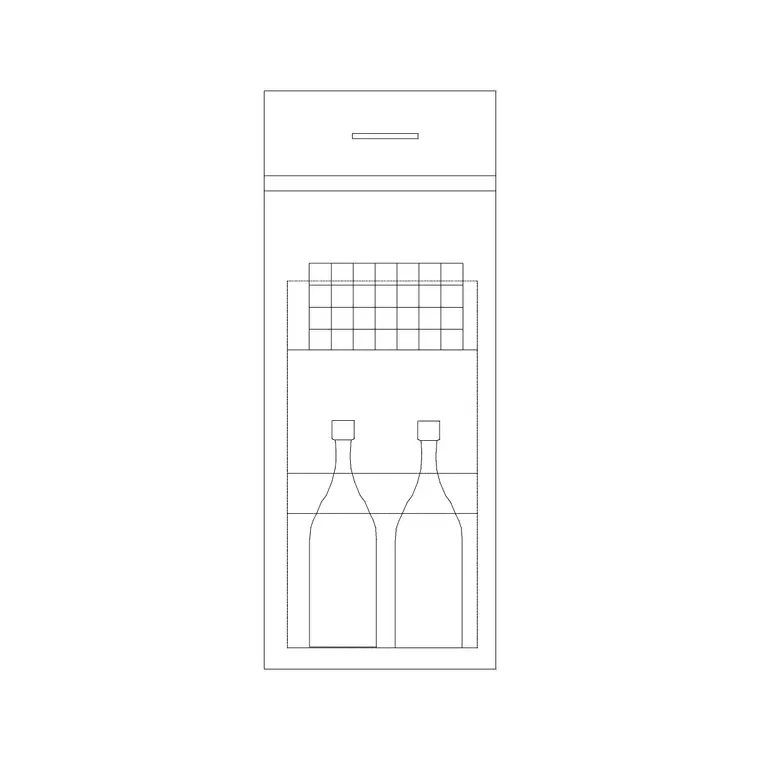
Three Kinds of Cabinet, One Word
Cabinet is one of those words that gets used loosely enough in casual conversation that it is easy to forget it actually covers three quite different things on a working kitchen drawing, base units sitting on the floor and supporting the counter, wall units mounted above the counter at a fixed clearance, and tall units running floor to near ceiling height for a pantry or an integrated appliance housing. Each one gets drawn differently, dimensioned differently and shown in different views, and mixing them up is an easy mistake to make when you are moving fast through a layout, especially on a deadline where the temptation is to grab whatever cabinet block is closest rather than the one that actually matches the unit type you are drawing.
The kitchen category on this site carries fourteen cabinet-specific blocks once you count the standalone cabinet block, the two dedicated cabinet elevations, the overhead cabinet elevation and section pair, the general kitchen cabinet detail block, and eight kitchen cabinet elevation detail blocks showing door and drawer face configurations. This post walks through what each type is actually for, and is upfront about the one gap in the set, there is no block specifically labeled as a tall or pantry unit, and the honest workaround for that gap.
I think it is worth naming that gap directly rather than glossing over it, because the alternative, pretending a generic block covers a case it was never built for, is exactly the kind of small dishonesty that erodes trust in a resource once someone actually tries to use it on a real project and finds the block does not match what was implied. Better to say plainly here is what exists, here is what does not, and here is the sensible workaround, than to let someone discover the gap themselves halfway through a deadline.
Base Units: The Foundation of the Whole Layout
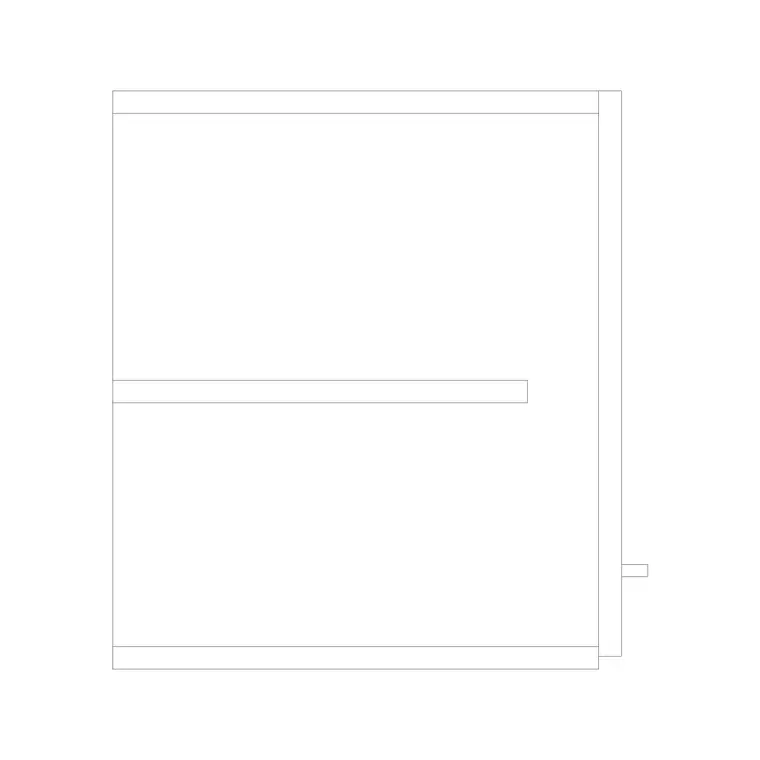
The standalone cabinet block represents a base unit, the cabinet sitting on the floor that carries the counter above it and, in most kitchens, houses the sink and dishwasher within its run. Base units are the reference everything else in a kitchen layout gets measured against, counter height is fixed by the top of the base cabinet, wall cabinet clearance is measured up from that same counter line, and appliance widths get planned around the modular base cabinet widths available.
Because base units carry this much weight structurally, getting the block scaled correctly at the start of a layout matters more here than almost anywhere else in the kitchen category, a base cabinet inserted at the wrong scale throws off every single dimension built on top of it for the rest of the drawing. I always place and verify the base cabinet run first, checking it against a known reference dimension like standard counter height, before building anything else on top of it, precisely because an error here compounds through the entire rest of the layout rather than staying contained to one block.
Base units also carry the practical weight of housing the appliances that need to sit flush within the counter run, the sink, the dishwasher, sometimes a compact under-counter appliance, so the width of your base cabinet run genuinely needs to reconcile with the combined width of everything it is going to hold before you commit to a final cabinet count. I generally lay out the appliances that need to sit within the base run first at a rough level, then divide whatever width remains into sensible cabinet module increments, rather than deciding on a fixed number of identical cabinets and hoping the appliances happen to fit around them afterward.
Wall Units: A Separate View for a Reason
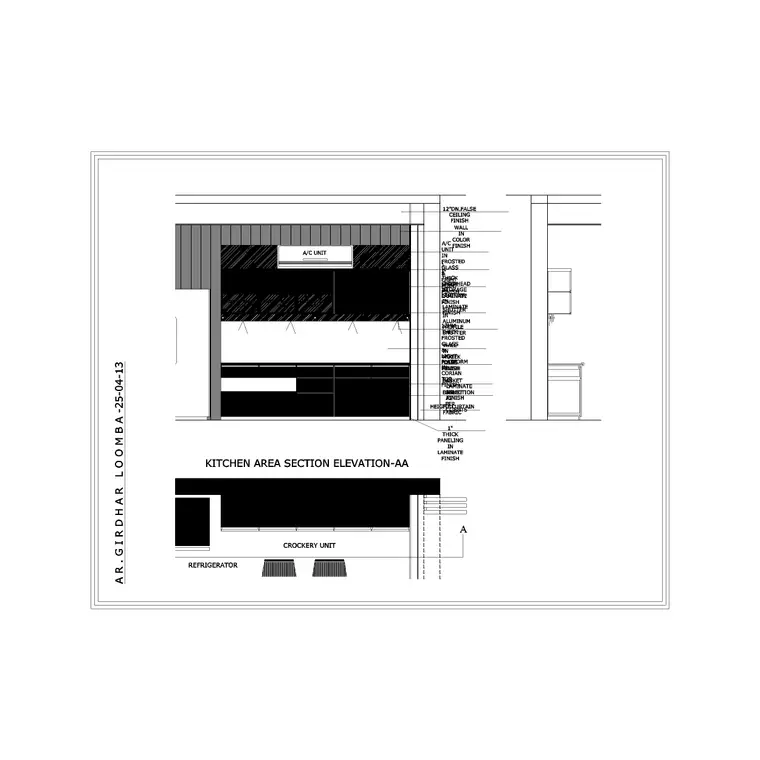
Wall cabinets get their own dedicated pair, overhead-cabinet-elevation and overhead-cabinet-section, and the fact that there is a section specifically for wall units rather than just an elevation reflects how much the vertical relationship between wall cabinet, counter and any appliance underneath actually matters on a real drawing. The section shows the clearance gap between the counter surface and the bottom of the wall cabinet, which needs to be generous enough for a person working at the counter and, where a hood sits below wall cabinets rather than between them, coordinated with the hood block's own height.
One detail worth checking every time, wall cabinet depth is meaningfully shallower than base cabinet depth in almost every real kitchen, and a wall cabinet elevation drawn or scaled to match base cabinet depth will look wrong the moment anyone views the plan from above rather than just the elevation. If your layout shows wall cabinets projecting as far forward as the base run below them, that is very likely a scale or depth error rather than an intentional design choice, and it is worth double checking against overhead-cabinet-section before finalizing the sheet.
The other check worth running specifically where a wall cabinet sits above a hood rather than beside one, the hood's own height plus its required clearance above the hob needs to fit within the gap left below the wall cabinet, and this is a case where the ventilation post in this series and the cabinet basics covered here genuinely overlap, get the hood height locked first if a wall cabinet is going to sit directly above it, since redesigning a wall cabinet run around a hood added late is far more disruptive than accounting for it from the start.
Tall Units: The One Honest Gap in the Category
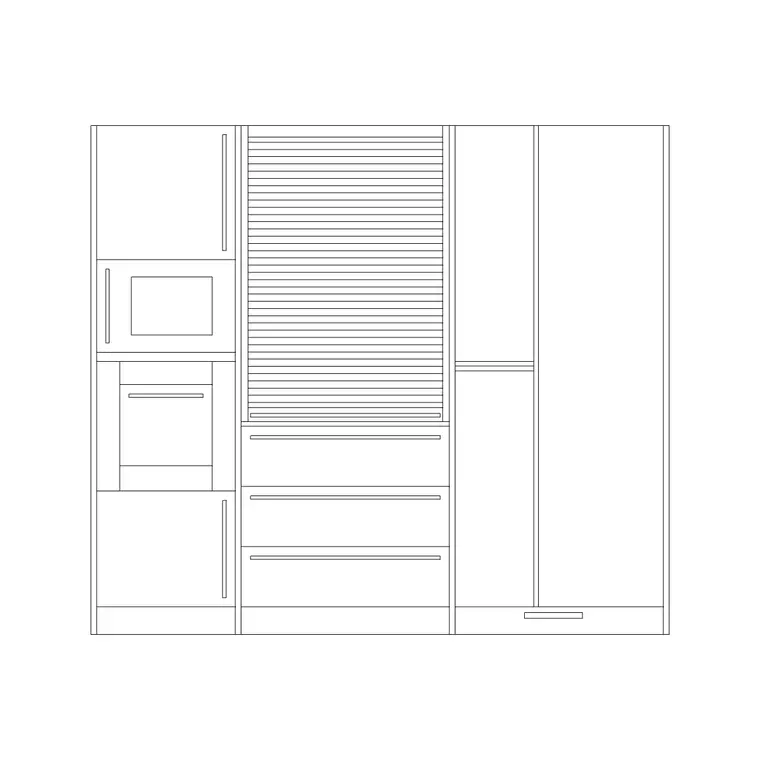
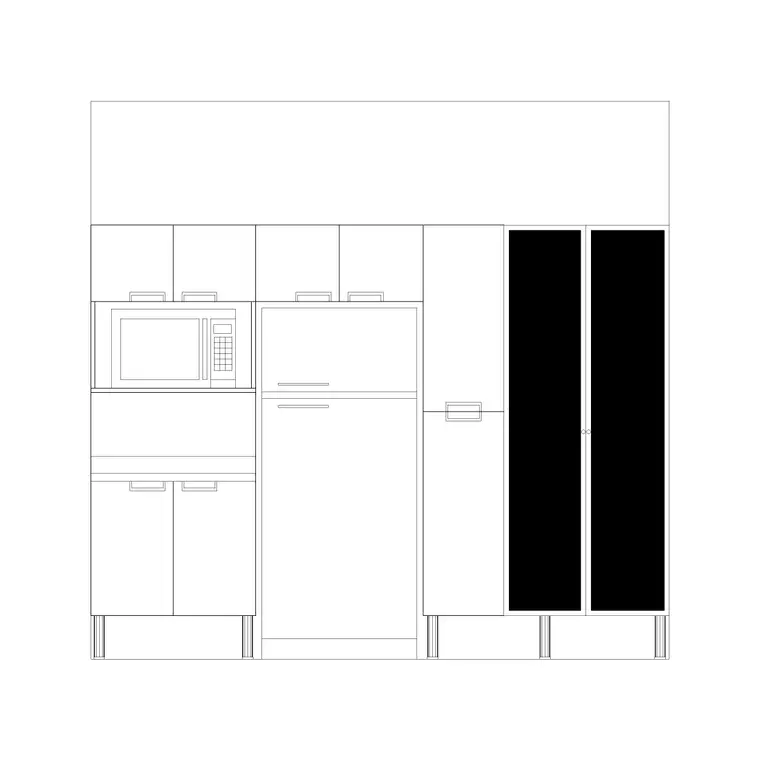
Here is the straightforward part, there is no block in this category specifically labeled as a tall unit or a pantry cabinet, and rather than stretch the truth about that, the practical answer is that tall units on a real drawing are usually built one of two ways using what is actually available. First, by scaling the cabinet-elevation block vertically to represent a floor to near ceiling pantry cabinet, which works reasonably well for a simple storage tower without any integrated appliance. Second, and more common in practice, a tall unit is really an oven housing tower, in which case the wall oven blocks, twelve of them in this category, get placed within a stretched cabinet elevation rather than needing a purpose built tall unit block at all.
This second approach is actually how a lot of real tall unit elevations get drawn in professional practice anyway, since a tall unit is rarely just an empty cabinet, it is almost always housing something, a built-in oven and microwave stack, a larder pull-out, an integrated fridge column using one of the double door refrigerator blocks at 700mm to 800mm width. Building it as a composition of an oven or fridge block set inside a stretched cabinet outline gives a more accurate result than any single generic tall cabinet block could, since the internal layout of a tall unit varies so much project to project that a one size fits all block would need constant editing anyway.
One more honest note on this, because a tall unit built this way is essentially assembled rather than dropped in as a single object, it is worth spending a little extra time getting the proportions right relative to the base and wall cabinets on either side of it, since a composed element like this is more prone to looking slightly off than a purpose built block would be. Check the tall unit's overall width against a standard base cabinet width nearby, and check that its top aligns sensibly with the wall cabinet line rather than floating at an arbitrary height, before considering that part of the layout finished.
A worked example makes the composed approach concrete, building a tall unit around a wall oven means starting from the oven block's own height, roughly 600mm for the appliance itself, then stacking a storage section above and a plinth below until the combined height lines up with the wall cabinet top line already established elsewhere on that wall, rather than picking an arbitrary overall tower height first and squeezing the oven in wherever it happens to fit afterward. The common mistake is doing it the other way round, fixing the tower height before the oven placement, which almost always leaves an odd sliver of unusable cabinet space above or below the appliance that a client will end up asking about in review.
Cabinet Detail Blocks: When the Box Is Not Enough
kitchen-cabinet-detail and the eight kitchen-cabinet-elevation-detail blocks exist for the situations where a generic cabinet box does not communicate enough, a client wants to see door style, drawer stacking, or hardware placement rather than just a rectangle standing in for a cabinet run. These get pulled into presentation elevations and finish selection conversations far more than into construction documents, since a construction set generally references a millwork schedule for that level of detail rather than drawing it out block by block.
The eight elevation detail variants cover a reasonable spread of door and drawer configurations, useful for showing a client a side by side comparison of a few different cabinet face options before a final selection gets locked in, which in my experience produces a faster decision than describing the options verbally or showing swatches without any sense of how the actual proportions read on a full cabinet front.
Worth noting these detail blocks are still generic door and drawer configurations rather than tied to any specific manufacturer's catalog, so treat them as a communication tool for discussing proportion and layout with a client, not as a stand-in for an actual manufacturer spec sheet once a cabinet line has been selected. Swap in manufacturer-specific detail once that decision is locked, the same way you would swap a placeholder dishwasher block for a specific model once the appliance package is finalized.
Where Cabinet Blocks Meet the Counter
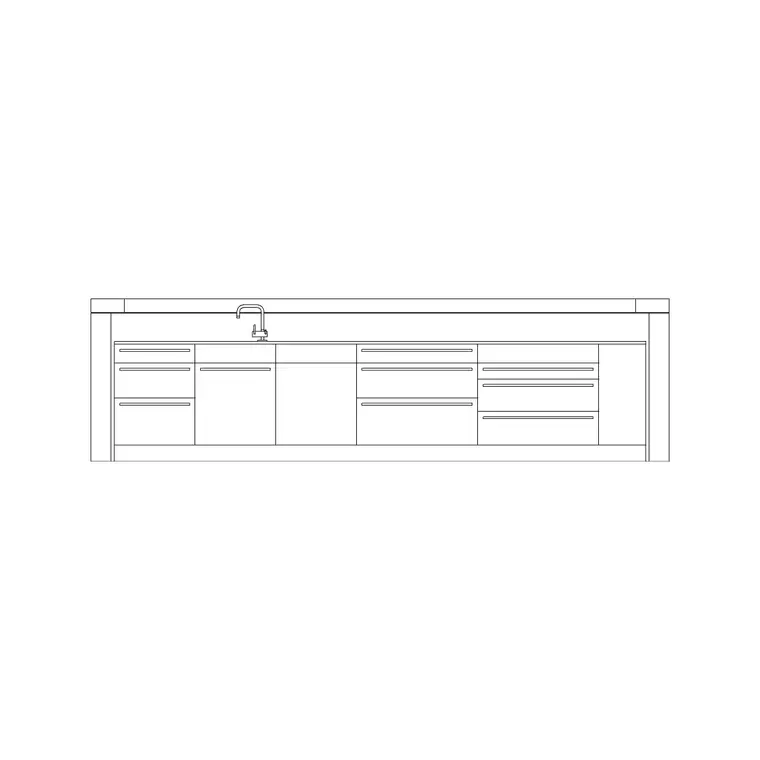
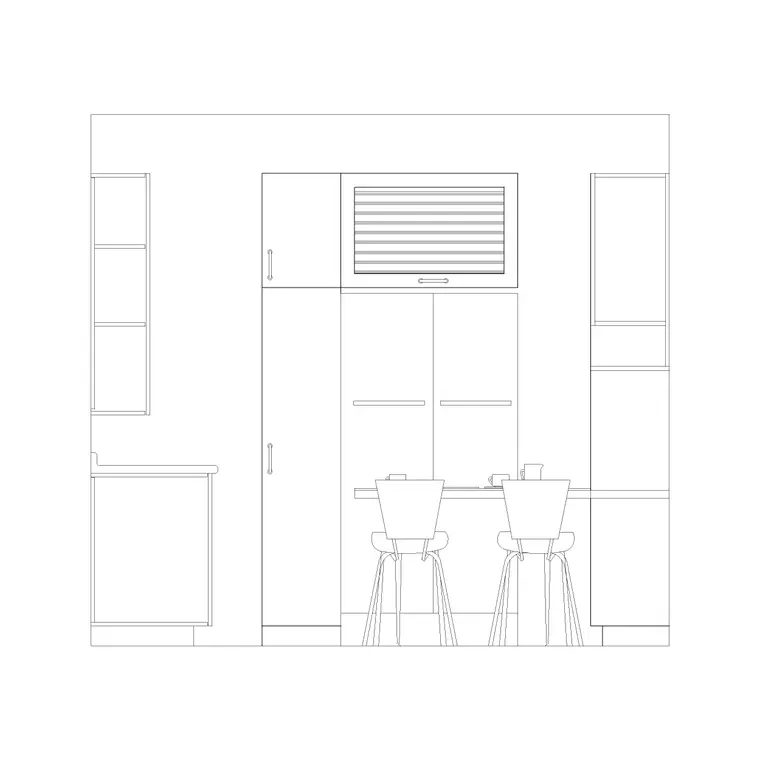
kitchen-counter-elevation is the block that ties base cabinets, wall cabinets and the counter surface itself together into one coherent composition, and it is worth using as a proportion reference the same way the complete kitchen drawings get used elsewhere in this series, not necessarily to copy directly but to sanity check that your own base to counter to wall cabinet relationship reads correctly before calling a sheet finished.
The recurring theme across base, wall and tall units is that none of them exist in isolation, a base cabinet's height sets the counter line, the counter line sets the wall cabinet clearance, and a tall unit needs to reconcile with both the base cabinet depth below and the wall cabinet height beside it if it sits within the same run. Treating cabinetry as one connected system rather than as separate blocks to drop in independently is really the core skill this whole category rewards, more than memorizing which specific block goes where.
This is also where a lot of the small proportion errors this whole post has been flagging actually get caught in real practice, not by checking each individual dimension in isolation but by stepping back and looking at the whole composed elevation together, base, counter, wall units and any tall unit, and asking whether it reads as one coherent cabinetry system or as several unrelated boxes that happen to share a wall. That single visual gut check, done honestly rather than rushed through at the end of a long day, catches more real problems than a dimension by dimension audit usually does.
A Practical Checklist Before You Call It Done
Before finalizing a cabinet run, run through a short list, does the base cabinet height match your intended counter height, does the wall cabinet clearance above the counter leave genuine working room, does a tall unit if present reconcile in both depth and height with the units on either side of it, and does the overall composition look right next to kitchen-counter-elevation as a reference rather than just in isolation.
And as with every other block in this category, all of these download as free DWG files with no signup, cleared for commercial use, so building out a full cabinet run for a paying client project costs nothing beyond the time it takes to place and check the blocks. If you are building a full modular kitchen layout rather than just a cabinet run in isolation, the companion post on laying out a modular kitchen in this series covers the sequence that ties cabinetry, appliances and ventilation together into one coordinated drawing.
And if you are drawing a tall unit for the first time using the composed approach described above, give yourself a little extra time on that specific element relative to the base and wall runs, since it is genuinely the one part of a standard cabinet layout that does not have a purpose built block waiting to be dropped straight in, and rushing it is where the visible proportion mistakes in an otherwise solid kitchen elevation tend to show up.
Further reading
Questions
Frequently asked
What is the difference between a base, wall and tall kitchen cabinet on a drawing?+
Base units sit on the floor and support the counter, wall units mount above the counter at a fixed clearance, and tall units run floor to near ceiling for pantry storage or an integrated appliance housing. Each gets a different depth, height and typically a different view treatment.
Is there a dedicated tall unit or pantry cabinet block?+
No, and it is worth being upfront about that. Tall units are typically built by scaling the cabinet-elevation block vertically, or by placing a wall oven or tall refrigerator block within a stretched cabinet outline, since most tall units house an appliance rather than being empty storage.
Why does the wall cabinet set include a section view and not just an elevation?+
Because the clearance gap between the counter and the bottom of the wall cabinet is a functional dimension that needs checking, not just a visual one, and a section shows that vertical relationship more clearly than an elevation alone.
When should I use a cabinet detail block instead of the standalone cabinet block?+
Use a detail block when a client needs to see actual door style, drawer stacking or hardware placement, typically during a finish selection conversation. Use the plain cabinet block for general layout and construction documentation where that level of detail is not required.
Free downloads from this article
Free CAD block library
Download the blocks from this article — free, no signup


