Kid figure CAD blocks for a school or playground layout
How to size and place kid figure CAD blocks correctly in a school, classroom or playground plan so scale actually reads right.
Saumyajit MaityUpdated 4 April 20265 min read
The mistake that gives away a rushed education plan
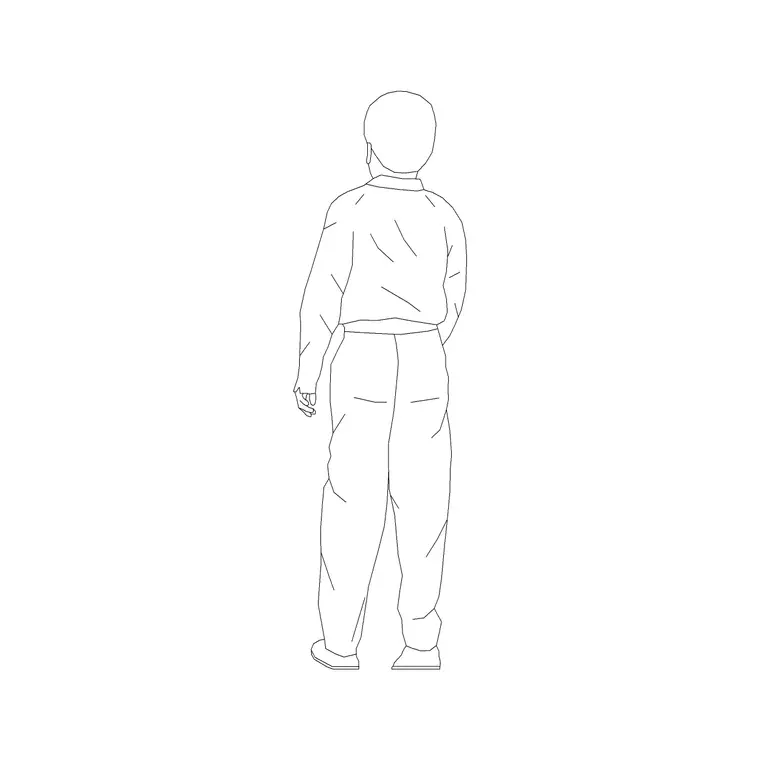
If you've ever drafted a classroom or a playground layout and populated it with scaled-down adult figures because that's what was already in the drawing, you already know the problem, which is that a shrunk adult still has adult proportions, adult shoulder width relative to height, adult stride length, and none of that reads as a child once you look closely, so the fix is a dedicated kid figure block rather than a scaling shortcut, and that's exactly what kid-1 in the people category is built for.
Why children need their own block, not a scaled adult
A child's proportions are genuinely different from an adult's, the head is a larger fraction of total height, the limbs are shorter relative to the torso, and the overall footprint in plan view is noticeably smaller and often a bit more irregular since kids don't stand as squarely as adults do in a drawing. A dedicated kid figure block captures that, so when you drop kid-1 next to a classroom desk or a playground bench, the scale relationship looks believable in a way a 70 percent scaled adult never quite manages, no matter how carefully you dial in the scale factor.
Height is the clearest example, a kid figure block scaled for an early primary age child typically sits somewhere in the 1000mm to 1200mm range, while a block meant to represent an older child closer to secondary school age is closer to 1400mm to 1500mm, and neither number is anywhere near a simply scaled adult, so if your project spans multiple age groups, a single kid block scaled up and down to fake the difference will look inconsistent the moment two age groups appear on the same sheet.
Sizing a classroom or activity room around kid figures
When you're laying out a classroom, the kid figures are doing real work beyond decoration, they're helping you and the client sanity check whether the desk spacing, the circulation width between rows, and the reading corner actually fit real children rather than an abstract dimension string. Place kid figures at desks, on floor cushions in a reading area, and along circulation paths between activity zones, and keep a couple of standing kid figures near doors and cubbies to show entry and exit flow, since a classroom plan with kids only ever shown seated misses the reality of how a classroom actually moves during a school day.
Playground and outdoor layouts
Outdoors, kid figures are what makes a playground plan legible to a non-technical client, a play structure drawn with no human reference is just an abstract shape, but the same structure with a scattering of kid figures at the slide base, on the climbing frame footprint, and along a running path immediately reads as a space sized for children rather than for a generic occupant. I'd lean toward showing a mix, some kid figures standing at equipment, a couple sitting on benches or at picnic tables if your playground plan includes them, and if the layout also serves as a family space, adding a standing adult figure or two nearby, human-figure-plan-1 works well for that, helps show the supervising-adult relationship that a real playground actually has.
Because playground equipment usually has a required safety surfacing zone around it, whatever the specific standard your jurisdiction follows, placing kid figures right at the edge of that zone rather than only at the equipment itself is a quick way to visually confirm the zone is generous enough for a child actually swinging, climbing or landing, rather than just adequate for a static, upright kid figure standing politely at the base of the slide.
Scale checks worth doing before you finalize the sheet
Once the kid figures are placed, walk the plan the way a parent or a facilities reviewer would, checking that a kid figure fits comfortably through a doorway, that the gap between desks looks passable for someone that size, and that any safety fall zone around play equipment looks proportionate to a child rather than an adult standing in the same spot. This is a five minute pass but it catches real problems, like a corridor that reads fine with adult figures but suddenly looks tight once you check it against the kid-1 footprint, which is exactly the kind of clearance issue you want to find before construction documents go out rather than after.
Bringing the block in and keeping it organized
Insert kid-1 the same way as any other people block, INSERT command, scale at 1 for matching drawing units, and I'd genuinely recommend its own layer, something like A-ANNO-KIDS or similar, separate from your general adult entourage layer, so you can isolate and count child occupancy figures independently, which matters on education projects where occupant counts by age group sometimes get asked for during review. Keep the file as a clean DWG in your project's block library once you've got a version you like, since you'll likely reuse the same figure across multiple sheets in the same set.
Avoid arranging multiple kid-1 instances in a tidy grid across a play area, since real children scatter and cluster unevenly around whatever currently has their attention, a loose grouping of three near a climbing frame and one further off near a sandbox reads far more like an actual recess than six evenly spaced figures marching across the yard.
Where to download it and what comes in the file
kid-1 sits in the People category on this site next to the standing, sitting and couple blocks, and the product page lists the view included along with the format, DWG and DXF where available, and an approximate file size, so there's no guessing before you pull it into a project. It's free to download with no signup and licensed for commercial use, which matters for anyone drafting a school, daycare or playground project for a paying client rather than a personal exercise.
Because education and play projects tend to need several kid figures scattered across a single sheet, I'd download it once and reuse the same block instance repeatedly through COPY rather than re-downloading, then vary rotation and, where the library offers more than one pose, mix in a second kid block if you want a bit more visual variety across a large play area or a big classroom floor plan.
Further reading
Questions
Frequently asked
Can I just scale down an adult figure to represent a child?+
You can, but it will look off since a scaled adult keeps adult proportions like head-to-body ratio. A dedicated kid block like kid-1 is built with genuinely child-sized proportions instead.
What views does the kid figure block come in?+
Check the product page for kid-1 for the specific views included, most people blocks in this library ship in plan and some in elevation or side view, so confirm before you download for a particular sheet.
Should a playground plan mix kid and adult figures?+
Yes, if the space is realistically supervised, a couple of standing adult figures alongside the kid figures gives a more honest picture of how the playground will actually be used.
Free downloads from this article

Free CAD block library
Download the blocks from this article — free, no signup


