Couple and group figure CAD blocks for a hospitality render
Using couple and group human figure CAD blocks to make hotel, restaurant and lobby renders read as lived-in rather than empty.
Saumyajit MaityUpdated 4 May 20265 min read
Why hospitality spaces need pairs, not just individuals
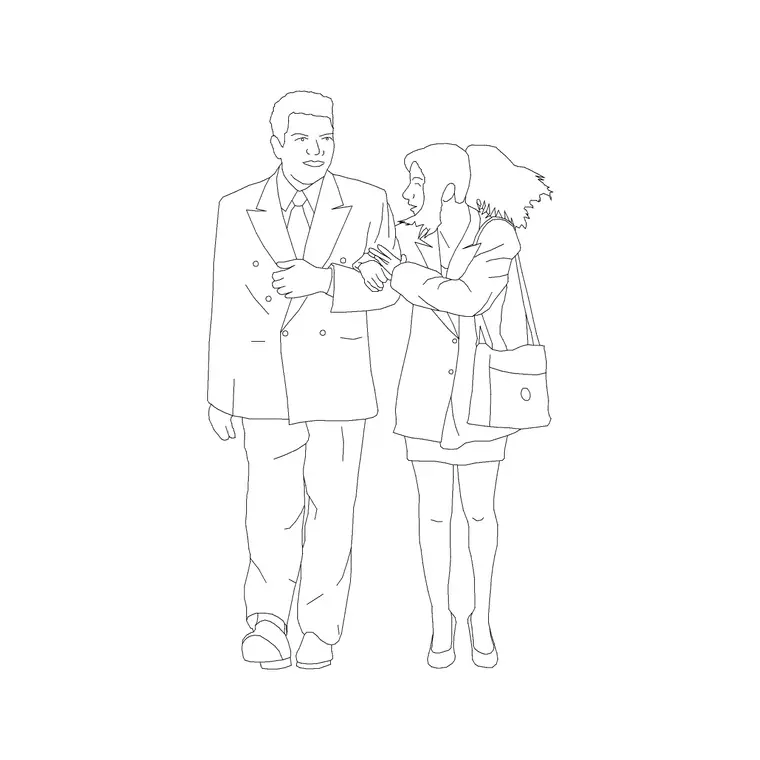
A hotel lobby, a restaurant floor, a bar, these are all spaces where people almost never show up alone, they arrive in pairs and small groups, and a render or floor plan populated entirely with single standing figures at even spacing feels off in a way clients notice even if they can't name why. That's basically the whole case for reaching for a couple figure block instead of two separate singles when you're populating hospitality entourage, since a genuine paired block reads as two people who arrived together and are actually talking, rather than two strangers who happen to be standing near each other.
What the couple blocks actually give you
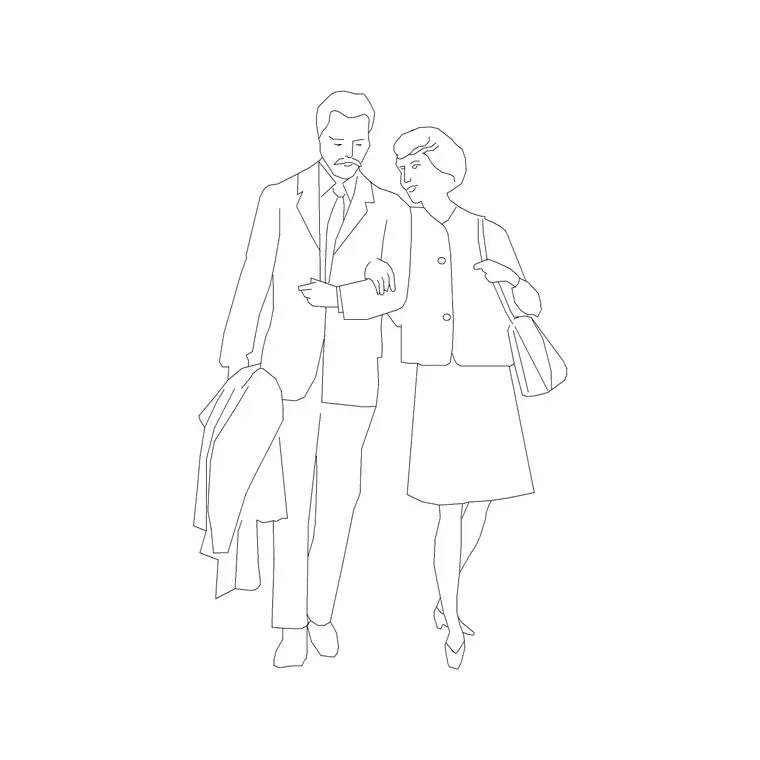
Both couple and couple-human-figure on this site are built as combined groupings rather than a single figure repeated twice, so the body language, the spacing between the two people, and often the orientation toward each other are already handled for you, which saves the fiddly work of manually rotating and nudging two separate standing figures until they look like they're actually together rather than coincidentally adjacent. couple-human-figure leans toward an elevation or side-view use, useful for a section through a restaurant or lobby where you want to show seat height and eye level for two people at a table, while couple works well as a general pairing you can drop into a plan-view render or a marketing floor plan.
Because both figures in a couple block are modeled together, their relative heights already read as a believable pairing, one slightly taller than the other in most real couples, rather than two identical clones standing shoulder to shoulder, which is a small detail but one that quietly separates a couple block from two single figures mirrored and placed side by side.
Where to place pairs and groups in a hospitality plan
Bar seating, banquette tables, lounge clusters, the check-in desk, poolside loungers, these are all spots where a couple figure does more storytelling than a single standing figure ever could, because it immediately signals occupancy and intent rather than a person just standing around. For a restaurant floor plan specifically, I'd place couple or group figures at maybe a third to half of the tables, leave the rest empty, and scatter one or two standing single figures near the host stand and circulation paths, since a restaurant render where every single table is occupied starts to look like a fire hazard rather than an aspirational Friday night.
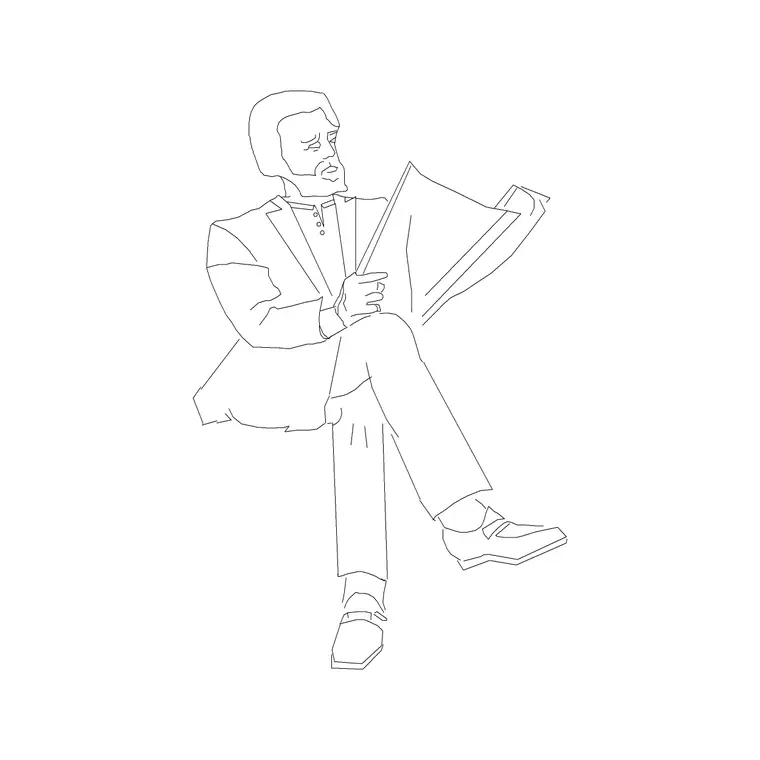
Poolside and terrace seating in particular benefits from this treatment, since a resort or restaurant terrace render with every lounger or table occupied reads as overbooked rather than desirable, so I'll typically leave a third of poolside loungers empty, populate the rest with a mix of couple figures and the occasional single sitting figure reading or relaxing, human-figure-sitting-1 works fine there too, which keeps the terrace looking successful without looking like there's nowhere left to sit for a walk-in guest.
Balancing density so the render still breathes
The catch here is that hospitality clients often want the space to feel busy and successful, but overcrowding the plan with people actually makes it harder to read the furniture layout and the finishes you're trying to sell in the first place, so there's a real tension between showing life and showing the room. What I do in practice is treat the couple and group figures as the anchor points, place those first at the two or three focal spots the render is meant to draw the eye to, the bar, the fireplace lounge, the best table by the window, and then fill in sparingly around the edges with single standing or sitting figures rather than the other way around.
Mixing in a wider crowd without losing coherence
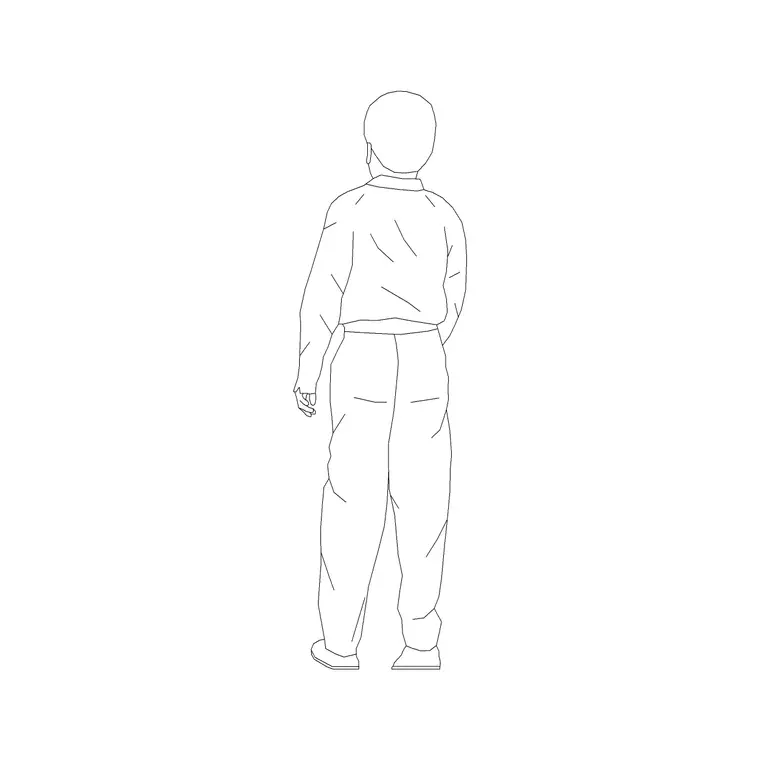
A hospitality render rarely wants only couples, so once your paired figures are anchoring the key moments, bring in kid-1 for a family table if the property is family oriented, a standing figure or two from human-figure-plan-1 near the entrance and reception, and a sitting figure from human-figure-sitting-1 at a solo seat by the bar, since a single person having a quiet drink alone is actually a realistic and slightly aspirational image in a lot of hospitality marketing, not an awkward gap in the crowd.
Practical insertion notes
These blocks download as clean DWG files and insert the same way as any other people entourage, INSERT, confirm scale against your drawing units, and place on a dedicated entourage layer you can hide while you're still working on furniture and finishes. Because the couple blocks already carry their own internal spacing between the two figures, avoid the temptation to further separate or overlap them after insertion, since that internal relationship is exactly what makes the block read as a pair instead of two people, and pulling them apart undoes the work the block was built to do.
If you need the pairing to face the opposite direction for a mirrored layout elsewhere on the same sheet, mirror the whole couple block as a unit rather than mirroring each figure separately, since mirroring the two figures independently can break the internal spacing and eye contact the block was built with, and a couple that's no longer facing each other reads as an obvious editing mistake up close.
Rounding out a full hospitality entourage set
Both couple and couple-human-figure are filed in the People category with the rest of the human figure library, and each product page notes the view included, plan, elevation or side view, along with format and an approximate file size, so you can pick the right one for a plan sheet versus a section without downloading blind. Everything in the category is free with no signup and licensed for commercial use, which matters on hospitality work where the render is often part of a paid pitch deck rather than a personal project.
For a full lobby or restaurant render I'd typically pull three to five figures in total from the category in one pass, one couple block, one or two single standing figures, a sitting figure, and kid-1 if the property markets to families, save them into a project reference file, and reuse that same small set consistently across every render and floor plan in the package rather than re-selecting figures sheet by sheet.
Further reading
Questions
Frequently asked
What's the difference between couple and couple-human-figure?+
They cover slightly different uses, couple-human-figure leans toward an elevation or side view pairing useful in sections, while couple works well as a general plan or render grouping, so check each product page's listed views before choosing.
How many people figures should a restaurant floor plan show?+
There's no fixed number, but a good rule of thumb is roughly a third to half of seats occupied, mixing couple and group figures at the anchor tables with a lighter scatter of single figures elsewhere.
Can I recolor or edit the figures after inserting them?+
Yes, since they come in as standard DWG geometry on their own layers, you can adjust line weights, hatch fills or colors like any other block, just do it through the block's layer properties rather than exploding it if you want to keep it reusable.
Free downloads from this article

Free CAD block library
Download the blocks from this article — free, no signup


