An Exhibition Stand Designer's Guide to CAD Blocks
Free CAD blocks for trade show stand plans, from seating and graphics panels to scale checks against real hall floor plates.
Sumana KumarUpdated 7 June 20265 min read

A stand design lives or dies in the first scaled plan
Exhibition work moves fast, you're often quoting and roughing out a stand layout within days of getting a floor plate from the organiser, and the difference between a stand that actually fits the space and one that gets flagged by the hall's technical team usually comes down to whether your first plan was built from properly scaled geometry rather than a rough sketch stretched to fit a shell scheme outline. I always start a stand layout the same way, lock the plan to the organiser's floor plate dimensions first, then bring furniture and fixture blocks in against that fixed boundary, rather than the other way round.
Getting this sequence backwards, designing the layout first and trying to fit it to the boundary afterward, is the single most common cause of a last minute redesign I see on exhibition projects, usually surfacing with far less time to fix it than anyone would like. It's a discipline that transfers well from other fast turnaround CAD work, but exhibition design compresses it into days rather than weeks, so the habit has to be automatic rather than something you talk yourself into each time.
Sourcing furniture, seating and graphics blocks
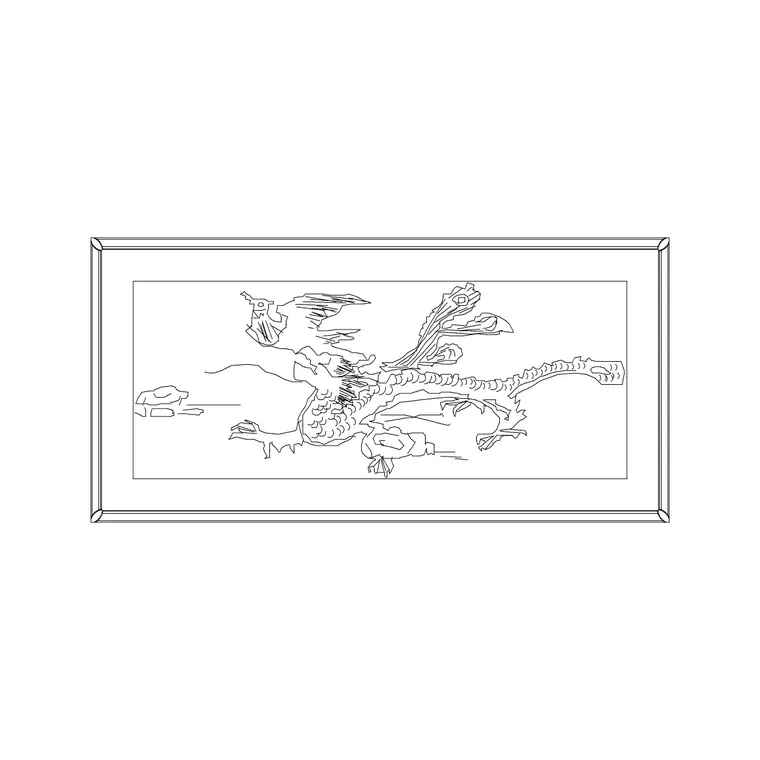
For meeting pods and reception seating on a stand, the office chair block from cadblockdwg.com gives you a workable footprint, typically 550 to 650mm wide including the arms, which is close enough to most stand furniture hire specs to test seating clusters and check that a meeting area isn't crowding the aisle behind it. The big landscape picture frame block, filed under Accessories, is one I actually use a lot on stand plans for graphics panel placement, since large format branding panels behave dimensionally a lot like a big framed piece when you're testing wall coverage and sightlines from the aisle, even though the final panel obviously won't be a literal picture frame.
If the stand includes any planting or soft landscaping, which a lot of premium stands do now for a calmer, less trade show feel, pulling in a pine elevation block from Trees & Plants lets you check screening height against your open sightlines before committing to a planter order. And because most halls require accessible circulation to be shown clearly on a technical submission, the wheelchair accessible block from Building Symbols is worth including on the same plan from the start rather than adding it as an afterthought right before the submission deadline.
Working within a shell scheme or a fixed floor plate
Most exhibition halls issue floor plates in metres, so set your drawing units accordingly and insert blocks at 1:50 for a typical stand, or 1:100 if you're laying out a larger footprint alongside neighbouring stands. Because organiser floor plates are usually strict about maximum build height and minimum aisle clearance to neighbouring stands, I'll dimension every furniture block against the stand boundary the moment it's placed, catching a chair or a display unit that's crept past the allowed line before it becomes a technical rejection from the hall's build team a week before the show opens.
A lot of halls also enforce a minimum sightline clearance near stand corners for fire safety reasons, so it's worth checking that any tall furniture or graphics panel block near an edge doesn't accidentally block an aisle sightline the hall's technical reviewer will be specifically looking for.
Scale sanity checks that matter more under a deadline
Exhibition timelines don't leave much room for a scale error to surface late, so the moment you insert a batch of new blocks, check one against a known dimension, a standard shell scheme wall panel is a reliable reference since most run close to 1000mm wide, so any furniture block reading obviously wrong against that width flags a units mismatch immediately. If you catch one, scaling by 1000 or 0.001 on insert is the usual fix, and it's worth building the habit of doing this check within the first minute of opening a new stand file rather than discovering it during a client walkthrough of the plan.
I keep this check as close to automatic as possible on exhibition work specifically, because the compressed timeline means there usually isn't a comfortable buffer to absorb a late stage correction the way there might be on a slower moving architectural project.
Layering a stand plan for the hall's technical submission
Most halls require a technical drawing submission separate from the design concept, so I keep furniture, graphics panels and structural elements on distinct layers, something like STAND-FURN, STAND-GFX and STAND-STRUCT, which means generating the simplified technical plan the hall actually wants is a matter of isolating layers rather than redrawing anything. Building Symbols blocks are handy here too for fire exit markers and accessibility symbols the hall's submission form will usually ask you to show.
Keeping this layer discipline from day one also makes it much easier to produce the two or three different plan versions most exhibition projects eventually need, a client facing concept render, a hall technical submission, and a build sheet for the contractor, all derived from the same coordinated source file rather than three drawings maintained separately and prone to drifting out of sync.
A couple of exhibition specific traps to watch for
Furniture hired for a stand rarely matches the exact block you drew from, so treat every stand furniture block as a placeholder for scale and layout testing, not a literal representation of what will arrive on build day, and confirm final dimensions against the actual hire company's spec sheet before locking sightlines that depend on a precise footprint. Also remember a stand plan is a form of [isometric projection](https://en.wikipedia.org/wiki/Isometric_projection) territory the moment a client asks to see it in 3D for a pitch.
If you're presenting concepts, it's worth having both the flat [technical drawing](https://en.wikipedia.org/wiki/Technical_drawing) for the hall submission and a 3D or isometric view for the client conversation, since they're solving two different problems even though they come from the same base geometry, and a client rarely reads a flat technical plan the same way a hall reviewer does. I'll usually walk a client through the isometric or 3D version first to get design sign off, then switch the conversation entirely to the flat technical plan when it's time to talk through hall compliance, since mixing those two conversations tends to confuse a client who isn't used to reading either format.
Further reading
Questions
Frequently asked
What scale should an exhibition stand plan be drawn at?+
1:50 works well for a typical single stand, moving to 1:100 for a larger footprint or when laying multiple neighbouring stands out together against the hall's floor plate.
Are the CAD blocks accurate enough for a hall's technical submission?+
They're accurate for layout, scale checking and concept design, but always confirm final furniture and fixture dimensions against your actual hire or build supplier's spec sheet before locking a submission that depends on precise clearances.
Can I use the same furniture blocks across multiple stand designs?+
Yes, that's the main time saving. Save the furniture and graphics blocks you use most into a small WBLOCK library and insert from it into each new stand file rather than rebuilding common elements from scratch.
Free downloads from this article


Free CAD block library
Download the blocks from this article — free, no signup

