Egress Width and Door Block Selection for Exits
Why clear width, not nominal size, decides an egress door, and how mechanism and swing direction rules change what block belongs on an exit path.
Saumyajit MaityUpdated 20 June 20265 min read
Egress is the one door decision that isn't really a design choice
Most of the decisions covered across this site's door content, mechanism, material, swing direction, are ultimately design and practicality calls, but egress width on a fire escape or emergency exit path is different, it's a life safety requirement driven by occupancy load and local code, and it constrains which door block is even appropriate before aesthetics enter the conversation at all. Getting comfortable reading egress requirements matters even for drafters who aren't doing code review themselves, because plan checkers will flag an undersized exit door before they flag almost anything else on a set, and it's a frustrating late stage revision to catch.
What clear width actually means, and why it's not the door's nominal size
Egress width is measured as clear width, the actual unobstructed passage when the door is open at 90 degrees, not the nominal door size on the schedule, so a nominally 900 mm door doesn't give 900 mm of clear passage once you account for the frame, the door thickness itself, and any hardware projecting into the opening, clear width typically comes in somewhere around 50 to 60 mm less than the nominal leaf width. This distinction trips people up constantly, a schedule that lists an 800 mm door on an egress path might actually be undersized against a code minimum clear width once that reduction is accounted for, so it's worth checking clear width specifically rather than assuming the nominal size clears the requirement with margin.
Panic hardware is worth introducing here too, since on higher occupancy paths code often requires a crossbar or push pad release rather than a standard knob or lever, specifically so the door can be opened by someone pushing into it without needing to locate and operate a separate latch mechanism under pressure. That hardware detail doesn't change the block you're placing on plan, but it absolutely belongs on the schedule row for any door serving that kind of occupancy, and it's worth flagging early since panic hardware costs more and isn't always a stock item.
Mechanism matters as much as width on an egress path
Beyond width, the mechanism itself has to support unobstructed emergency exit, which is why single acting swing doors dominate on egress paths, they open fully and stay clear, while sliding and pocket doors are generally restricted or disallowed on primary egress routes because they can jam, don't fail open reliably, and can be harder to operate quickly under panic conditions. Double acting doors have their own consideration too, spring or closer mechanisms need to be checked against code for maximum opening force so they are actually usable by someone in a hurry or with limited strength, which is a hardware spec issue as much as a block selection one.
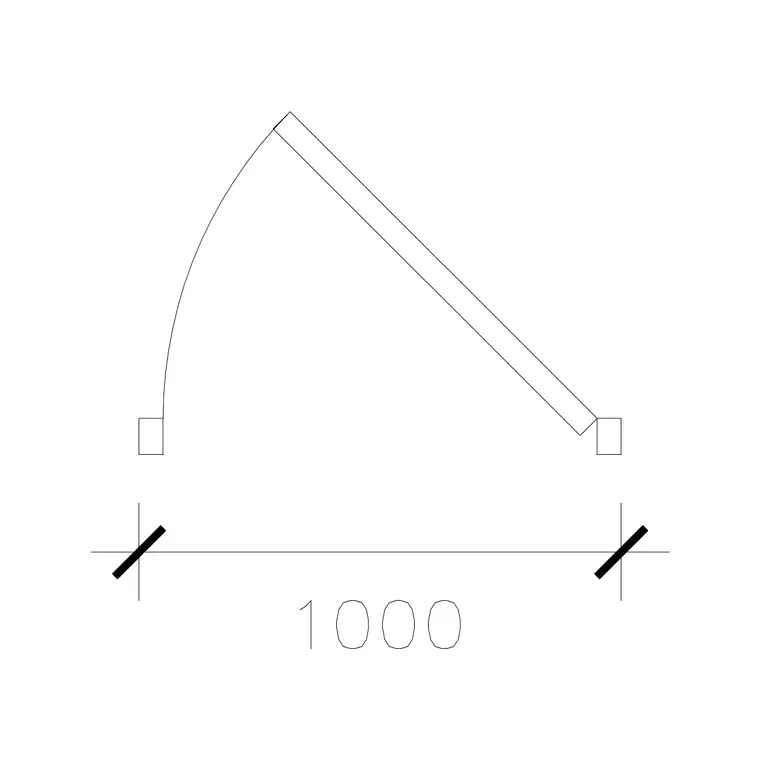
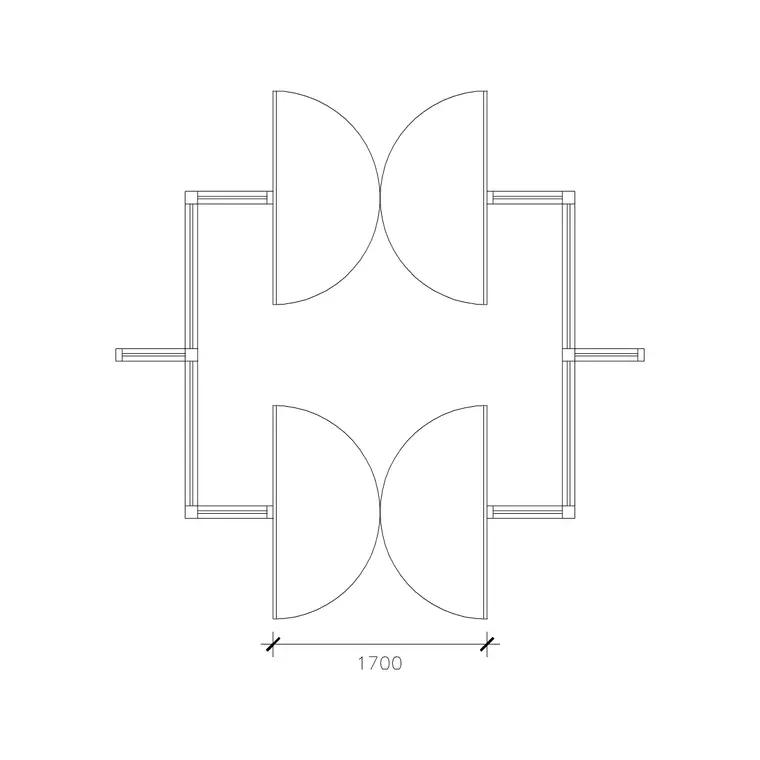
For a primary means of egress, I would default to a single acting swing block, something in the family of the 1000 mm laminated door or the double panle bs swing vestibule door's construction sized up as needed, rather than reaching for a sliding or double acting block, saving those mechanisms for secondary paths or interior conditions that aren't serving as the code required exit.
Automatic operators on egress doors deserve their own note too, since a powered operator has to be configured to fail safe, meaning it defaults to an unlocked, operable state during a power outage or fire alarm condition rather than locking occupants in, which is a code requirement worth confirming with the hardware supplier rather than assuming by default, because a fail secure configuration is genuinely appropriate for security doors elsewhere in the same building and it is easy for that setting to get specified incorrectly on an egress path if nobody catches it.
Swing direction on egress doors follows a specific rule
As touched on in a related post here about matching swing direction to room layout, egress doors generally need to swing in the direction of travel, meaning outward, toward the direction people are exiting, once occupant load crosses a threshold that varies by code and space type, a rule that exists so a crowd pushing toward an exit under pressure pushes the door open rather than pulling it against themselves. This is worth checking early because it can conflict with a swing direction that would otherwise make sense for the room layout, and when the two conflict, the egress requirement wins, full stop, the room layout gets adjusted around it rather than the reverse.
A practical checklist before finalizing an egress door on plan
Confirm the clear width, not the nominal size, against your local code minimum for the occupancy and path in question. Confirm the mechanism is single acting swing unless there's a specific code allowance otherwise. Confirm the swing direction matches direction of travel where required. And confirm there's nothing, furniture, a projecting fixture, another door's swing arc, encroaching into that clear width once the door is fully open, because an egress door that's technically wide enough on paper but blocked by an adjacent condition still fails the intent of the requirement even if it passes a narrow reading of the number.
I'd add one more line to that checklist that's easy to skip, confirm the door doesn't require a key or any specialized knowledge to operate from the egress side, since a deadbolt that needs a key to exit, rather than a simple thumb turn or panic hardware, is a common and serious code violation that shows up more often than it should on projects where a tenant improvement added security hardware after the original permit set was approved.
Accessible egress considerations alongside the width check
Egress planning increasingly needs to account for more than just clear width for an able bodied occupant moving quickly, accessible means of egress is its own layer of the requirement in most modern codes, covering things like area of refuge locations, whether an exit stair or door is usable by someone with a mobility device, and door opening force limits that need to stay low enough for someone with limited strength to operate the door unassisted even under stress. This doesn't necessarily change which door block you are placing, but it does change the hardware spec that rides alongside it, a heavy duty closer sized purely for durability without checking the maximum allowable opening force can quietly fail an accessibility requirement even though the door itself, width and mechanism, is entirely correct.
Threshold height matters here too, since a raised threshold that would be a minor trip hazard on an interior door becomes a real barrier on a primary means of egress, so keep threshold details flush or within the small allowable rise your code permits, and note that detail on the door schedule alongside the width and mechanism rather than leaving it to be caught during a site inspection.
Further reading
Questions
Frequently asked
What's a typical clear width range for an egress door in residential and light commercial work?+
Ranges vary by jurisdiction and occupancy, so always confirm against your local code, but as a general planning starting point, primary egress doors commonly need clear widths in the region of 800 to 900 mm minimum, with wider requirements for higher occupancy spaces.
Can a double door be used on an egress path if only one leaf is normally used?+
Often yes, with an active leaf and an inactive leaf, as long as the active leaf alone meets the required clear width on its own, which is a common way to get a wider architectural opening while still satisfying single leaf egress width from the active side.
Are pocket doors ever allowed on a required egress path?+
Generally not for primary means of egress due to the risk of the door jamming in its track, though allowances can exist for secondary or non required exits depending on jurisdiction, so this is a case to confirm directly against local code rather than assume either way.
Free downloads from this article

Free CAD block library
Download the blocks from this article — free, no signup

