Flush Door vs Panel Door Blocks for Elevations
Flush and panel doors look identical on plan but read completely differently in elevation. Here's how to pick the right block for each opening.
Sumana KumarUpdated 11 May 20266 min read
Why this choice barely shows on plan but changes the whole elevation
On a plan view, a flush door and a panel door look basically identical, both are just a rectangle with a swing arc, so if you are only working in plan you can genuinely use either block and nobody downstream will notice the difference. The moment you move to elevation, though, the two read completely differently, a flush door is a flat, uninterrupted face, while a panel door shows the raised or recessed rectangles, typically two, four or six panels arranged vertically, that give it visual texture and a more traditional look.
So the real decision point for which block to grab is whichever sheet you are actually building, plan or elevation, and for elevations specifically it's worth getting this right because it's client and reviewer facing in a way the plan callout usually isn't.
Flush doors, the practical default
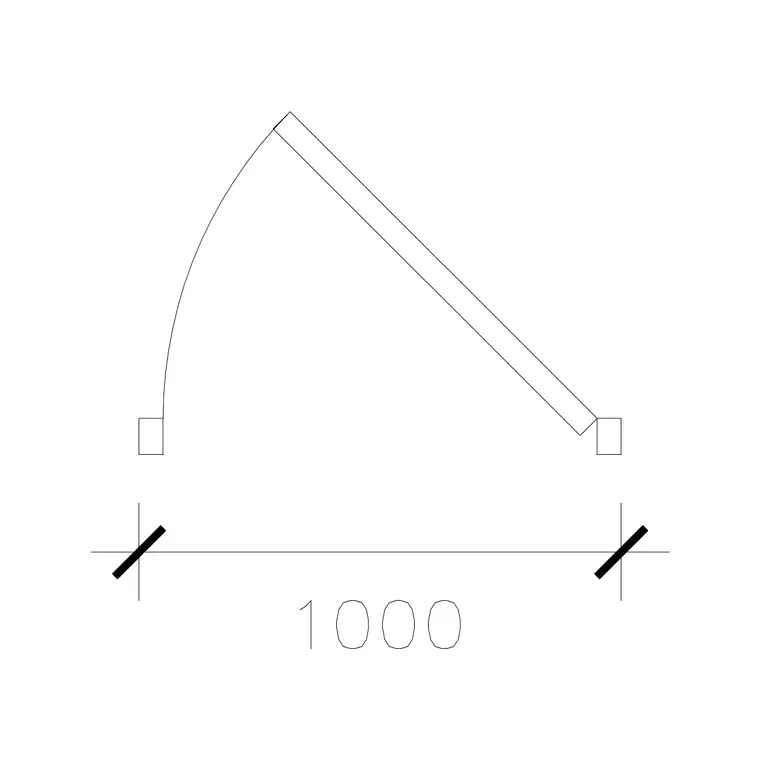
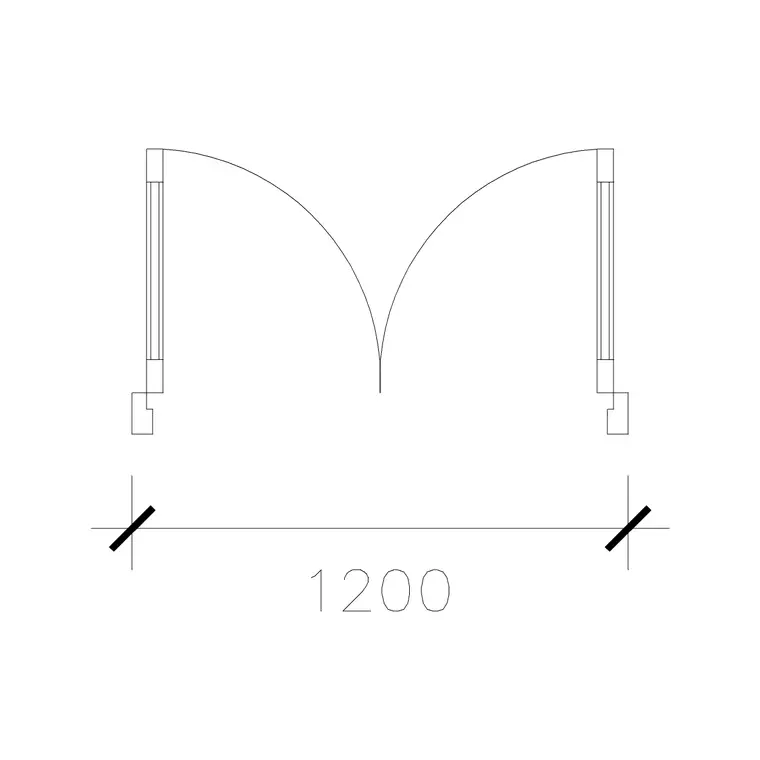
Flush doors are a flat slab, usually a laminated or veneered face over a core, and they are the cheaper, faster, more common choice across interior residential and light commercial work, which is exactly what the 1000 mm laminated door and 1200 mm dd laminated door blocks on this site represent, laminated flush construction sized for standard single and double openings. In elevation they draw as a clean rectangle, no panel lines, which also happens to make them the easier block to reuse across a whole elevation sheet without the drawing getting visually busy, twenty flush doors on one elevation reads calmly, twenty ornately panelled doors reads cluttered even if that's not the intent.
Cost is a real driver of that popularity too, a laminated flush door is typically the least expensive door product on a residential specification, manufactured as a flat assembly rather than machined into individual raised or recessed panel sections, and that manufacturing simplicity is exactly what keeps both material cost and lead time down. On a project where budget is tight and the client isn't fixated on the look of the doors themselves, defaulting to flush across the board is a completely reasonable call, and it's the one I make more often than not on smaller residential jobs.
Panel doors, where the elevation is doing some of the design work
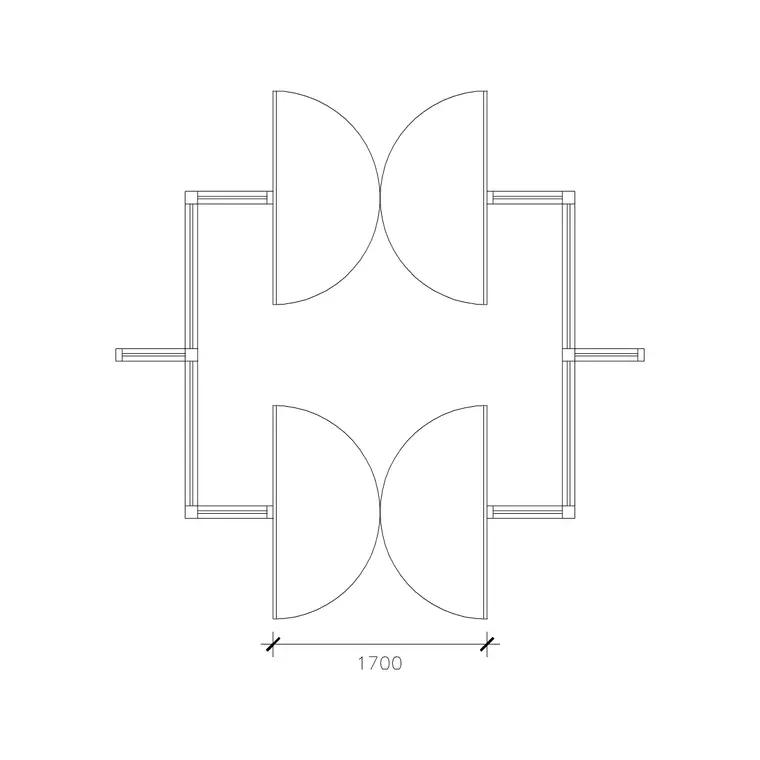
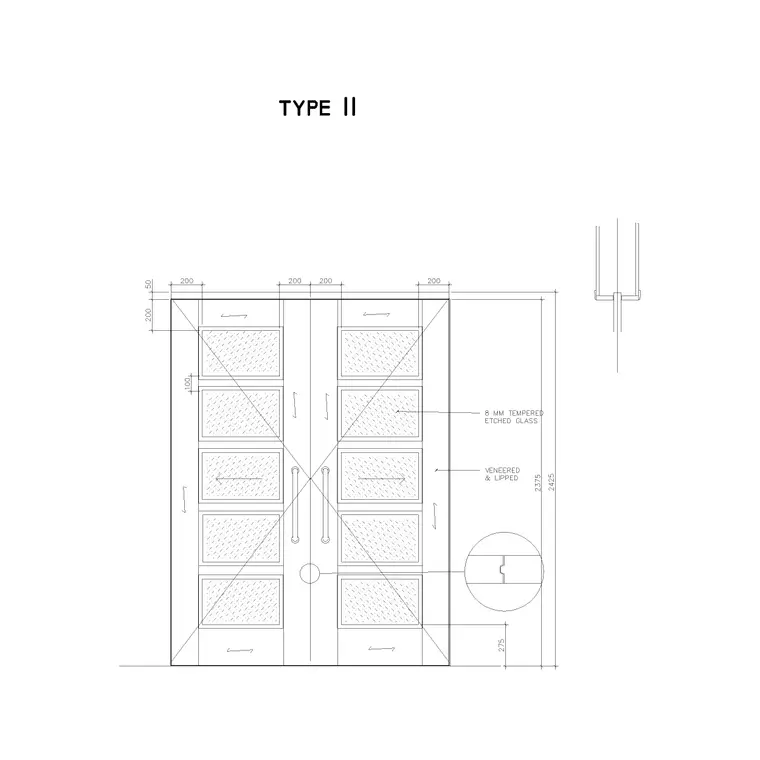
Panel doors carry more visual weight, the recessed or raised panel lines create shadow and rhythm on the face, which is why they show up more on entrances, formal interiors, and anywhere the door itself is meant to read as a design element rather than disappear into the wall. The double panle bs swing vestibule door block is the clearest panel construction reference in this catalog, and it's worth pulling into an elevation specifically when the door is a focal point, a front entrance, a boardroom, a formal dining room threshold, rather than a back of house or utility opening where a flush door does the job with less visual noise.
Double wooden door with glass is a useful variant too when the panel design incorporates a glazed section, common on entrances that need to bring light through without a full sidelight.
Panel count and arrangement is worth understanding at a glance too, since it changes how formal or how simple the door reads, a two panel door tends to look more contemporary and restrained, a six panel arrangement reads as more traditional and detailed, and matching that panel count to the rest of a home's trim and millwork language is part of what makes an elevation feel intentional rather than assembled from whatever block happened to be available. A colonial style home with heavy trim profiles calling for a two panel door somewhere on its front elevation is the kind of small mismatch that a trained eye catches immediately even if they can't always say why it looks off.
Bringing the right block into an elevation sheet cleanly
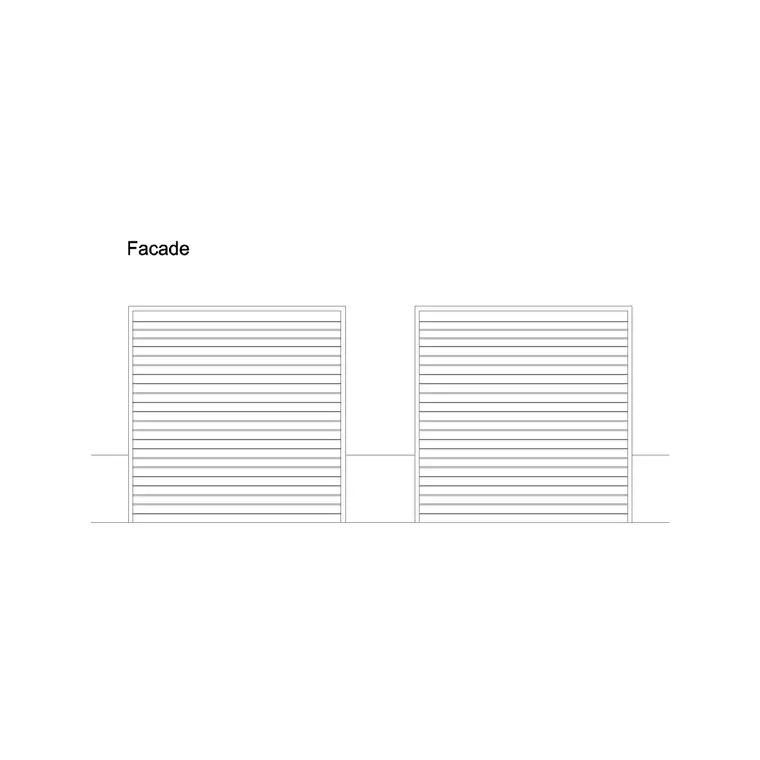
The practical step here, once you have decided flush or panel, is making sure the block you insert is actually drawn in elevation and not just a plan symbol rotated ninety degrees, because those look wrong immediately, no proportion, no panel detail, just a flat rectangle standing in for a door face. The garage door elevation shutter block on this site is a good example of what a proper elevation block should include, the slat or panel lines and the track detail, drawn at true proportion rather than schematically.
For interior flush and panel doors, check the block's layer structure once inserted, elevation blocks often separate the frame, the leaf, and any glazing or panel lines onto their own layers, which matters if you need to adjust line weights for a presentation drawing versus a construction set.
A mixed approach is normal, not a compromise
For instance, on a typical residential elevation set, I will run flush doors on every interior opening, bedroom, bathroom, closet, and reserve panel or glazed doors for the entrance and maybe a formal room facing the street, which keeps the drawing calm where it needs to be calm and gives the client something to look at where it matters. There's no rule that an entire building needs one door language throughout, and honestly most well detailed residential elevations mix flush and panel doors deliberately.
I'll also flag budget tiering as a related but separate lever from the flush versus panel choice itself, since even within panel doors there's a real range, a moulded composite panel door dressed up to look like solid timber costs meaningfully less than genuine solid wood while still giving an elevation most of the visual benefit, so when a client wants the panel look everywhere but the budget won't stretch to solid timber throughout, that composite option is worth raising before defaulting the whole house back to flush.
Cost, sourcing and a note on glazed panel doors
Cost is really the underlying driver behind most flush versus panel decisions once the visual preference is settled, a flush laminated door is typically the cheapest door product on a residential spec sheet, manufactured flat and fast, while a genuine panel door, especially in solid timber, costs meaningfully more per leaf and often takes longer to source since it's not always a stock item at every supplier. That cost gap is worth mentioning to a client early, because panel doors specified across an entire house rather than selectively can add up fast on a budget that wasn't expecting it.
Glazed panel doors sit somewhere in between on cost but bring their own elevation consideration, the glazing bars or the single lite opening need to be drawn accurately since they read as strongly on an elevation as the panel lines do, and getting the proportion wrong, glazing too small or too large relative to the panel below it, is one of those details that looks off to a viewer even if they couldn't say exactly why. The double wooden door with glass block on this site is a useful reference for getting that glazing to panel ratio right rather than guessing at it.
Further reading
Questions
Frequently asked
Can I convert a flush door block into a panel door for elevation purposes?+
You can add panel lines manually to a flush door's elevation face using rectangles or polylines at typical proportions, but it's usually faster and cleaner to start from an actual panel door block like the double panle bs swing vestibule door and resize it, since the proportions are already correct.
Do flush and panel doors need different swing arc treatment on plan?+
No, the swing arc and hinge convention is identical regardless of face construction, that's purely a plan level mechanical detail. Flush versus panel only affects the elevation face.
Which is more common on exterior entrance doors, flush or panel?+
Panel and panel with glazing tends to dominate exterior entrances because of the visual presence, while flush is far more common on interior doors where cost and simplicity matter more than the face design.
Free downloads from this article
Free CAD block library
Download the blocks from this article — free, no signup

