A Facilities Manager's Guide to Downloading CAD Blocks
Free CAD blocks for space planning, parking and grounds maintenance drawings, with practical tips for keeping an as built plan current.
Saumyajit MaityUpdated 28 May 20265 min read

Facilities management runs on drawings that are actually current
The single biggest difference between a facilities team that runs smoothly and one that's constantly firefighting usually comes down to whether their base building drawings actually reflect what's on the ground today, not what was originally designed five or ten years ago, and I've found that the fastest way to keep an as built plan honest is treating every furniture move, every reconfigured office and every parking restripe as a small CAD update rather than letting changes pile up undocumented until someone needs the drawing for a lease negotiation or an emergency evacuation plan and discovers it's badly out of date.
That discipline sounds like extra work in the moment, but it's genuinely far less effort than the alternative, a facilities team scrambling to reverse engineer an accurate as built plan from scratch the week before an audit, when nobody quite remembers exactly what's changed since the drawing was last touched. This is genuinely one of those disciplines where a small habit repeated consistently outperforms a heroic one time cleanup effort, and building that habit into the team's standard process, rather than relying on any one person remembering to do it, is what actually makes it stick long term. I've walked into more than one facility where the only record of a recent reconfiguration lived in someone's memory rather than the drawing set, and rebuilding that history after the fact from photos and best guesses is a genuinely painful, avoidable exercise once you've experienced it a couple of times.
Space planning blocks for everyday reconfiguration work
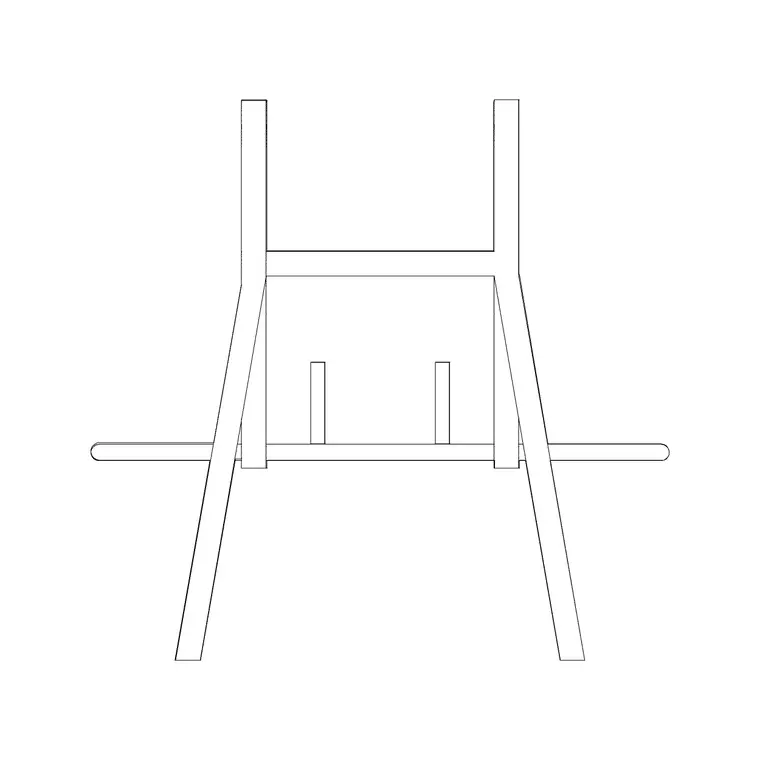
For office reconfiguration work, which is a constant on most facilities teams as departments grow, shrink and reshuffle, the office chair block from cadblockdwg.com gives a reliable footprint, typically 550 to 650mm wide including arms, for testing new desk layouts and checking that a proposed headcount actually fits a space before furniture gets physically moved.
It's a lot cheaper to discover a layout doesn't work on a CAD plan than after a team has already relocated and found their new area is genuinely too tight, and a quick scaled test before a move happens is usually a fraction of the cost of moving furniture twice because the first arrangement didn't actually work once people were sitting in it. I'll also keep a running headcount tally against each department's allocated floor area, so a growth request from a manager can be answered immediately by checking the CAD plan rather than scheduling a site walk just to confirm whether extra desks will actually fit.
Grounds, fitness rooms and the spaces beyond the office floor
Facilities responsibility usually extends well past the office floor itself, and I'll bring in the gym equip block from Fitness & Sports when planning or reviewing an on site staff fitness room, checking equipment spacing and clear floor area against the room's actual dimensions before a new machine purchase gets approved and then doesn't physically fit.
For grounds maintenance and landscaping records, the pine elevation block from Trees & Plants is useful for keeping an accurate record of mature planting locations and canopy spread, which matters when you're coordinating tree maintenance schedules or checking sightlines haven't been compromised by growth since the last site plan revision, something that's easy to lose track of over several years if the landscape record isn't kept current alongside everything else.
Parking and vehicle circulation records
Parking lot management is a recurring facilities headache, and having a sedan car block from Vehicles on hand, at a realistic 4.5 to 5 metre length, makes it much faster to test a restriping proposal or check whether a proposed accessible bay actually clears the required width before contractors are out on site with paint.
I'll typically keep a parking layer on the site plan that gets updated every time a restriping or reconfiguration happens, so the drawing stays a reliable reference rather than a historical snapshot nobody trusts anymore, and that ongoing reliability is exactly what makes the difference when a new employee onboarding process needs an accurate parking assignment plan on short notice. On larger sites I'll also note total bay counts by type, standard, accessible, electric vehicle, directly on the plan, since that summary is one of the first things a leasing team or a sustainability audit tends to ask for and it's far faster to read off an annotated drawing than to count bays manually on site.
Accessibility compliance as an ongoing facilities responsibility
Accessibility isn't a one time design decision, it's an ongoing facilities responsibility as furniture gets moved and spaces get reconfigured, so the wheelchair accessible block from Building Symbols earns a permanent place in a facilities team's working library, used to spot check clearances any time a reconfiguration touches a corridor, a doorway or a shared amenity space.
I'd genuinely recommend re-checking key accessible routes against this symbol annually, or any time a significant reconfiguration happens nearby, rather than assuming compliance established at original design still holds years later, since it's surprisingly easy for a well meaning furniture move to quietly narrow an accessible route without anyone realising it until a complaint or an inspection surfaces the problem.
Keeping the working file organised long term
Layer discipline matters more for facilities drawings than almost any other use case, because these files get edited by different people over years rather than finished once and archived, so keep furniture, parking, landscaping and accessibility symbols on clearly named separate layers, and date stamp your revisions in the title block every time you update the file.
This is a case where treating your base plan with the same rigour as a proper [computer-aided design](https://en.wikipedia.org/wiki/Computer-aided_design) record, rather than a disposable working sketch, pays for itself every time someone needs an accurate [floor plan](https://en.wikipedia.org/wiki/Floor_plan) fast for a lease review, an insurance survey or an emergency planning exercise, situations where there usually isn't time to first fix a drawing before it can actually be used. I'd also recommend keeping a short changelog page inside the drawing set itself, a simple table of date, change and who made it, since that record becomes genuinely valuable the moment a new facilities hire needs to get up to speed on a building's history without having to track down whoever managed the space years earlier.
Further reading
Questions
Frequently asked
What CAD blocks are most useful for day to day facilities management?+
Office chair blocks for reconfiguration testing, sedan car blocks for parking layout checks, and the wheelchair accessible symbol for ongoing compliance spot checks, all free to download on cadblockdwg.com.
How often should an as built facilities plan be updated?+
Ideally every time a furniture move, reconfiguration or parking restripe happens, rather than in occasional large batches. Small, frequent updates keep the drawing genuinely reliable instead of becoming an outdated snapshot nobody trusts.
Can I use CAD blocks to test whether a new desk layout fits before moving furniture?+
Yes, that's exactly the use case. Insert office chair and desk blocks at correct scale into the proposed area and check the layout against real headcount before committing to a physical move.
Free downloads from this article



Free CAD block library
Download the blocks from this article — free, no signup

