Executive vs standard office desk blocks: elevation changes
What actually changes between an executive desk block and a standard desk block once you draw the elevation, not just the plan.
Sumana KumarUpdated 21 May 20266 min read
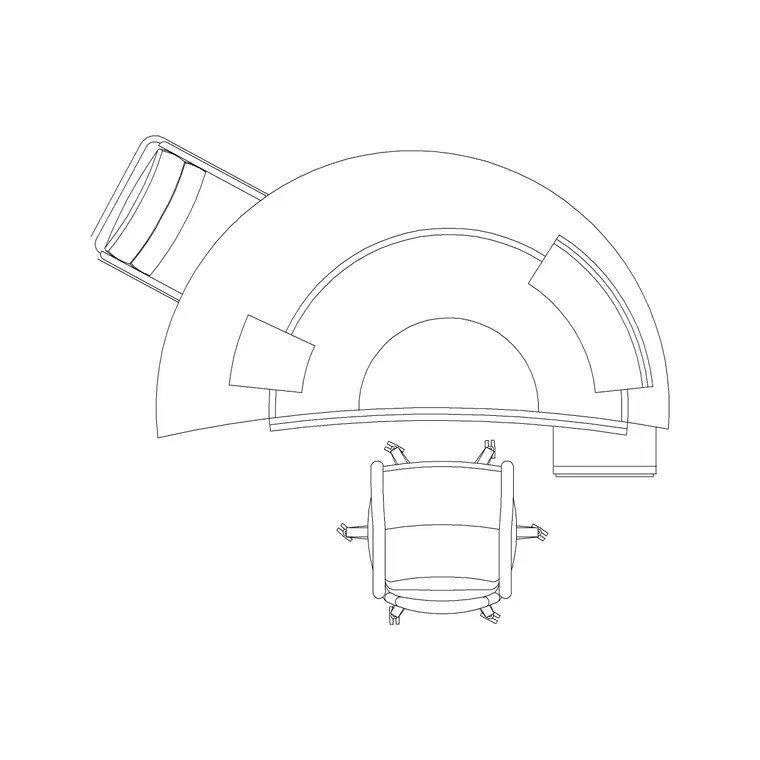
The plan view hides the difference, the elevation doesn't
Look at an executive desk block and a standard workstation desk side by side in plan view and honestly, they can read pretty similarly, both are just a rectangle of a certain footprint sitting on the furniture layer. Flip to elevation and the difference becomes obvious immediately, the executive desk usually carries a heavier front panel, sometimes a return unit or a credenza built into the same run, and a general sense of mass that a standard desk deliberately doesn't have, and if you're only ever drafting in plan you can genuinely miss how different these two pieces of furniture actually are until a client asks for the elevation sheet.
What changes in footprint and height
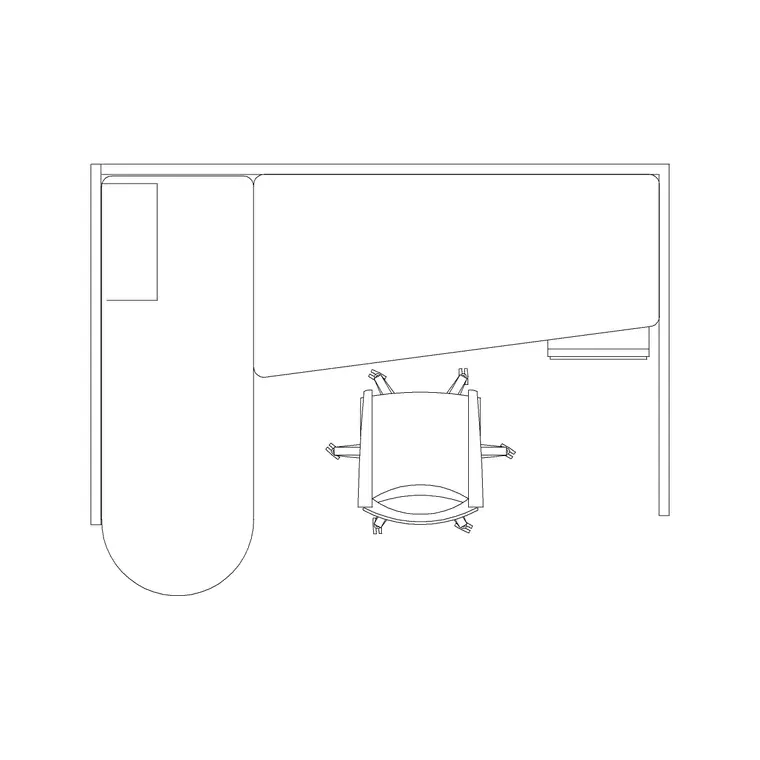
The manager table 2 block on the site is a good reference for the executive scale, these desks typically run somewhere around 1600 to 1800 mm wide by 750 to 800 mm deep for the main surface, often with an added return unit extending another 1000 to 1200 mm to one side for a credenza or side storage, which a standard desk almost never includes as a fixed part of the block. A standard workstation desk, by comparison, like the one built from the 2-seater workstation block, typically sits closer to 1200 to 1400 mm wide by 600 to 700 mm deep per person, no return, no credenza, just the working surface and maybe a small pedestal underneath.
Desk height itself doesn't actually change much between the two, both typically sit around 720 to 750 mm at the work surface, that's a fairly standardised ergonomic number across most office furniture, so the height isn't where the executive desk earns its presence, the footprint and the added elements are.
What the elevation actually needs to show
For an executive desk elevation, I make sure to draw the front modesty panel, the leg or pedestal detail, and critically, the step where the return unit meets the main desk surface, since that junction is exactly where a poorly drafted elevation falls apart, the two surfaces need to either align at the same height or show a clear intentional step, not an ambiguous line that leaves the joinery contractor guessing. A standard desk elevation is comparatively simple, front panel, leg frame, done, and that simplicity is honestly part of the point, standard desks are meant to be fast to draw and fast to repeat across dozens of workstations without every elevation needing its own review.
Where each one belongs in the layout
I place executive desks in enclosed offices or larger cabins almost every time, rarely in the open plan zone, both because the footprint needs more room to breathe and because the visual weight of a heavier desk in the middle of an open bullpen tends to read as out of place next to a row of lighter standard workstations. Standard desks are the workhorse of the open floor, repeated across bullpens and clusters, and I keep the two block types on visually distinct layers or colours during drafting so it's immediately obvious on a busy plan which desks are executive cabin furniture and which are general workstation stock.
Behind an executive desk I generally allow a bit more clearance too, closer to 900 mm to 1000 mm rather than the 750 mm that's typically fine behind a standard workstation, partly because the return unit means a person is stepping sideways as well as pulling their chair straight back, and partly because a cabin housing an executive desk usually also needs room for a visitor chair or two pulled up in front of the desk, which eats into the same floor area from the opposite direction.
Bringing both into a single drawing without confusion
When a floor plan has both types, which is most of them, I insert the manager table 2 block into cabins and private offices first, check the return unit orientation against the room's door and window positions so the desk doesn't end up with its back to the light, then fill the open floor with the standard 2-seater workstation module afterward. Keep both on the furniture layer but consider a sub layer or a distinct block name prefix for executive pieces, it makes filtering the drawing later, for a furniture schedule or a quantity takeoff, considerably less painful than hunting through a single undifferentiated furniture layer.
A mistake worth naming directly
The one I still catch myself doing is drafting the executive desk's return unit at the same depth as the main desk surface out of habit, when in most real furniture it's actually shallower, closer to 450 to 500 mm deep since it's meant for a printer or storage rather than active work, and if you don't check that dimension against the actual product you're speccing, the elevation will show a return that looks structurally identical to the main desk when it isn't, which is a small detail that a fit out contractor will notice immediately and you'd rather they didn't have to.
Material and finish notes that belong on the elevation too
For instance, an executive desk elevation usually benefits from a short material callout next to the drawing, laminate versus veneer versus a painted finish changes how the front panel reads and it's a detail joinery shops actually need before they can price the piece, whereas a standard workstation desk almost always ships as a fixed laminate finish and doesn't usually need that same callout repeated across dozens of identical blocks. I keep a small material legend in the corner of any sheet that mixes both desk types, it's a two minute addition that saves a round of clarifying emails once the drawing goes out for pricing, and it's the kind of finishing touch that separates a drawing set a fit out team can act on immediately from one that generates a list of questions before anyone can quote the job.
I also note the leg or pedestal style separately for each desk type on that same legend, since executive desks often specify a solid panel or a metal frame leg with a particular finish, while standard workstation legs are almost always a plain painted steel frame chosen for cost and durability rather than appearance, and mixing that detail up on a schedule is an easy way to send the wrong quantity of the wrong leg style to a supplier.
Why the distinction matters for a furniture budget
For instance, the cost gap between an executive desk and a standard workstation desk is rarely trivial, an executive piece with a return unit, a heavier panel, and a better finish typically costs several times what a standard desk costs per unit, so getting the count right on the furniture schedule, how many cabins actually get the executive spec versus how many get standard desks, has a real budget impact beyond just the drawing looking correct. I've seen a schedule where a couple of stray executive desk blocks ended up counted in an open plan zone by mistake, purely because someone copied a cabin layout into the wrong part of the floor, and it wasn't caught until the procurement quote came back noticeably over budget, which is exactly the kind of error that a distinct layer or block naming convention, mentioned earlier, is meant to catch before it reaches a supplier.
Further reading
Questions
Frequently asked
Does an executive desk sit at a different height than a standard desk?+
Not really, both typically work surface heights around 720 to 750 mm, the ergonomic standard across most office furniture, the difference is in footprint and added elements like a return unit, not desk height.
What's the typical footprint of an executive or manager desk block?+
Usually around 1600 to 1800 mm wide by 750 to 800 mm deep for the main surface, often with a return unit adding another 1000 to 1200 mm to one side for storage or a credenza.
Why does the elevation matter more than the plan for these desk types?+
Because the visual weight, the modesty panel, and the step between the main desk and a return unit only show up in elevation, two desks that look similar in plan can read completely differently once drawn in section or elevation.
Free downloads from this article

Free CAD block library
Download the blocks from this article — free, no signup


