Building an escape room layout from CAD blocks
Planning an escape room venue with free DWG blocks, from lobby seating and game master corridors to egress paths that stay code legal.
Sumana KumarUpdated 24 April 20266 min read

You design the story before you design the walls
Escape room work is a strange brief compared to most commercial layouts, because the client usually arrives with a story and a puzzle sequence already worked out in their head, and the architectural drawing has to serve that narrative rather than the other way around. What that means in practice is that a single game room, whatever its themed dressing ends up looking like on the surface, is really a fairly standard rectangular tenant space underneath, typically somewhere around 20 to 40 square meters, roughly 4.5 by 6 meters up to 6 by 7.5 meters, though multi room adventures built out across a whole tenant suite can run considerably larger.
Blocking the zones
Behind the themed set dressing, every escape room venue needs the same functional program, regardless of whether the story on top is a haunted mansion, a spy thriller or a spaceship in distress.
- A lobby or briefing room, where groups check in and hear the rules (sofa-set-plan-1 for waiting) - The game room or rooms, organized into puzzle zones by the storyline - A game master control room or observation corridor, often behind a one way mirror or camera feed - A debrief or photo room for the group after they finish - Storage for spare props and set dressing
Dimension ranges that keep the room both fun and legal
The clear path width through a game room needs to stay above roughly 900mm even after all the set dressing is placed, since fire egress code doesn't relax just because the room is themed, and this is a genuinely easy thing to lose track of once furniture, props and false walls start filling in what looked like open floor on the original plan. The control corridor behind the scenes, where the game master moves to monitor rooms and manage props, is usually planned around 600 to 900mm, tight but workable for one person. Group size typically runs 6 to 8 players per room, and total room area is often planned on a rough guideline of 3 to 5 square meters per player once you include the puzzle zones themselves, not just standing room.
Ceiling height matters more in an escape room than in a typical retail space too, since false ceilings, hanging props and themed elements can eat a surprising amount of headroom, and I generally start checking prop clearance against a standard 2.4 to 2.7 meter finished ceiling rather than assuming the shell building's full height is usable once theming goes in.
Practical block use
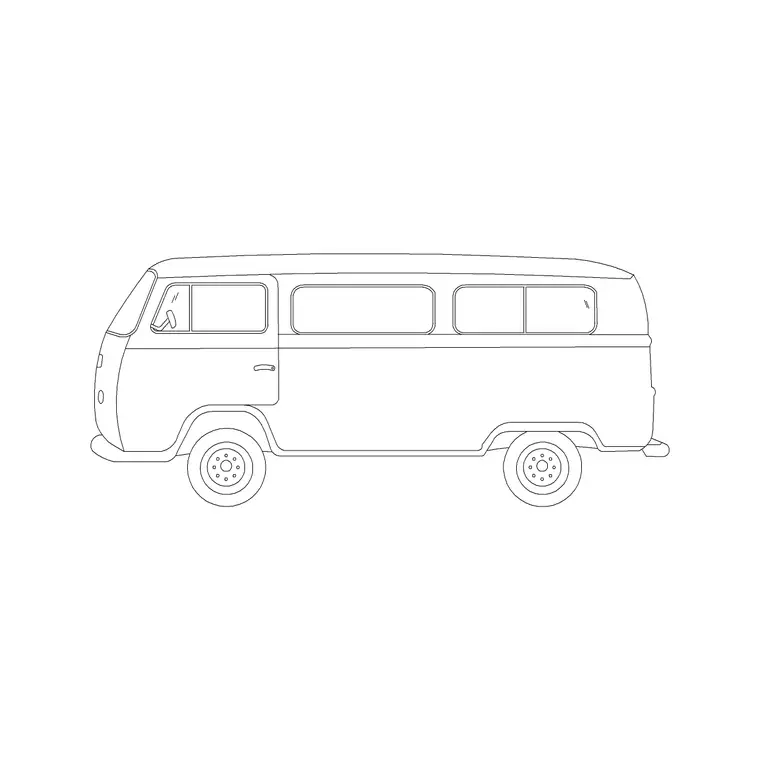
Sofa-set-plan-1 goes into the lobby to size the pre game waiting area honestly, which matters more than it might seem since groups often arrive early and need somewhere to sit before their scheduled start time. If a room's theme calls for greenery, a jungle, forest or garden themed room is a common choice, a pine-elevation-1 block is a reasonable stand in for testing footprint and clearance around a planted prop before the actual set piece is built. And a van block is worth checking against the loading door and route on build day, since escape room set dressing tends to arrive as large, awkward pieces that need a clear path from the street to the game room, not just a standard retail delivery.
Scheduling buffer and duplicate prop storage
A room that books back to back groups all day needs a real reset window built into both the schedule and the floor plan, since a game master resetting props, checking every clue is back in place, and prepping for the next group typically needs a solid ten to fifteen minutes between sessions, and a venue that books groups tighter than that ends up running consistently late by mid afternoon. That reset time also has a physical footprint, because some venues keep a duplicate set of consumable props, keys, cards, small locks, so a fast swap can happen while the previous set gets properly reset off to the side rather than holding up the next group.
Storage for that duplicate prop set, along with spare parts for anything mechanical or electronic in the room, needs its own shelf or cabinet close to the game room rather than a shared storage closet across the venue, since a broken prop mid session is exactly the moment you don't want a staff member sprinting to the far end of the building.
Sound isolation and lighting control between rooms
Immersion is the actual product being sold in an escape room, and that makes sound bleed between adjacent rooms a bigger design problem here than in almost any other small commercial space, since a scream or a triumphant shout from the room next door breaks the illusion for a group deep in concentration on their own puzzle. I generally spec sound rated partition walls between any two game rooms sharing a wall, not just standard stud and drywall, and route HVAC ducting so it doesn't create a direct sound path between rooms even when the wall itself is properly isolated. Lighting control is worth its own circuit planning too, since most rooms run a themed lighting sequence, dim and moody through most of the game, a bright cue at the solve moment, and that sequence needs to be on a dedicated dimmable circuit the game master can trigger remotely rather than a standard wall switch, which is easy to overlook if the electrical plan gets drawn before the theming and lighting design is finalized.
Pitfalls that come up in these plans
The most serious and most common issue is an egress path that narrows below code minimum once set dressing actually goes in, even though the original architectural plan showed a compliant clear path, because prop placement often happens after the permit drawing is approved and doesn't always get checked back against it. A control corridor too narrow for the game master to pass another staff member during a shift change is a smaller but recurring annoyance. And a lobby sized for a single group rather than the overlap between one group finishing and the next group arriving is a common scheduling and space conflict that shows up almost immediately after opening.
Sound bleed between adjacent rooms, discovered only after both rooms are fully built and staffed groups start complaining about hearing the room next door, is a costly one to retrofit since it usually means opening the shared wall to add proper acoustic insulation after the fact.
A workflow for the whole venue
I lock the egress path width first and treat it as a fixed constraint that survives every later round of set dressing, then block the game room zones around the puzzle sequence the client provides, place the control corridor and observation points, and finish with sofa-set-plan-1 in the lobby sized for real group overlap between sessions. Prop storage and the reset buffer get planned alongside the game room itself rather than tacked onto whatever space is left over once the fun, visible parts of the design are finished.
Lighting and sound isolation get specified alongside the wall layout itself, not as a separate electrical pass after the game rooms are already framed.
Further reading
Questions
Frequently asked
How big is a typical single escape room?+
Most single game rooms run around 20 to 40 square meters, roughly 4.5 by 6 meters up to 6 by 7.5 meters, though multi room adventures built across a full tenant suite can be considerably larger.
Does an escape room still need to meet fire egress rules?+
Yes, and this is one of the most commonly missed issues in this building type. The clear path through a game room needs to stay above roughly 900mm even after all the themed set dressing is placed.
How much space does the game master's corridor need?+
Typically 600 to 900mm, tight but workable for a single staff member to move along while monitoring rooms and managing props behind the scenes.
Free downloads from this article


Free CAD block library
Download the blocks from this article — free, no signup


