Drafting stool CAD blocks for a studio or workshop layout
Planning a studio or workshop layout around drafting stool CAD blocks, from bench height matching to clearance around a drafting table or workbench.
Saumyajit MaityUpdated 6 July 20265 min read

There's a nice irony in drawing a drafting stool
There's something a little on the nose about sitting at a CAD workstation drawing a chair meant for the pre-digital version of your own job, but drafting stools genuinely haven't gone anywhere, they've just moved from drafting tables to studio workbenches, model making desks, and any elevated work surface where someone needs to perch at a height a standard chair doesn't reach. I still see them speced constantly in architecture studios, product design workshops, and fabrication shops, and the layout logic around them is worth going through properly.
The core problem is the same one that runs through most of this seating series, matching the stool's seat height to the work surface it's paired with, but drafting and workshop surfaces sit at a wider range of heights than a typical counter, so the matching problem is a bit more involved here.
Why drafting and workbench heights vary so much
Unlike a kitchen counter, which is fairly standardised, a drafting table, model making bench, or workshop surface can sit anywhere from around 900 millimetres for a lower work surface up to 1100 millimetres or more for a dedicated standing height drafting board that's meant to be used partly standing and partly perched. A lot of adjustable drafting tables also tilt, which changes the effective working height depending on the angle, so the stool needs to accommodate a range rather than a single fixed number.
Because of that range, drafting stools are almost always specified with an adjustable seat height, commonly somewhere between 600 and 850 millimetres of adjustment range, rather than a fixed height like a standard bar or counter stool, precisely so the same stool works whether the surface is a low model making table or a tall standing drafting board.
What to look for in the CAD blocks for this layout
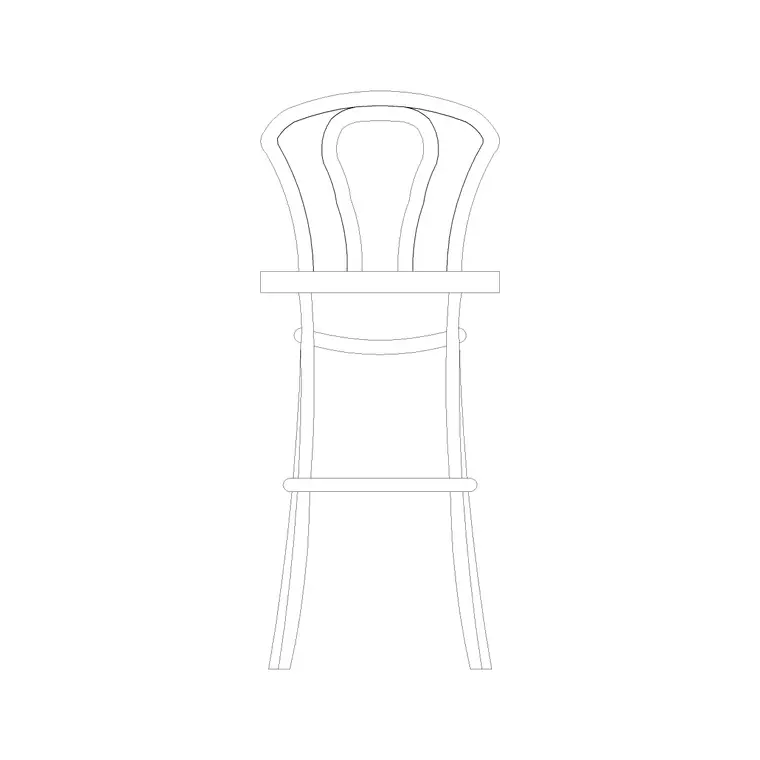
The wooden bar stool, back elevation stool, and round back stool blocks on the site all work well as reference geometry for a drafting or studio stool, even though they're not labelled specifically for that use, since the underlying footprint and elevation logic, a compact base, an adjustable or fixed seat height, an optional backrest, is the same family of furniture. I'd lean on the back elevation stool or round back stool specifically if the client wants some back support for longer working sessions, which matters more in a studio context than a quick perch at a bar, since people genuinely sit at a drafting or model making bench for hours at a stretch.
Footprint wise, most drafting stools stay compact, typically 350 to 450 millimetres at the base, often with a footring or a five point caster base for stability and mobility around the studio, which is worth reflecting in your plan view if the actual product includes casters, since a rolling stool needs a bit more swept clearance than a fixed leg version.
Clearance around a drafting table or workbench
Beyond the stool's own footprint, plan generous knee and leg clearance under the work surface itself, typically at least 600 millimetres of clear depth under the table edge closest to the stool, since drafting and model work often involves leaning in and reaching across the surface, which needs more under-table room than a typical dining or counter seat. Behind the stool, leave enough room for someone to swivel and reach a shelf, a flat file, or a tool wall behind them, commonly 900 millimetres or more in an active studio, since workshop stools get spun around constantly during a working session rather than staying pointed one direction.
If the studio uses rolling stools, also account for floor clearance between adjacent workstations wide enough that two people can roll back from their benches at the same time without colliding, which in a tight shared studio is a real and recurring clash point if it's underplanned.
Mixed height studios and workshop zones
A lot of studios and workshops aren't a single uniform height, a design studio might have standard height desks for laptop work alongside a taller model making bench, and a fabrication shop might mix a standard workbench with a taller inspection or layout table. Treat each zone's stool height as its own decision tied to that zone's specific work surface rather than trying to standardise on one stool height across the whole space, since a single fixed-height stool that's right for the laptop desks will be wrong for the model bench, and vice versa.
Adjustable stools solve a lot of this in practice, but even then it's worth noting on the furniture schedule which zones need which adjustment range, so the right stool ends up at the right bench when the studio's actually fitted out.
Bringing it together in the drawing
Insert the stool block at each workstation, confirm the seat height range against the specific bench or table height for that zone, and build in the extra swivel and reach clearance that a working studio needs beyond what a typical seating layout would call for. A drafting stool looks like a simple piece of furniture on a plan, but the layout around it is doing real work, matching an adjustable seat to a variable bench height while leaving room for someone to actually move, lean, and reach throughout a long working session.
Making at least one workstation genuinely accessible
It's worth planning at least one workstation in any shared studio or workshop with a lowered, fixed height bench and a wheelchair accessible clearance zone rather than assuming every stool position is interchangeable, since a drafting stool at an adjustable height bench still requires the user to transfer onto it, which isn't a workable setup for everyone. The wheel-chair-accessible-2 block on the site is a useful reference footprint for planning that specific workstation, showing the occupant and chair footprint you need to keep clear at the bench edge, and it's worth checking against the same clearance logic covered for accessible seating elsewhere on this site, footprint versus turning space are two different numbers, and the actual required dimensions should come from the accessibility code governing the project.
A lowered bench for this workstation typically needs a knee clearance height in the range of 680 to 760 millimetres and enough clear depth underneath for a wheelchair footrest to tuck in, generally at least 500 millimetres, numbers worth confirming with whoever owns compliance on the project rather than treating this post as the final word on it.
Further reading
Questions
Frequently asked
What seat height range do drafting stools typically cover?+
Most adjustable drafting stools cover roughly 600 to 850 millimetres of seat height, wide enough to pair with anything from a lower model making bench to a taller standing height drafting board.
How much clearance should I leave behind a drafting stool?+
Plan at least 900 millimetres behind an active workstation stool so someone can swivel and reach a shelf, flat file, or tool wall without the chair backing into it.
Should every stool in a studio be the same height?+
Not necessarily. If the studio mixes work surface heights, laptop desks alongside a taller model bench for instance, treat each zone's stool height as its own decision rather than standardising on one height across the room.
Free downloads from this article


Free CAD block library
Download the blocks from this article — free, no signup

