Convertible and sports car CAD blocks for a dealership floor plan
A dealership floor plan needs vehicle blocks that actually sell the space. Here's how convertible and sports car blocks earn their place.
Saumyajit MaityUpdated 15 June 20265 min read

A showroom drawing is doing sales work, not just technical work
A dealership or automotive showroom floor plan is one of the few drawing types where the vehicle blocks aren't just context, they're basically the product being displayed, so the choice of which cars to populate the floor with genuinely affects how the space reads to a client or investor reviewing the plan. This is where the Convertible Car and Sports Car blocks on cadblockdwg.com earn their place far more than they would on an ordinary parking plan.
The Convertible Car block on the showroom floor
The Convertible Car block gives you a low, open-top silhouette that reads instantly as a premium or lifestyle vehicle, and I use it deliberately near the entrance or in the primary sightline of a showroom floor plan, since that's usually where a dealership wants its most eye-catching stock positioned. In dimension terms a convertible sits close to a standard sedan's footprint, typically 4.3 to 4.7 metres long, so it doesn't throw off your floor spacing calculations even though it reads as a noticeably more premium vehicle on the page.
One thing worth checking specifically for a convertible is overhead clearance if the showroom has any low-hanging fixtures, signage or lighting rigs near the display position, since the open-top silhouette can sometimes tempt a client into wanting that vehicle displayed with an actual raised or lowered roof detail in the render, which is a level of specificity beyond what a generic elevation block captures, so flag that limitation early if the client's expectations seem to be heading that direction.
The Sports Car block for the hero display position
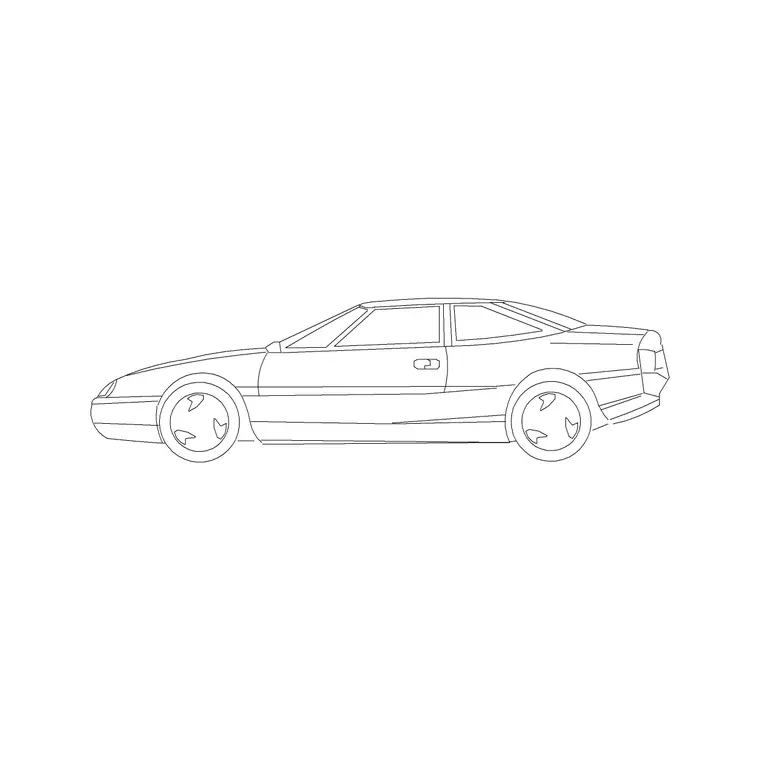
The Sports Car block, lower and sleeker again than the convertible, is what I'll reserve for the single hero position on a showroom floor, the turntable display or the feature bay nearest the glazed frontage where passers-by see it first. Because sports car silhouettes read as narrower and lower than a standard sedan, roughly 4.2 to 4.6 metres long but sitting visually tighter to the ground, they can also help you demonstrate tighter aisle clearances around a feature vehicle without the drawing looking cramped.
Balancing the rest of the floor with standard stock
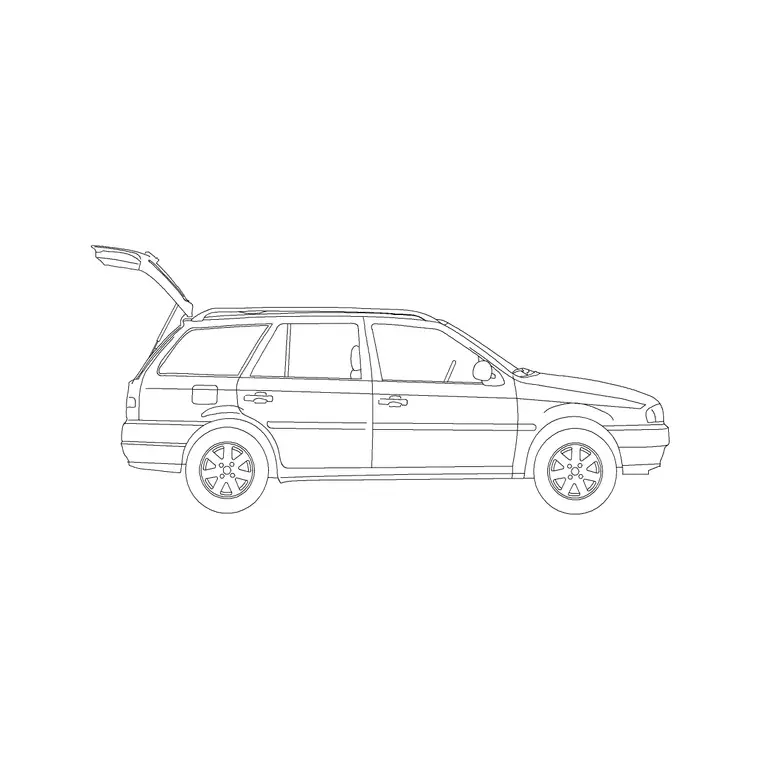
The rest of a realistic dealership floor, the general inventory rather than the hero pieces, is better served by the Sedan Car and SUV Car blocks, which is basically how a real showroom floor is composed too, a handful of standout vehicles near the entrance and glazing, rows of standard stock filling out the rest of the floor. Populating an entire showroom floor plan with sports cars and convertibles would look implausible and would also misrepresent the actual aisle widths a dealership needs for its everyday stock, which tends to be closer to standard sedan and SUV dimensions.
For instance, a mixed dealership floor might run two convertibles and one sports car near the frontage, then six to eight sedan and SUV blocks filling the remaining bays, which is a far more believable composition than an entire floor of hero vehicles.
Practical layout and drafting notes
Showroom floor spacing needs a bit more circulation allowance than a standard parking bay, since customers and staff need to walk fully around each vehicle rather than just accessing the doors, so build in generous aisle widths, wider than a typical parking aisle, around each display position. All of these blocks are elevation silhouettes that download as DWG and insert cleanly with INSERT, verify scale against a known dimension for whichever body style you're using, then group and array them into your floor layout once you're confident the scale is correct rather than adjusting after the fact.
Interior design thinking is genuinely relevant here too, lighting sightlines, circulation flow and where the eye lands first all interact with which vehicle block sits where, so it's worth treating a dealership floor plan as closer to a retail interior layout than a conventional parking drawing.
Working with the client's actual sales priorities
A dealership floor plan is one of the few drawing types on this list where I'd genuinely recommend sitting down with the client's sales team before finalising vehicle placement, rather than making the call purely as a drafting decision. Which model line is the current halo product, which vehicles are actually in stock versus which are just being shown as a concept, and which entrance the majority of walk-in traffic actually uses, all of that changes where the convertible or sports car block should logically sit on the floor.
For instance, a dealership pushing an electric or hybrid line as its current headline product might want that vehicle in the hero position instead of a traditional sports car, even if the sports car silhouette is more visually striking on the page, simply because the drawing needs to reflect the actual sales strategy rather than what looks best purely as a rendering exercise. I've had showroom drawings sent back for revision more than once because the hero position didn't match what the client was actually trying to sell that quarter, which is a good reminder that a dealership floor plan is ultimately a sales tool wearing a technical drawing's clothing.
Getting that alignment right early, before you've committed hours to detailing the full floor layout, saves a genuinely frustrating round of rework later, so it's worth the extra conversation even on a drawing that otherwise seems like a fairly routine floor plan exercise.
Seasonal and promotional rotation on the showroom floor
A dealership floor plan is also rarely a static, one-time drawing the way a residential parking plan might be, showrooms rotate stock through the hero positions seasonally, around new model launches, or for specific promotional periods, so it's worth setting the drawing up in a way that makes that rotation easy rather than treating the current vehicle placement as permanent. I'll usually keep the hero position, the turntable or the feature bay nearest the glazed frontage, as its own clearly bounded zone on a dedicated layer, so swapping the Convertible Car block for the Sports Car block, or vice versa, for a different promotional period is a quick block substitution rather than a full redraw of that section of the floor.
This matters practically too, because a dealership's actual physical floor gets rearranged far more often than the drawing does, and if the CAD file becomes the reference for planning that physical rearrangement, keeping it modular enough to update quickly is genuinely useful to the client beyond just the initial presentation drawing. I've had a dealership client come back three or four times over a year asking for the floor plan updated around a new model's arrival, and the jobs that went fastest were always the ones where the original file was set up with that kind of swap in mind from the start.
Further reading
Questions
Frequently asked
How many hero vehicles should a dealership floor plan realistically show?+
Keep hero placements, convertibles and sports cars, to a small handful near the entrance or feature bays. The bulk of the floor should be standard sedan and SUV stock, which is closer to how a real showroom floor is actually composed.
Do convertible and sports car blocks need wider aisle clearances?+
Showroom aisles generally need more circulation space than a standard parking aisle regardless of vehicle type, since customers walk fully around each display vehicle rather than just accessing the doors.
Are the convertible and sports car blocks similar in size to a sedan?+
Roughly, yes. A convertible is typically 4.3 to 4.7 metres long and a sports car closer to 4.2 to 4.6 metres, both broadly comparable to a standard sedan's footprint even though they read as visibly lower and sleeker.
Free downloads from this article

Free CAD block library
Download the blocks from this article — free, no signup

