Building a car wash bay layout from CAD blocks
Sizing a car wash tunnel, queue lane and vacuum stalls with free DWG blocks, tested against real sedan and van clearances.
Sumana KumarUpdated 5 April 20266 min read

The vehicle is the module you're designing around
A car wash is one of the few building types where the entire design brief boils down to one object, the vehicle, and every dimension in the plan gets checked against it. The catch here is that if you only test the layout against a sedan, you'll undersize the bay for the SUVs and pickup trucks that make up a real share of most wash volumes, so I always run clearance checks against the tallest and widest vehicle the operator expects to serve, not just the average one. Automatic tunnel bays typically need a clear width somewhere around 3.5 to 4.3 meters and a length of roughly 6.5 to 8 meters, with self serve bays usually shorter but similar in width.
Blocking the zones
A full service or automatic wash program generally includes the following, laid out end to end along the vehicle's path through the site.
- An entry queue lane, sized for stacking cars waiting to enter - The wash bay or tunnel itself - Vacuum stations along one side or a separate lot - A dry or detail bay for towel work and final checks - An equipment room for pumps and chemical storage - A pay station or kiosk near the entry - An exit queue lane back to the street
Dimension ranges worth building around
Queue lane length is usually planned for 6 to 7 meters of stacking distance per vehicle, and I generally plan for at least three to four vehicles of stacking before the entry point so a busy Saturday doesn't back cars onto the public street, which is both a customer complaint and often a code violation. Vacuum stalls need enough width for a car door to swing fully open next to the vacuum hose, typically 3 to 3.5 meters wide per stall. The tunnel or bay itself needs to clear not just a sedan's width but its height too, especially where overhead wash equipment or an entry arch is involved.
Drainage grates run the length of the tunnel and typically need a floor slope somewhere around 1 to 2 percent toward the trench, steep enough to move wash water and debris without being noticeable underfoot, and getting that slope direction wrong relative to the equipment room's drain tie in is a coordination mistake that's expensive to correct once the concrete's poured.
Practical block use
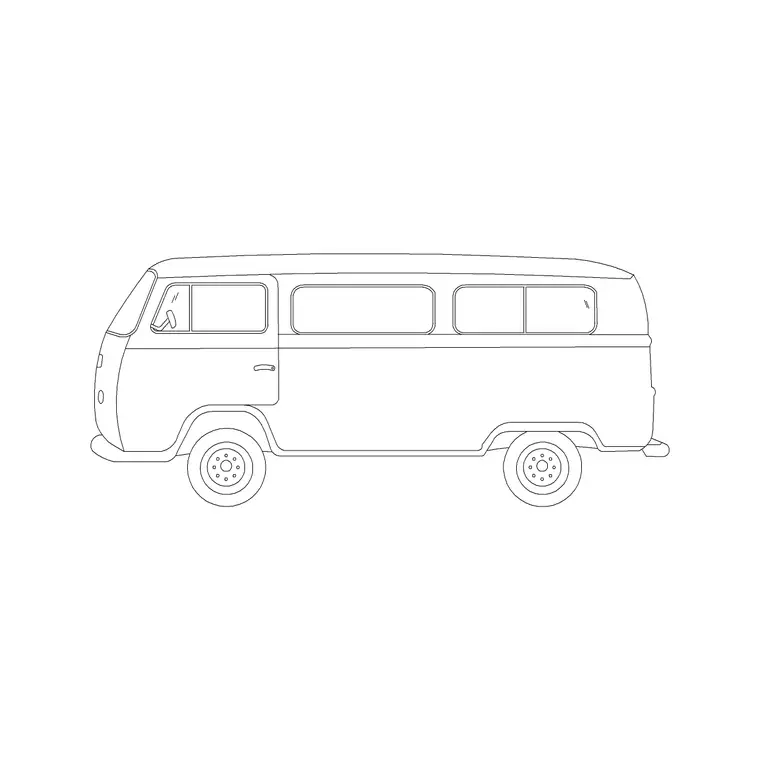
This is one of the most direct applications of the sedan-car and van blocks in our whole vehicles category, since testing the drawn bay and tunnel against both gives you an honest check that a taller vehicle like a van or SUV actually clears the wash equipment arch and the tunnel width, not just a standard passenger car. If the wash includes a waiting lounge for full service customers, a sofa-set-plan-1 block sizes that honestly, and a pine-elevation-1 block along the street frontage is a common way to soften a site that's otherwise mostly paving and equipment.
Self-serve bays and membership lane considerations
Not every wash on a site is the automatic tunnel type, a lot of the properties I've worked on run a mixed model, one or two automatic tunnel lanes alongside a bank of self serve bays where a customer parks and washes their own vehicle with a coin or app operated wand. Self serve bays are typically planned narrower than a tunnel, often around 3.5 to 4 meters wide and 6 to 7 meters deep, since there's no conveyor pulling the car through and the customer needs room to walk around the vehicle with the wand rather than clearance for mechanical equipment. Membership subscription washes, increasingly common on new builds, add an RFID reader or license plate camera at the tunnel entrance that needs its own small canopy and a slightly longer approach lane so a car can slow and read the tag without holding up the queue behind it, and I've seen more than one site retrofit that reader awkwardly into an entry lane that was never planned with the extra few meters of deceleration space it actually needs. The sedan-car block is worth a second pass here too, laid into a self serve bay footprint specifically, since the walk-around clearance a customer needs with a wand in hand is a different check than the drive-through clearance a tunnel bay needs.
Equipment room and utility planning
The equipment room is where most of the site's real complexity hides, pumps, water heaters, and chemical storage for soap, wax and any specialty treatments the wash offers, and it needs to be sized against the actual equipment package the operator is buying, not a generic estimate, since packages vary a lot between a basic exterior only wash and a full service tunnel with undercarriage treatment and hot wax. Chemical storage in particular usually needs to be separated from general equipment by code, with its own ventilation and secondary containment, so I always flag this as a coordination item between the architectural plan and the wash equipment vendor early rather than assuming a single generic equipment room covers it.
Water reclaim systems have become close to standard on new builds in a lot of jurisdictions, and the reclaim tank footprint, often buried or set at one end of the equipment room, needs its own clear space in the plan since retrofitting one into an already tight equipment room is far more expensive than designing around it from the start.
Pitfalls that show up in wash bay reviews
A queue lane that's too short is the single most common issue, since it's tempting to trim it during an early site plan to fit more parking or a bigger building footprint, and the wash ends up with cars backing onto the street during peak hours. Vacuum stalls drawn without enough width for a door to fully open are a close second, forcing customers to squeeze in and out sideways. And equipment rooms sized for a smaller wash package than what actually gets installed is a recurring coordination gap between the architectural plan and the wash equipment vendor's spec sheet.
Self serve bays sized identically to a standard parking space, rather than the wider footprint a customer actually needs to walk the wand around the car, is a mistake I still see on otherwise well thought out sites, and it shows up immediately in customer complaints once the bay is in use.
A workflow for the whole site
I lock the tunnel or bay dimensions first against both a sedan-car and a van block, since that's the hardest constraint to change later, then work outward to the queue lane, sizing stacking distance for the expected peak demand, then place vacuum stalls and the pay station, and finish with sofa-set-plan-1 for any waiting lounge and pine-elevation-1 for street frontage landscaping. The equipment room gets sized in parallel with the tunnel rather than as an afterthought, since its footprint is driven by the same equipment package decision that determines how long and how automated the wash bay itself ends up being.
Further reading
Questions
Frequently asked
How wide does a wash tunnel need to be?+
Automatic tunnel bays typically need a clear width around 3.5 to 4.3 meters and a length of roughly 6.5 to 8 meters, though you should always check against the specific wash equipment vendor's spec sheet before finalizing dimensions.
How much queue stacking space should I plan for?+
Plan for roughly 6 to 7 meters of stacking distance per vehicle, with at least three to four vehicles worth of stacking before the entry point so peak hour traffic doesn't back onto the public street, more if the site's historical traffic data or the operator's experience at similar locations suggests heavier weekend demand.
Should I test the layout against more than just a sedan?+
Yes. Testing the tunnel width and height against both a sedan-car and a van block catches clearance problems that only show up with taller vehicles like SUVs and pickup trucks, which make up a real share of most wash volumes and are easy to overlook if a sedan is the only reference used during design.
Free downloads from this article


Free CAD block library
Download the blocks from this article — free, no signup


