What CAD Blocks You Need to Draw a Hostel or Dormitory Block
A practical checklist of the beds, wardrobes, doors, stairs and shared-bathroom blocks a hostel or dormitory drawing genuinely needs, gaps included.
Saumyajit MaityUpdated 4 May 202611 min read
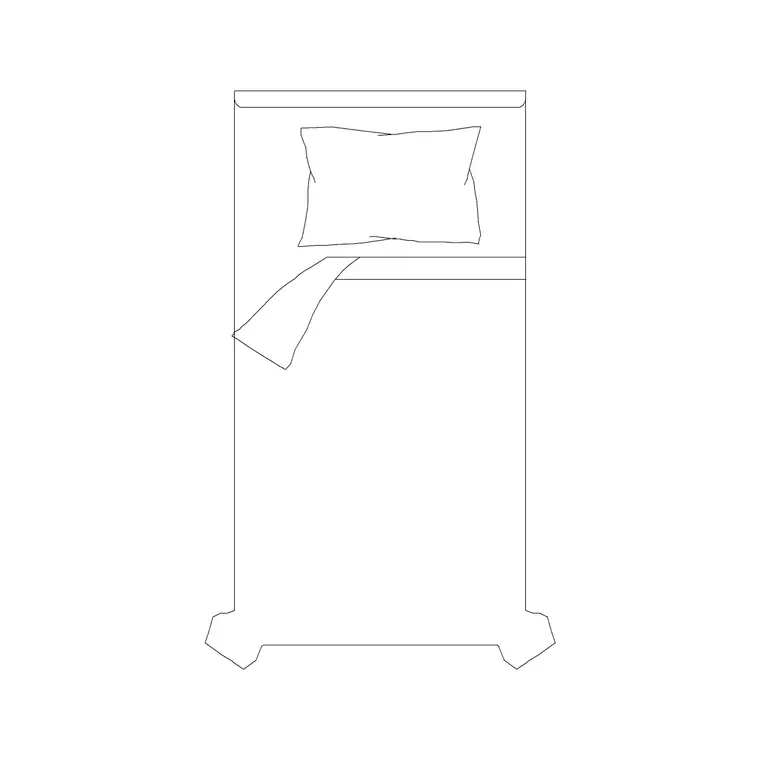
A dormitory block is a repeating room, drawn honestly
I've drafted student and worker housing layouts where the entire building is really one room type repeated forty or sixty times down a corridor, and the thing that separates a convincing dormitory floor plan from a vague one is whether that single repeating room is actually furnished at real scale, a real bed, a real wardrobe, a real door width, rather than sketched as an empty rectangle with a label saying room. Once that one room reads correctly, repeating it down the corridor is fast and the whole building starts to look like something a contractor could actually price.
The blocks that do the real work on a hostel drawing are beds and wardrobes for the room itself, doors and stairs for circulation, and shared bathroom fixtures where the building uses communal facilities rather than en-suite rooms, and this library genuinely covers all four of those well, which is more than I expected going in given how specific student housing furniture can get in a real fit-out schedule.
The brief for this kind of building also varies more than people expect, a budget backpacker hostel, a university dormitory and a labour camp block are, on paper, all dormitory accommodation, but the occupancy density and the specific furniture schedule differ quite a lot between them, so treat this as a checklist of what's genuinely available rather than a single fixed room template, and adjust the density and furniture mix to whichever of those three briefs you're actually working from.
Beds, and being precise about what's available
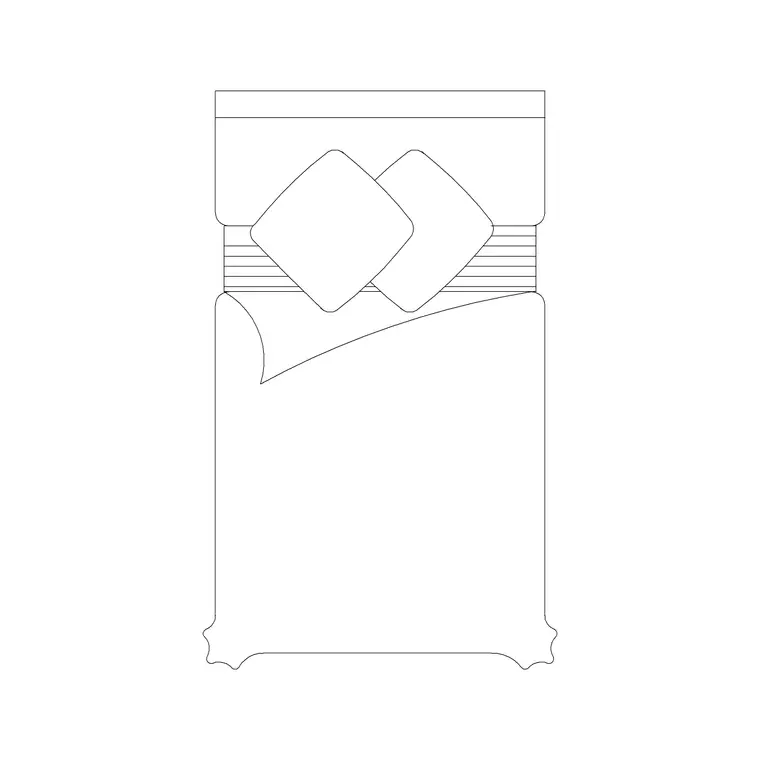
The bedroom category on this site has 46 real products, and single beds specifically are well represented, blocks like 1050x2000-single-bed-without-side-table and 1220x2080-single-bed give you a properly dimensioned single bed for a standard single-occupancy dorm room, drawn at real width and length rather than a schematic rectangle.
What I want to be precise about here is that this library does not carry a dedicated bunk bed block, which is genuinely common in dense dormitory and hostel accommodation, so for a bunk arrangement the honest approach is to use two single bed blocks stacked in your drawing's notation or dimensioned as a combined unit, rather than implying a bunk-specific block exists when it doesn't. Double beds are also available, 1400x2110-double-bed and similar sizes up to 3200x2095-king-size-bed, useful for a warden's flat or a couples room in mixed-occupancy housing rather than the standard dorm room itself.
A standard single bed frame is typically somewhere around 900 millimetres to 1200 millimetres wide by 2000 millimetres long depending on the region and the mattress standard used, and checking a chosen block's actual dimensions against that range before you commit to a room's internal width is worth the thirty seconds it takes, because a room drawn one size too tight around a bed reads fine on screen and then genuinely doesn't work once it's built.
Wardrobes and storage inside the room
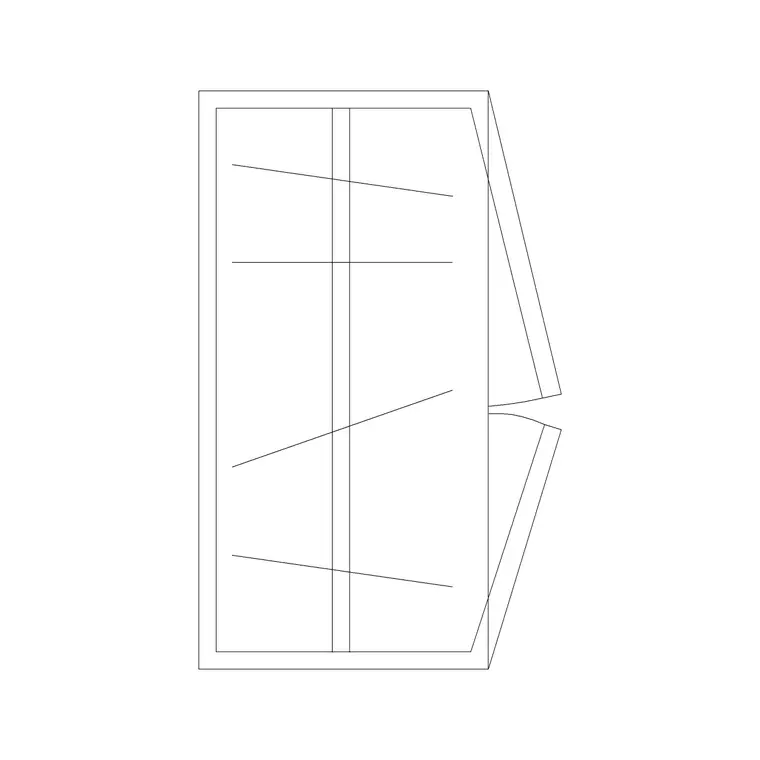
Storage is the other half of a dorm room that actually gets used every day, and the furniture category carries a genuine range of wardrobe blocks, 2-door-small-wardrobe-plan through to 4-door-wardrobe-plan and beyond, plan views drawn at realistic widths that let you check whether a wardrobe actually fits against the wall opposite a single bed without overlapping the door swing.
What isn't in this library specifically is a built-in locker unit, the kind you'd see in a shared changing area or a corridor alcove for temporary storage, so for that specific fixture I'd draw a dimensioned outline from the locker manufacturer's data sheet rather than substituting a wardrobe block, since the proportions and door configuration are genuinely different between the two furniture types.
For a smaller dorm room where a full wardrobe genuinely won't fit, the 2-door-small-wardrobe-plan block is the one I reach for first, and I'd rather draw a smaller wardrobe correctly than force a larger one in and let the room look more generous on paper than it actually will be once it's built, since that kind of optimism in a drawing is exactly what causes a snagging complaint after handover.
Doors, corridors and the width a fire officer will check
Room doors in a dormitory building get checked harder than almost any other door on the project, because fire compartmentation in shared-occupancy housing is a serious life-safety concern, and the doors category's 190 real products give you a properly scaled single door, 1000-mm-door-type-1 among them, to place at each room entrance and verify against your project's actual fire door schedule.
Corridor width itself is worth checking against your local code rather than assumed, but placing a door block at true scale next to a corridor width line is exactly how you catch a corridor that's a little too tight before it becomes a construction problem, which is the whole value of drawing doors at real dimensions rather than as a generic swing symbol with no actual width behind it.
I'd also place a standing human figure at a couple of representative doors along the corridor, one at a room entrance and one at the corridor's mid-point, because that single addition makes the whole repeating-room strategy easier for a client to read at a glance, they can see immediately how a person moves through the space rather than having to imagine it from a plan of walls and door swings alone.
Laundry, drying and the utility room a hostel actually needs
Every hostel or dormitory block of any real size needs a laundry room somewhere in the plan, residents doing their own washing rather than relying on a staffed laundering service, and this is a genuinely useful place to bring in the sinks-and-faucets category's 152 real products again, a proper sink block at the utility counter for hand-washing or pre-soaking, laid out at real fixture width rather than a single generic basin guessed at scale.
I'd be upfront that this library doesn't carry a dedicated domestic washing machine or tumble dryer appliance block as a confirmed product, so for the actual laundry machines themselves, the honest approach is the same one used for the bakery's specialist ovens elsewhere in this series, a dimensioned rectangle sized from the actual appliance manufacturer's spec sheet, placed at the clearance their installation guide specifies, rather than substituting a kitchen appliance block that was never drawn to represent a washing machine's real footprint or its plumbing and ventilation needs.
What I would use confidently here is the furniture category for the folding counter or table most laundry rooms need, and a bench or simple seating block for residents waiting on a cycle to finish, since a laundry room that's just a row of unlabelled machine outlines with nowhere to sit or fold reads as an incomplete space even before the actual machines are selected.
A drying rack or line, similarly, isn't a block this library carries, and I'd draw that as a simple dimensioned zone reserved on the plan rather than invent a product to represent it, because a hostel's laundry provision genuinely varies enough by budget and climate, some rely entirely on machine drying, others still expect residents to use a shared outdoor line, that guessing at a specific fixture would misrepresent what the actual brief calls for more than it would help.
Stairs, fire routes and vertical circulation
Multi-storey dormitory blocks need at least two means of escape in most jurisdictions, which usually means a stair at each end of the corridor, and the stairs category's 40 real products, dog-leg, L-shape, U-shape and circular metal or standard staircase plans, cover that circulation need genuinely well, matched with elevations for the same design.
I'd place an emergency-exit symbol from the building-symbols category, 112 real products deep and covering more than just north arrows, at each stair landing and final exit door, because a dormitory building's fire strategy drawing gets scrutinised closely given how many occupants are typically asleep in the building overnight, and showing the exit route symbols clearly on the plan is a detail reviewers specifically look for on this building type.
A north arrow and the wheelchair-accessible symbol are also worth placing on the same overall floor plan, since student and worker housing increasingly needs at least one fully accessible room per floor, and marking that room's location clearly on the plan, alongside the compliant route to it, is the kind of detail that makes a submission read as considered rather than assumed compliant.
Windows and natural light in the repeating room
A dorm room's window matters more than its size on the sheet suggests, because it's usually the only source of daylight and ventilation for a small, single-occupancy space, and the windows category's 27 real products, single-shutter openable windows, double-shutter variants, sliding types, give you honest options to represent whatever window strategy the actual facade design calls for.
What I do on a repeating dorm room is settle on one window type for the whole typical floor and stick with it, rather than varying window styles room to room, because visual consistency across a repeated facade bay is genuinely part of what makes a dormitory elevation read as a coherent building rather than a collage of individually designed openings.
For a room where the window also needs to work as a secondary means of escape or ventilation under local code, checking the actual clear opening width the chosen window block represents against your code's minimum is worth doing once for the typical room, since that one check then applies to every repeated instance of the room down the corridor rather than needing to be redone floor by floor.
The courtyard or common outdoor area
Plenty of hostel and dormitory sites have a shared outdoor space, a courtyard, a small garden, a paved seating area where residents actually gather outside of the rooms themselves, and this is where the trees-and-plants category, the deepest in the library at 870 real products, and the paving category, 83 products, genuinely earn their place on a site plan rather than just dressing the boundary.
Outdoor furniture matters here too, the outdoor category carries real bench and seating blocks that read as a genuine communal seating arrangement rather than an empty paved rectangle labelled courtyard, and I'd populate that space with a couple of seating groups and a scattering of trees for shade rather than leaving it blank on the drawing, since a courtyard that looks used in the drawing tends to actually get used once the building is occupied, a small but real effect I've seen play out on more than one student housing project.
A site with several dormitory wings arranged around a shared courtyard also benefits from consistent tree spacing between the wings, both for the way it reads on the drawing and because it genuinely helps a landscape contractor price the planting scope without guessing at species count from a vague hatched area.
The honest gap list, and what to draft separately
To be direct, this library does not currently carry a bunk bed block, a built-in locker unit, or student-housing-specific furniture like a combined desk-and-shelf study unit, those specific pieces would need to be drawn or sourced separately, and I'd rather say that plainly than let a drawing imply a specific product exists when it doesn't. What it does carry, and carries well, is the generic architecture of a dormitory building, real single and double beds, real wardrobes, real doors, windows and stairs, real shared bathroom fixtures, and the accessibility and fire signage the building type genuinely needs.
So the practical approach is to use this library for the repeating room's furniture and the building's circulation and life-safety layer, and treat bunk beds and lockers as a specific furniture schedule item you either draw from scratch to the manufacturer's dimensions or source as a dedicated block from elsewhere, rather than stretching a single bed or a wardrobe block to represent something it isn't.
What I'd tell someone drafting their first hostel layout is to build the single repeating room properly first, bed, wardrobe, window, door, at real dimensions, get a client to sign that one room off, and only then array it down the corridor, because fixing a mistake in one room template before it's repeated forty times is a five-minute job, and fixing the same mistake after it's been copied forty times is a genuinely different amount of work.
Further reading
Questions
Frequently asked
Is there a bunk bed CAD block for dormitory rooms?+
No, this library doesn't carry a dedicated bunk bed block. The honest workaround is two single bed blocks, like 1050x2000-single-bed-without-side-table, drawn stacked or noted as a combined unit.
What single bed size is realistic for a standard dorm room?+
1050x2000-single-bed-without-side-table and 1220x2080-single-bed are both real, dimensioned single bed blocks in the bedroom category and work well for a standard single-occupancy room.
Does the library have locker blocks for shared changing areas?+
No, built-in lockers aren't in this catalogue. Draw a dimensioned outline from the locker manufacturer's data sheet, or use a wardrobe block only as a rough space-planning placeholder, not a final fixture.
How do I show an accessible shared bathroom cubicle?+
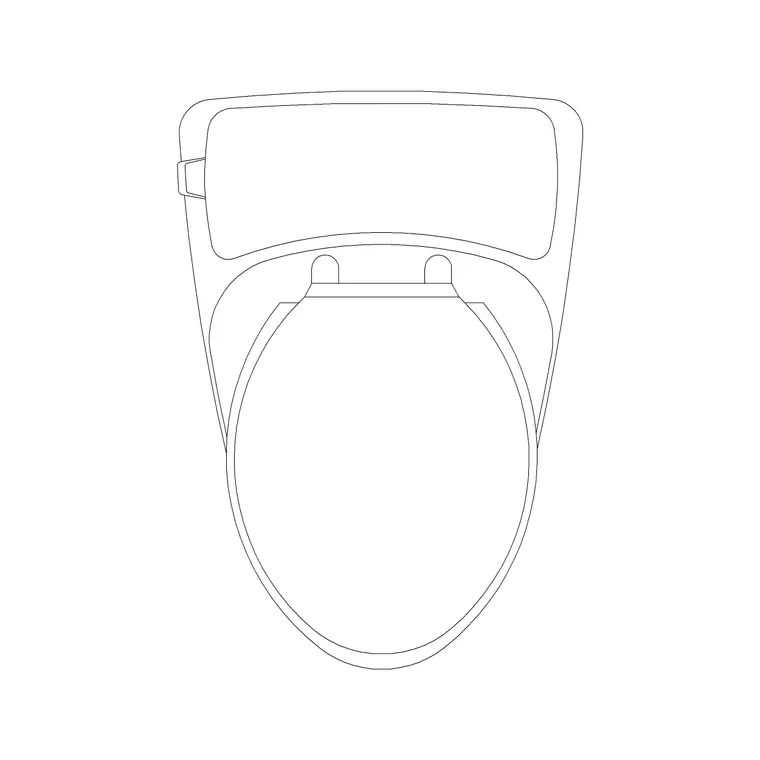
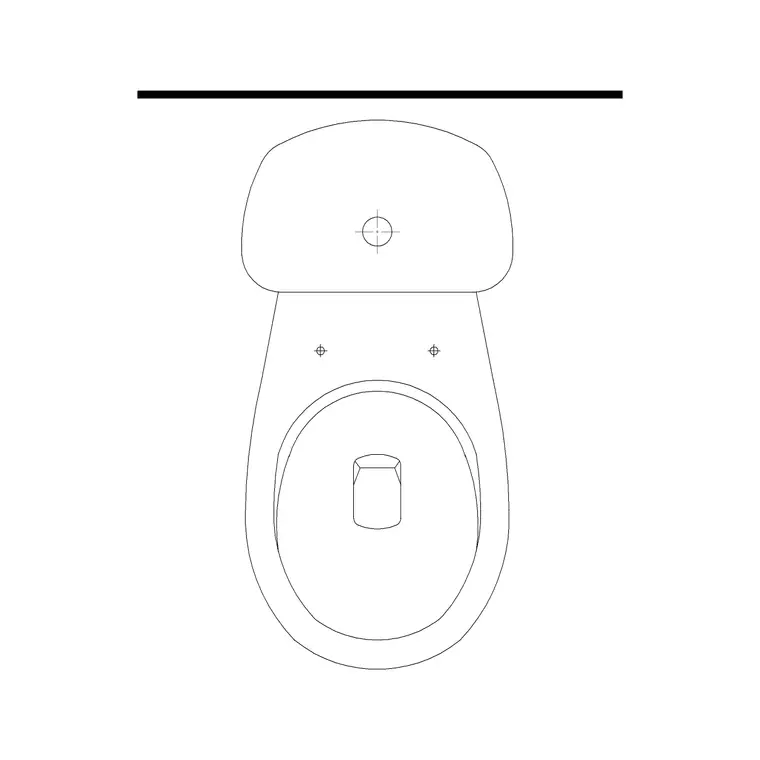
Combine a real fixture like wc-with-tank from the bathroom category with human-figure-disable-1 from the people category inside the cubicle's dimensioned footprint to show both the fixture and the required turning space.
Free downloads from this article
DWG1050X2000 Single Bed Without Side Table
 DWG
DWG1220X2080 Single Bed
 DWG
DWG2 Door Small Wardrobe Plan
 DWG
DWG4 Door Wardrobe Plan
 DWG
DWG1000 Mm Door Type 1
 DWG
DWGWC With Tank
 DWG
DWGToilet With Tank Plan
 DWG
DWGHuman Figure Disable (1)
Free CAD block library
Download the blocks from this article — free, no signup


