What CAD Blocks You Need to Draw a Car Showroom
The real car, glazing, seating and lighting CAD blocks that fit a car showroom floor plan, and the turntable and lift gear that's still a gap.
Saumyajit MaityUpdated 7 May 202611 min read
A showroom is a building designed around sightlines to the product
A car showroom is one of the few retail typologies where the product itself is also the largest single object in the room, and the whole design brief bends around that fact, generous floor-to-ceiling glazing so the cars are visible from the street, wide column-free spans so nothing obstructs the view across the floor, and a layout that lets a customer walk a full circuit around a vehicle rather than viewing it from one fixed angle. Getting that sightline logic right on the plan matters more here than in almost any other retail typology in this whole series.
The genuinely good news for this building type is that this library's vehicles category is deep enough, 111 real products, to actually populate a showroom floor with a real, varied fleet rather than one car block repeated at every bay, and that's where I'll start, before working outward to the glazing, the reception and waiting furniture, and the people who bring the whole floor to life on the drawing.
A showroom brief also varies quite a bit by scale, a small single-brand dealership with four or five display bays and a compact sales desk is a very different drawing from a large multi-brand automotive mall with several distinct showroom floors under one roof, but the underlying checklist, cars, glazing, reception furniture, lighting, people, applies to both, just at very different quantities, so treat what follows as a scalable framework rather than a fixed floor count.
Setting the column grid and bay spacing before the cars go in
Before placing a single vehicle block, I set the structural column grid and the bay spacing it allows, because a showroom's whole commercial logic depends on being able to walk a full circuit around each displayed car, and a column landed awkwardly in the middle of a planned circulation path around a vehicle is a mistake that's painful to unpick once the display layout has been developed around it.
Getting this grid right also determines how many vehicles the floor can genuinely display at a comfortable spacing rather than a cramped one, and I'd always err toward fewer cars shown with generous circulation around each one over a denser layout that looks impressive as a headcount but doesn't actually let a customer walk around a vehicle they're seriously considering.
Populating the floor with real cars, and being clear about the one real brand block
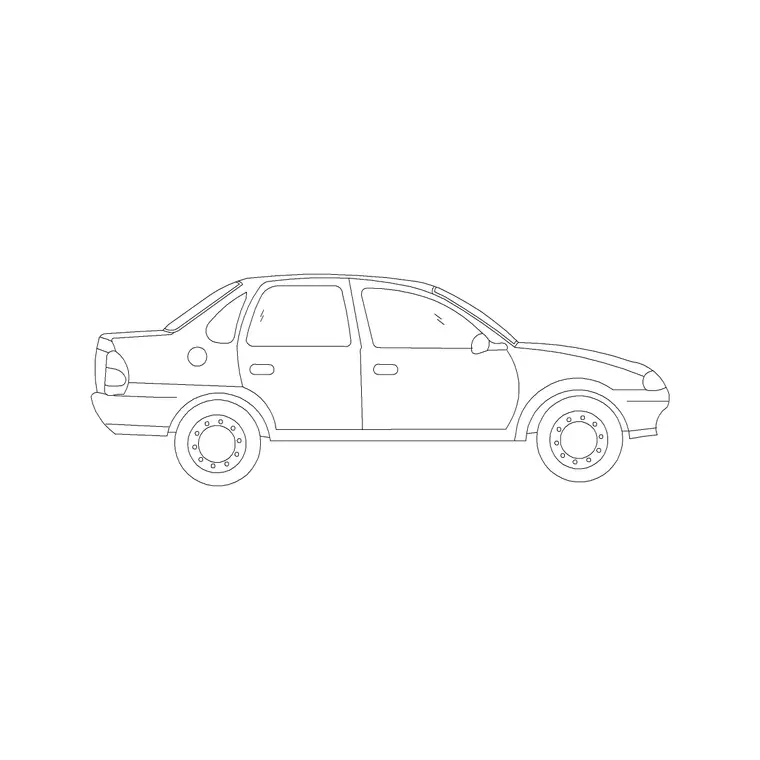
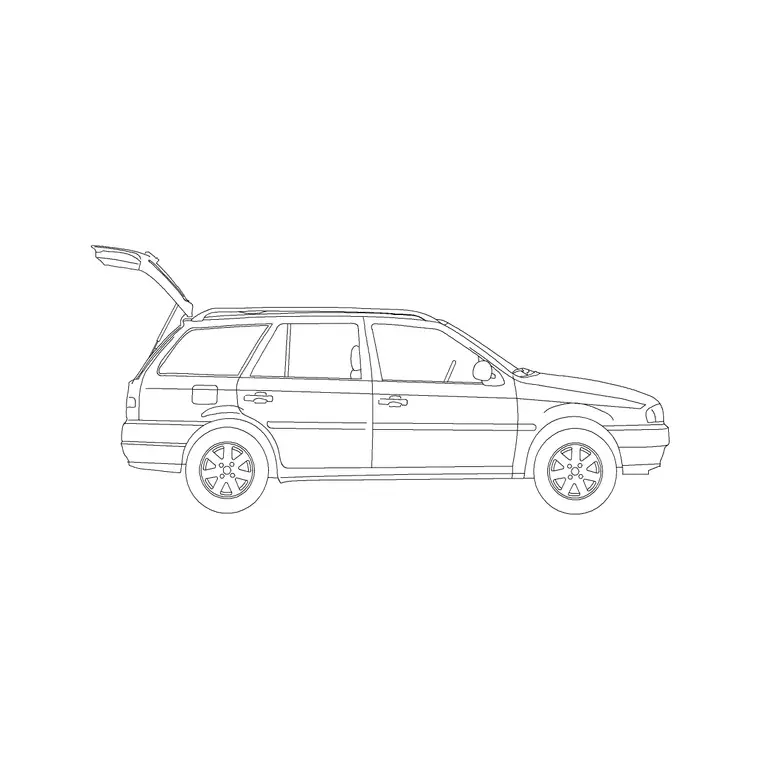
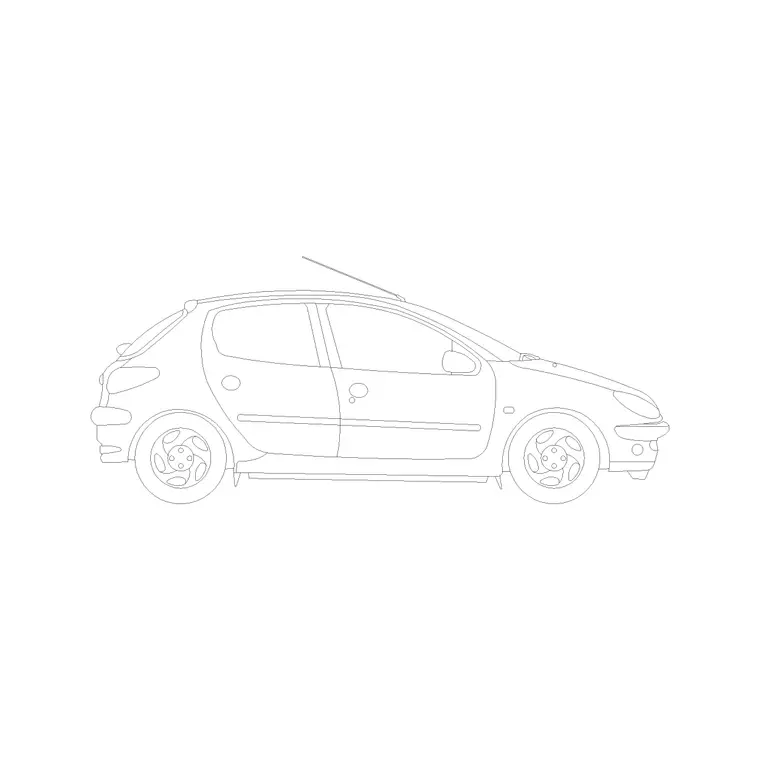
For the showroom floor itself, compact-sedan-car is a solid general starting block, and the vehicles category gives genuine range beyond it, sedan-car, luxury-sedan-car, suv-car, sports-car-2 and hatchback-car among the real products available, letting you show a plausible mixed inventory across several bays rather than the same silhouette copied at every position, which reads far more convincingly to a client reviewing the layout.
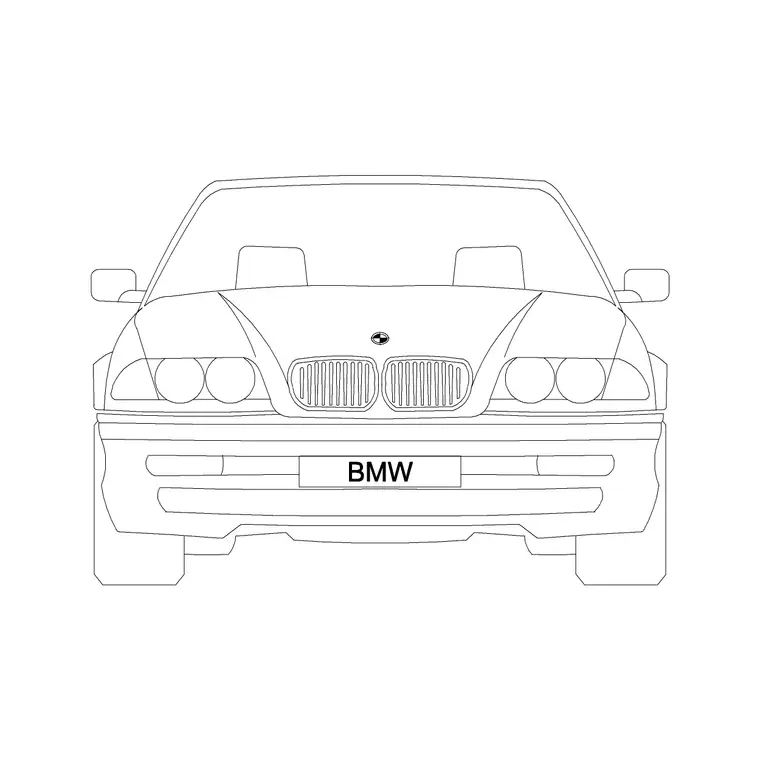
I want to be precise about one specific block here because it's easy to misread, bmw-car-front-elevation is a genuinely real BMW-branded vehicle elevation in the vehicles category, and it's the one actual car block in this whole library tied to a specific manufacturer. It's a separate thing entirely from the BMW i8-styled armchairs elsewhere in the furniture catalogue, which are furniture designed in the visual language of that car's seats, not an automotive product at all, so if a project genuinely calls for a BMW showroom floor plan, bmw-car-front-elevation is the block that actually represents the car, not the furniture line that shares a styling reference.
For a multi-brand or generic showroom, mixing the wider sedan, SUV and hatchback range at realistic bay spacing, checked against the manufacturer's actual vehicle dimensions where the brief specifies a real model, gives a far more honest floor plan than treating every bay as an identical placeholder rectangle.
I'd also vary the elevation angle a car is shown at across different bays where the drawing allows for it, a front elevation at the entrance bay to greet an arriving customer, a side or three-quarter angle further into the floor, since a showroom that shows every car from the identical angle reads as a catalogue grid rather than an actual walkable retail floor, and the range of front, side and back elevations genuinely available across this vehicles category makes that variation easy to achieve without extra drafting effort.
Glazing and the shopfront that sells the building before anyone walks in
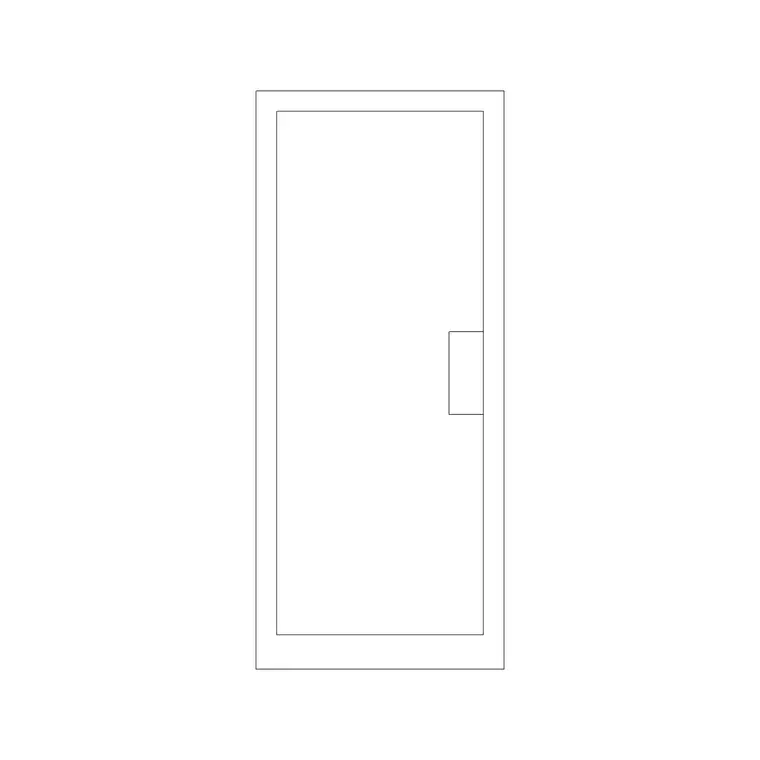
A showroom's glazed frontage is doing more commercial work than almost any other elevation in this entire series of building types, and the doors category's glass-door block, alongside the wider 190-product doors range, gives you a realistic glazed entrance to build the customer approach sequence from, while the windows category's 27 real products cover supporting glazing elsewhere in the building, office areas, a mezzanine, staff facilities, that don't need the same showroom-grade transparency.
The actual structural glazing system, the mullion pattern, the specific glass specification, the branding zone, is a specialist shopfront and facade engineering exercise that sits beyond what a generic door or window block can represent, so I'd treat these blocks as the placeholder for scale and opening position at the planning stage, useful for confirming sightlines from the street and checking the entrance clears any accessibility requirement, and hand over to the facade specialist once the layout itself is confirmed.
Entrance width deserves particular attention on a showroom specifically, since customers occasionally need to move a vehicle in or out through the main entrance for display changes or delivery, which is a genuinely different requirement from a standard retail unit's people-only entrance, and confirming that wider opening early, checked against the actual vehicle width it needs to clear, avoids a facade design that looks right on the elevation but can't actually accommodate the operational reality of moving stock in and out.
Reception, waiting lounge and the furniture that isn't a car
Every showroom needs a sales desk and a waiting or lounge area for customers working through financing paperwork or waiting on a service appointment, and the office category's reception-table block is a genuine fit for the sales counter, while sofa-set-plan-1 and the wider sofa range in the furniture category furnish a waiting lounge at real scale rather than an empty rectangle labelled seating.
I'd position the reception desk with a clear sightline back across the main showroom floor rather than tucked into a corner, since a showroom's sales process depends on staff being able to see which cars are attracting attention, and a desk positioned without that sightline undermines exactly the layout logic the rest of the floor was designed around.
For a slightly larger dealership with a genuine customer lounge, small café-style tables from the office category round this out, giving a waiting customer somewhere to set a coffee down while paperwork is processed, which is a small furnishing detail but one that noticeably changes how a lounge area reads on the drawing.
A showroom's back-of-house also needs an ordinary office zone for the sales and finance staff, and the wider office category's manager-table and workstation blocks, real products across an 86-strong category, furnish that admin space just as honestly as they would any conventional office fit-out, which is worth remembering since it's easy to focus entirely on the glamorous showroom floor and forget that a genuine dealership also runs a fair amount of paperwork through a fairly ordinary back office.
Lighting, and why a showroom's ceiling plan matters more than most
The lighting category, 357 real products, is genuinely deep, and while a showroom's actual lighting design, the specific fixture selection and the lux levels needed to make paintwork and glazing read well under artificial light, is a specialist lighting design exercise, a block like ceiling-light-round is useful at the planning stage for blocking out a regular ceiling grid across the showroom floor and confirming that grid doesn't clash with structural columns or the sightlines the layout depends on.
What I'd flag is that showroom lighting design in practice goes well beyond a generic ceiling fixture, cars are typically lit with a mix of ambient and accent lighting specifically chosen to flatter paint finish and glazing, and that layer of design is genuinely a specialist's job informed by the specific vehicles being displayed, not something a general block library would ever fully represent.
What a generic ceiling grid block is genuinely useful for, though, is an early services coordination check, confirming the fixture layout doesn't clash with sprinkler heads, structural beams or the column grid set earlier, before the specialist lighting designer's own detailed layout replaces it, and that early coordination pass is worth doing even knowing the final fixture selection will look nothing like the placeholder block used to check it.
People, on the floor and at the desk
A showroom floor plan reads as genuinely inhabited the moment people are shown actually engaging with the cars, and the people category's 174 real blocks, standing figures especially, are worth placing beside a couple of the displayed vehicles, at true scale a standing figure immediately shows a car's actual proportions in a way that's harder to judge from the vehicle block alone.
human-figure-disable-1 belongs at the accessible entrance and along any accessible route across the showroom floor, since a genuinely accessible car dealership needs level, obstruction-free circulation between the entrance, the display floor and the sales desk, and showing that figure along the route communicates the design intent more convincingly than a note alone.
At the reception desk, a seated figure from the human-figure-sitting set on the customer side of the counter, alongside a standing figure representing staff, helps confirm the desk's clearance and queuing space work in practice rather than only on paper.
I'd also place a couple of figures actually inspecting a car, standing at the driver's door or crouched near a wheel arch, since that's genuinely how customers interact with a display vehicle, and a showroom drawing with figures shown engaging with the product that way communicates the intended customer experience far more effectively to a client than figures simply standing in open floor space with no apparent purpose.
Wayfinding and accessibility signage on the showroom floor
Even a building as visually driven as a car showroom still needs the same basic wayfinding and accessibility signage as any other public retail floor, and the building-symbols category's 112 real products, wheelchair-accessible, emergency-exit and male-female toilet signage among them, cover that layer honestly rather than leaving it to be assumed from the architecture alone.
I'd place the emergency-exit symbol at every final exit from the showroom floor, not just the main glazed entrance, since a showroom's open-plan layout and large glazed frontage can actually make it less obvious than a conventional retail unit which door is a genuine fire exit and which is simply another glazed panel, and marking that clearly on the plan is a detail a fire strategy reviewer will specifically check on this building type.
Toilet facilities for customers, using the male-female signage from the same category, are worth placing with a clear route from both the waiting lounge and the main showroom floor, since a customer working through a lengthy financing conversation at the sales desk is exactly the kind of visitor who'll need that facility during a longer visit, and the route to it deserves the same consideration as the route to the cars themselves.
A north arrow on the overall site plan rounds this out, and while it's a small, almost automatic addition on every other building type in this series, it's worth remembering here too, a showroom's site plan still needs to communicate orientation and approach for delivery vehicles bringing new stock in, which is a genuinely separate route from the customer entrance discussed earlier in this checklist.
The honest gap list for a car showroom drawing
To be direct, this library does not carry a vehicle display turntable, a hydraulic car lift, or workshop-specific service bay equipment, a tool cabinet, a wheel alignment rig, and if the showroom project includes an attached service centre rather than just a retail floor, those specialist automotive equipment items would need to be sourced from a dedicated automotive equipment supplier rather than substituted with a generic block.
What it does carry, and carries genuinely well, is the retail floor itself, a real and varied range of vehicle blocks, glazing and doors for the shopfront, reception and lounge furniture, lighting for the ceiling grid, and people to show the floor in actual use, which together cover most of what a car showroom's retail floor plan needs at the design stage.
So the practical split for a showroom project is this, use this library confidently for the retail floor, the display cars, the glazing, the furniture and the people, and treat any turntable, lift or workshop equipment as a separate specialist procurement drawn from its own manufacturer's data once that part of the brief is confirmed, because conflating a retail display floor with certified workshop machinery is exactly the kind of shortcut that undersells the real complexity of the equipment involved.
That split, retail floor versus service workshop, is also worth stating clearly to a client early in the project, because the two zones have genuinely different structural, services and safety requirements, and a showroom brief that quietly assumes a service bay will simply fit into whatever space is left over tends to produce a far worse workshop layout than one where that zone was planned with its own real equipment dimensions from the start.
Further reading
Questions
Frequently asked
Is bmw-car-front-elevation an actual BMW car block?+
Yes, it's a real BMW-branded vehicle elevation in the vehicles category, the one genuine car-brand block in this library. It's distinct from the BMW i8-styled armchairs in the furniture catalogue, which are furniture, not vehicles.
What vehicle blocks are available to populate a showroom floor?+
The vehicles category has 111 real products including compact-sedan-car, sedan-car, luxury-sedan-car, suv-car, sports-car-2 and hatchback-car, enough range to show a varied showroom inventory rather than one repeated car.
Is there a car lift or display turntable CAD block?+
No, hydraulic lifts and display turntables aren't in this catalogue. Those are specialist automotive equipment items sourced from a dedicated equipment supplier's technical drawings.
What furniture suits a showroom's reception and waiting area?+
reception-table from the office category works well for the sales desk, and sofa-set-plan-1 alongside the wider sofa range in the furniture category furnishes a waiting lounge at real scale.
Free downloads from this article



Free CAD block library
Download the blocks from this article — free, no signup

