What CAD Blocks You Need to Draw a Stadium or Sports Pavilion
The real doors, people, signage and training-room furniture blocks that fit a stadium or pavilion drawing, and why the pitch markings aren't a block.
Sumana KumarUpdated 17 June 202611 min read

A pavilion drawing is a small building with a big audience
The thing that surprises people drafting a sports pavilion for the first time is how little of the actual pitch or court belongs on the same sheet as the building blocks, the playing surface is drawn to its own governing standard, and the pavilion itself is a fairly ordinary small building, changing rooms, a clubhouse room, toilets, maybe a first-aid room, that happens to sit next to something much bigger. So the CAD blocks that do real work here are the same generic set that works for any low-rise public building, doors, people for scale, accessibility and wayfinding signage, and some site landscaping, applied to a building type that gets scrutinised harder than most for accessible access because spectators arrive in far larger, more varied groups than a typical office visitor count.
I've found the honest way to frame a pavilion brief is as two separate drawing problems that happen to share a boundary line, the building, which this library genuinely supports well, and the playing surface, which is governed by sport-specific published dimensions that you draw as dimensioned lines rather than pull in as a block, because no CAD library, this one included, carries a scaled cricket square or a football pitch as an insertable object, and honestly it wouldn't make sense as one since every governing body's exact dimension varies by level of play.
Doors for changing rooms, the clubhouse and public access
For the pavilion's internal doors, changing room entrances, toilet doors, a store cupboard, a plain single door block like 1000-mm-door-type-1 from the doors category covers the standard opening cleanly, and with 190 real products in that category there's enough range, laminated finishes, double leaves, sliding types, to differentiate a public-facing clubhouse door from a plainer changing room door without reaching for the same block twice on one sheet.
The main public entrance is usually the widest opening on the building and the one accessibility reviewers look at first, so I'll typically pull a wider double door block there and place a wheelchair-accessible symbol right at the threshold rather than trusting a note elsewhere on the sheet to communicate that the route is compliant.
Changing rooms specifically also tend to need a slightly wider clear opening than a standard internal door because of kit bags and, in an accessible changing room, wheelchair turning circles, so it's worth checking the block's drawn width against your project's actual accessible design guidance rather than assuming a standard door width covers every internal opening on this kind of building.
I'd also draw the referee's or officials' room and any first-aid room with the same care as the changing rooms, small rooms like these get compressed in early layouts because they're not the headline spaces on the brief, but they still need a real door block and a real clear width checked against the furniture inside, a treatment table in a first-aid room specifically needs a wider approach than most people initially allow for.
People for scale, on the concourse and in the stand
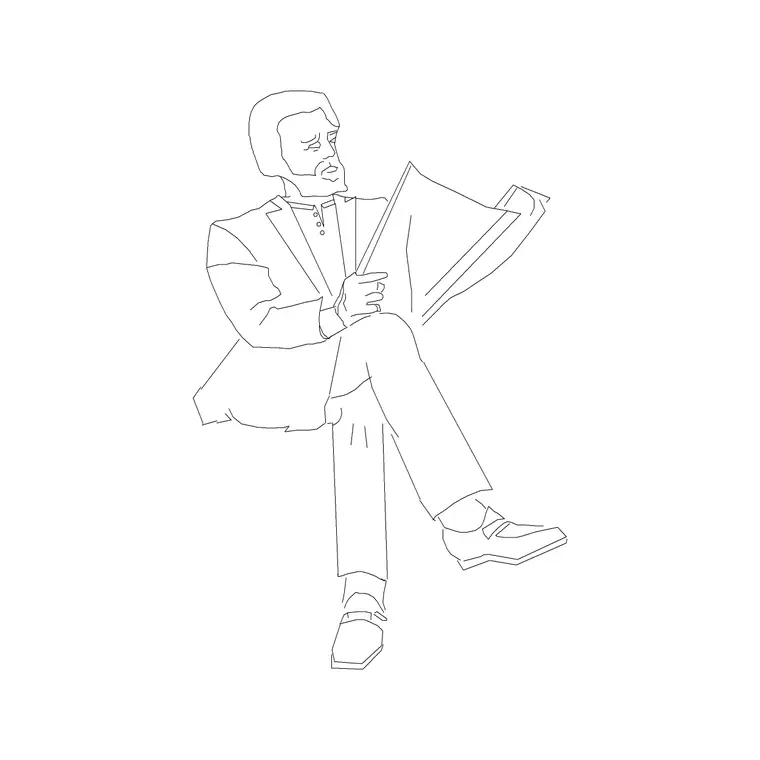
A pavilion or stand plan reads completely differently once people are actually standing in it rather than implied by an occupancy note, and the people category's 174 real blocks, standing figures, seated figures and a full disable-access set, cover both the concourse and the stand seating context genuinely well. For a stand or terrace area, the seated human-figure-sitting blocks are the ones I use to check row spacing and sightlines at a glance, because a seated figure at true scale immediately shows whether the gap between rows is generous or tight.
For the accessible viewing area, which most sports grounds are required to provide as a dedicated, unobstructed space rather than a retrofit, human-figure-disable-1 placed at that spot does more to communicate the design intent than a hatched zone with a label ever will, and because there are thirteen numbered disable-access variants in this set, you can vary the figure across several accessible bays on the same drawing rather than repeating one figure identically.
On the concourse itself, standing figures at the entrance gate and at the refreshment or toilet queue points help a reviewer judge whether the circulation width is actually generous enough for a crowd moving through at half time, which is a genuinely different design problem from a quiet office corridor and worth showing rather than assuming.
Accessibility and wayfinding signage that a ground actually needs
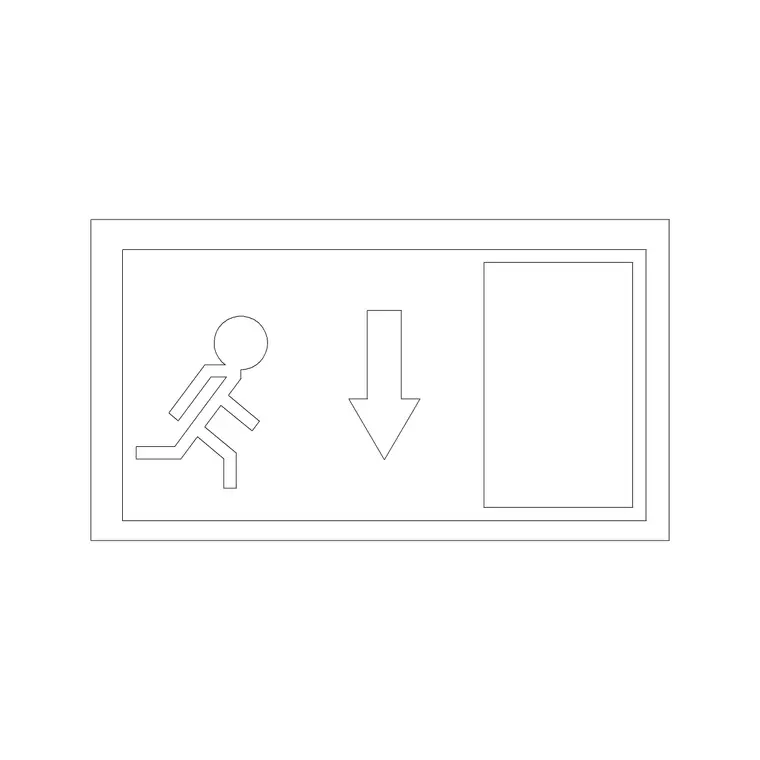
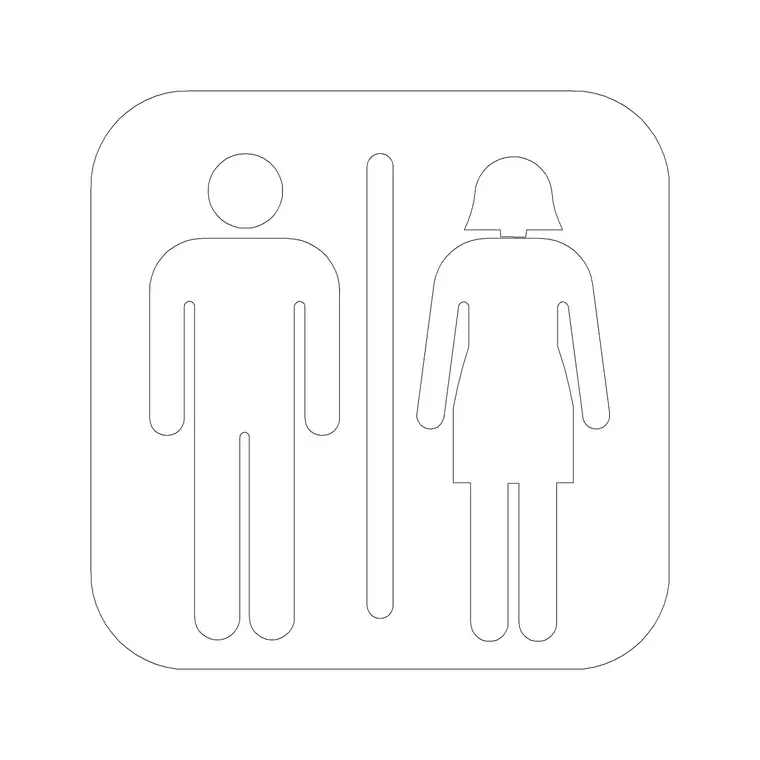
This is one of the categories where the library goes further than most people expect, the building-symbols category, 112 real products, is not limited to north arrows, it includes a wheelchair-accessible symbol, an emergency-exit symbol, a first-aid symbol and male-female toilet signage, all of which are genuinely relevant to a stadium or pavilion drawing because spectator venues get checked hard on exactly these life-safety and accessibility items during a safety certificate review.
I'll place the wheelchair-accessible symbol at every accessible entrance, toilet and viewing bay rather than just the main one, because grounds that have been flagged in inspections tend to be ones where accessible provision was concentrated in a single token spot rather than distributed properly through the building, and the drawing should show that distribution honestly.
First-aid symbols matter more here than in most building types too, a sports ground has a materially higher chance of needing an on-site first-aid point during an event, and marking it clearly on the concourse plan, not just in a management document, is exactly the kind of small thing a safety officer checks for on a submitted layout.
The ticket office and small admin core
Alongside the changing rooms and the concourse, most pavilions of any real size carry a small admin core, a ticket office window, a manager's office for the ground's day-to-day operations, sometimes a committee room where the club's volunteers meet, and the office category's 86 real products cover this pocket of the building honestly, a reception-table at the ticket window, a manager-table and workstation for the admin side, and ordinary meeting furniture for the committee room.
I'd treat the ticket window itself the same way I treat the bakery counter or the showroom sales desk elsewhere in this series, checking a standing queue of figures against the actual counter width and the concourse space in front of it, because a ticket window that backs up onto the main concourse circulation on a big matchday is a genuinely common failure point at smaller grounds that never quite planned for how a queue actually behaves under real crowd pressure.
The committee room is worth furnishing properly too even though it's rarely the headline space on a pavilion brief, a modest meeting table and a run of chairs from the furniture category read as a genuinely used space rather than a leftover room, and for a volunteer-run club specifically, that room often does double duty as a first-aid overflow or a referees' changing room on a smaller matchday, so I'd keep its furniture flexible rather than fixed to one single use.
The training and gym room, when the pavilion has one
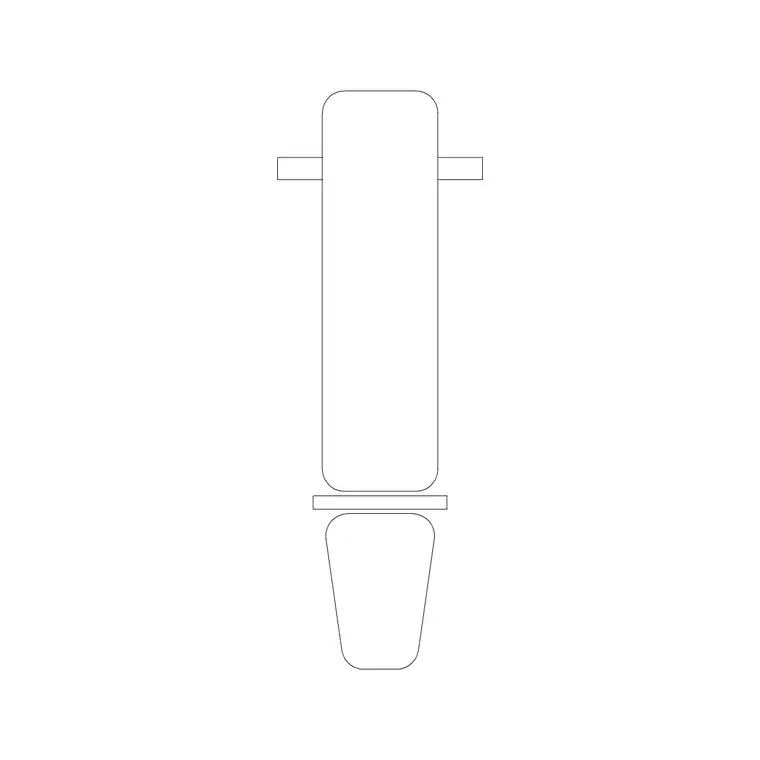
Plenty of modern sports pavilions include a small gym or training room alongside the changing rooms, and the fitness-and-sports category, 46 real products, genuinely covers that furniture layer well, benches, an adjustable-bench, a range of gym-equip blocks, a treadmill and elliptical machines all give you real, placeable equipment rather than a generic rectangle labelled gym equipment.
What I'd flag is that gym equipment layouts have real clearance requirements around each machine for safe use, and while the blocks themselves are accurately scaled, the actual spacing standard for a commercial gym floor is something you check against fitness industry guidance rather than assume from the block's footprint alone.
For a clubhouse lounge or committee room attached to the pavilion, ordinary furniture, seating and tables from the wider furniture category rounds out that interior in a way that reads as a genuinely used space rather than an empty labelled room on the plan.
I'd also place a human figure or two actually using the equipment rather than leaving the gym room as blocks on an empty floor, a seated figure at the bench and a standing figure near the treadmill does more to communicate the room's actual function to a client reviewing the drawing than the equipment alone, because it's the same principle as placing people at doors, scale and use both read faster with a person in the frame.
A rough rule of thumb worth keeping in mind at the planning stage is that a single piece of cardio equipment, a treadmill or an elliptical, generally wants somewhere around a metre of clear space behind it for a safe dismount, and checking that clearance against the room's actual dimensioned wall before finalising the equipment count is a quick way to avoid a training room that looks well equipped on the drawing and turns out too tight to use safely once it's fitted out.
Concourse queuing, refreshment points and the small furniture that gets forgotten
A matchday concourse usually needs a refreshment kiosk or a small tuck shop counter, and while this library doesn't carry a dedicated stadium kiosk block, ordinary office and furniture category pieces, a simple table or counter block, work as a reasonable stand-in for early-stage space planning before the actual kiosk joinery is designed and specified by a shopfitter.
What's worth getting right at this stage is queuing depth in front of any refreshment or toilet point, using standing human figures spaced at a realistic interval gives a far more honest read of whether the concourse width actually copes with a half-time crowd than a note stating adequate circulation provided, which is the kind of phrase that means nothing until it's actually drawn out.
The playing surface itself is not a CAD block, and that's fine
I want to be direct about this because it's the single most common misunderstanding I see, this library does not carry, and honestly should not carry, a scaled football pitch, cricket field, basketball court or any other playing surface as an insertable block, because these are governed by published dimensional standards that vary by level of competition and by governing body, and drawing them from the actual standard rather than a generic block is the only way to get them right.
A full-size football pitch, for instance, is typically in the range of 100 to 110 metres long and 64 to 75 metres wide under the relevant governing body's guidance, and a cricket outfield boundary is set by the ground's own rope distance rather than one fixed number, so both are drawn as dimensioned line work against the actual competition standard for the level of play the ground serves, not inserted as a block.
What this means practically is that the pitch or court markings are a separate, standards-driven drawing exercise, and the pavilion building itself, doors, people, accessibility signage, gym furniture, is where this library's blocks genuinely earn their place on the same sheet.
Landscaping, paving and the concourse edge
Around the pavilion there's usually a paved concourse for spectator circulation and some perimeter landscaping, particularly at a community ground where planning conditions often call for boundary screening or amenity planting near a car park. Paving blocks, 83 of them, cover the concourse surface pattern cleanly, and the trees-and-plants category, 870 products deep, gives real variety for boundary and amenity planting around the site.
What I do here is keep planting simple and functional rather than decorative, a line of the same tree along a boundary reads more credibly for a working sports ground than a mixed ornamental planting scheme that no groundskeeper would realistically maintain around a pitch that gets used every weekend.
Car parking for spectators is worth dimensioning properly too, a standard bay is generally somewhere around 2.4 to 2.7 metres wide by 4.8 to 5 metres deep depending on local code, and populating even a portion of that layout with real car blocks from the vehicles category gives a client a far more honest sense of how many cars the site can actually hold on a matchday than a bare grid of empty rectangles ever would.
The honest gap list for a stadium or pavilion drawing
To be straightforward about it, this catalogue does not currently carry grandstand seating tiers, bleacher units, scoreboards, floodlight towers or turnstile gates, the specialist stadium fit-out components a full stadium drawing eventually needs, those come from specialist sports architecture suppliers rather than a general block library. What it does carry, and carries genuinely well, is the pavilion building itself, its doors, its people for scale, its accessibility and wayfinding signage, its gym furniture if it has one, and the site landscaping around it.
So the practical split for a stadium or pavilion project is this, use this library confidently for the small building and everything a spectator would recognise walking around it, and treat the grandstand structure, floodlights and pitch markings as their own specialist drawings governed by their own published standards, because conflating the two is exactly how a drawing ends up promising detail it can't actually back up.
The same logic applies to turnstiles and ticketing gates at a larger ground, those are proprietary access-control products with their own manufacturer dimensions, and drawing a dimensioned placeholder rather than inventing a generic gate block keeps the drawing honest about what's confirmed and what's still to be specified, which matters a great deal on a project where a safety certificate ultimately depends on the accuracy of the submitted plan.
Further reading
Questions
Frequently asked
Does this site have a football pitch or cricket field CAD block?+
No, and it shouldn't, pitch and field markings are governed by published sport-specific standards that vary by level of play, so draw them as dimensioned line work from the governing body's actual figures rather than an inserted block.
Is there a grandstand or stadium seating block?+
No, grandstand tiers, bleachers and scoreboards aren't in this catalogue. Those are specialist stadium fit-out components typically sourced from a sports architecture supplier.
What blocks cover a pavilion's accessible entrance and viewing area?+
The wheelchair-accessible symbol in the building-symbols category plus human-figure-disable-1 in the people category, placed together at the entrance and at each dedicated accessible viewing bay, show the accessible route and the space itself rather than just a note.
Can I furnish a pavilion's gym or training room with real blocks?+
Yes, the fitness-and-sports category has 46 real products including benches, gym-equip blocks, a treadmill and elliptical machines, genuinely useful for laying out a small training room attached to the pavilion.
Free downloads from this article
DWG1000 Mm Door Type 1
 DWG
DWGHuman Figure Disable (1)
 DWG
DWGHuman Figure Sitting (1)
 DWG
DWGWheel Chair Accessible
 DWG
DWGEmegency Exit
 DWG
DWGFirst Aid
 DWG
DWGMale Female
 DWG
DWGAdjustable Bench
Free CAD block library
Download the blocks from this article — free, no signup


