What CAD Blocks You Need to Draw a Bakery or Patisserie
The real kitchen equipment, seating, doors and people blocks that fit a bakery or patisserie plan, and the display-case gear that's still missing.
Sumana KumarUpdated 19 May 202611 min read
A bakery drawing is really two rooms wearing one shopfront
Every bakery or patisserie I've helped plan splits into two genuinely different zones on the same floor plan, the back-of-house production kitchen where the actual baking happens, and the front-of-house retail and seating area where the customer experience lives, and the mistake I see most often in early layouts is treating the whole thing as one undifferentiated open room. The two zones need different blocks entirely, ovens and refrigeration for the kitchen, seating and small tables for the front, and getting that split right on the plan before you start populating either side saves a lot of redrawing later.
The good news is this library covers a genuinely useful slice of both zones, real kitchen appliance blocks for the production side and real café furniture for the front, and I'll walk through both here along with what's honestly still missing, which for a bakery specifically is more than a few pieces of specialist equipment that this general catalogue was never going to carry.
The scale of the operation changes the brief quite a bit too, a small neighbourhood bakery selling bread and a handful of pastries over a counter is a very different floor plan from a full patisserie with table service and a dozen covers, and the checklist below applies to both, but which parts of it matter most, the kitchen equipment layer or the seating layer, shifts depending on which of those two businesses you're actually drawing for.
Setting the split between kitchen and shopfront early
Before placing a single appliance block, I mark the line between the production kitchen and the customer-facing area on the plan, because that line usually has to be a genuine fire and hygiene separation in most food safety codes, not just a visual boundary, and everything downstream, door positions, extraction routing, staff movement, gets measured against it.
Getting this boundary right early also determines where the service counter itself sits, since the counter is the one element that has to straddle both zones, customer-facing on one side and staff-accessible on the other, and a counter drawn before the zone boundary is settled is one of the more common redraws I've seen on a first-pass bakery layout.
Once that boundary and the counter position are fixed, populating each zone with the actual blocks below becomes a much faster, more confident process, because every placement decision has a fixed reference line to measure against rather than floating loose in an undivided room.
Kitchen equipment for the production side
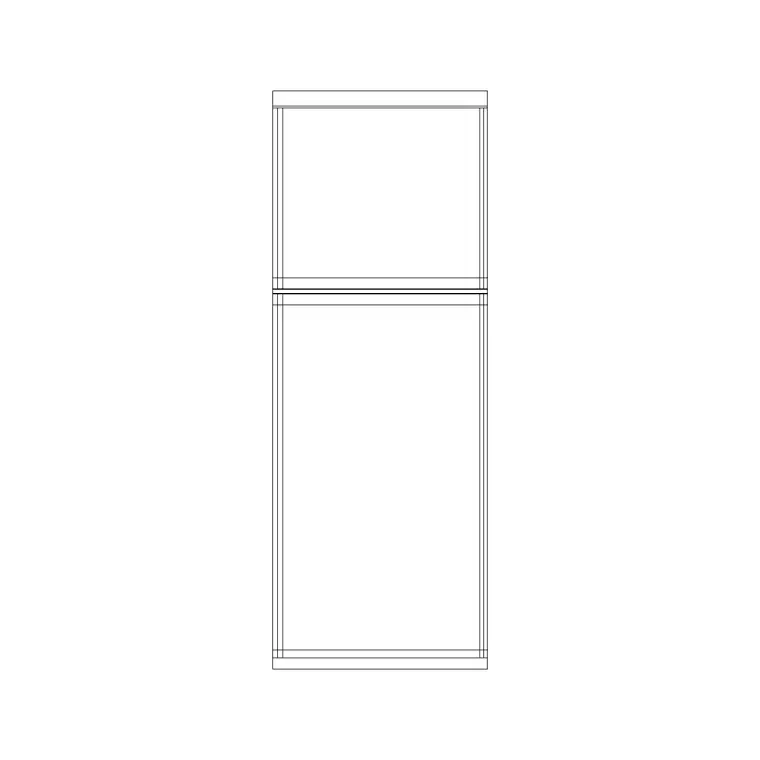
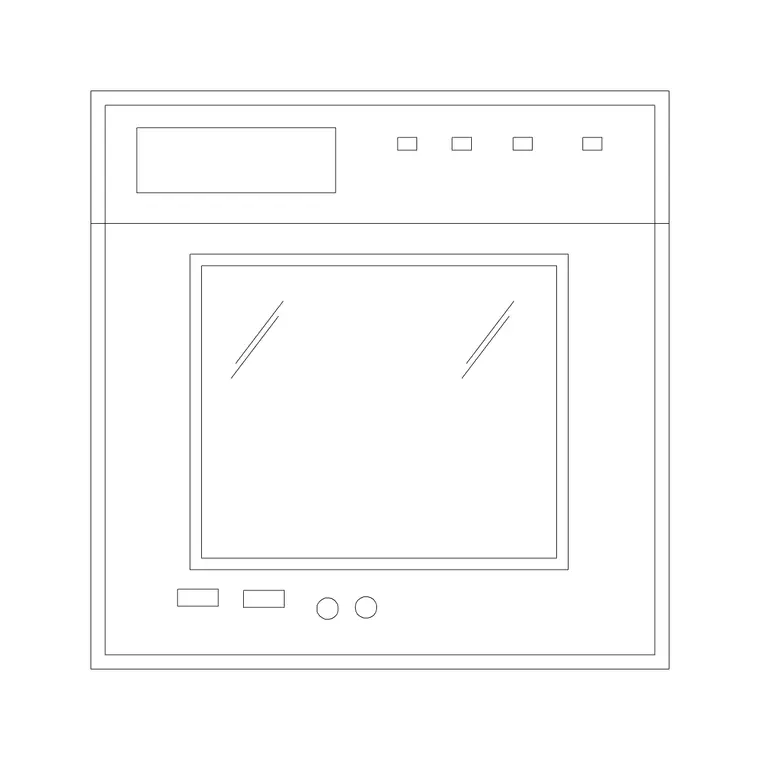
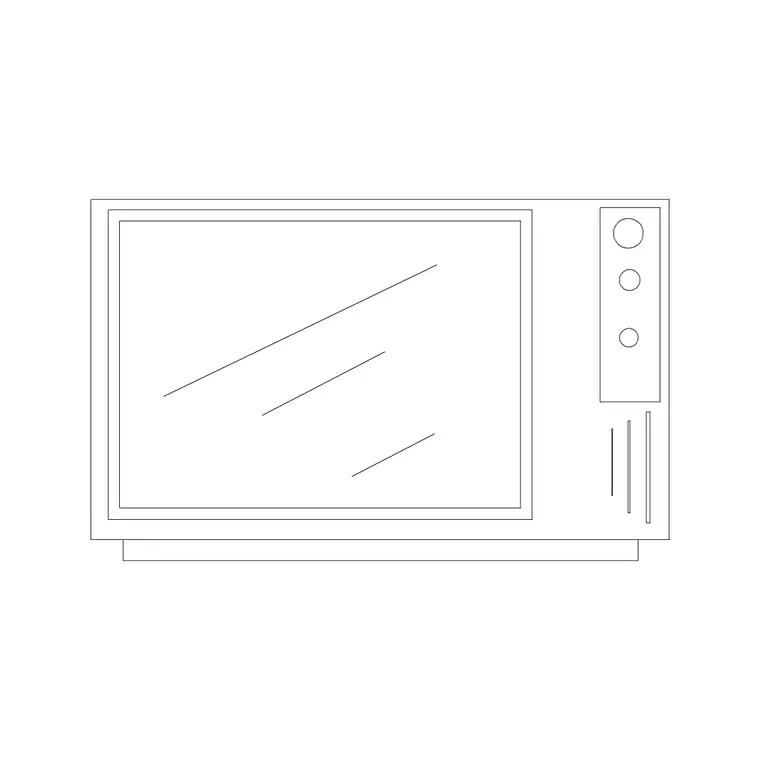
The kitchen category on this site is 395 products deep, and the general appliance blocks in it, refrigerator-elevation-1 and the wider refrigerator range, wall-ovens-1 and similar oven elevations, microwave-1 and the microwave family, are all genuinely usable for laying out a bakery's cold storage and general cooking equipment, drawn at realistic appliance scale rather than a labelled rectangle.
What this library does not carry, and I want to be direct about this rather than let a layout imply otherwise, is bakery-specific production equipment, a deck oven, a dough proofer, a planetary mixer, a sheeter, none of these specialist baking machines are in the catalogue, because they're proprietary catering equipment with manufacturer-specific footprints rather than generic kitchen appliances.
For those specialist items the honest approach is a dimensioned rectangle sized from the actual equipment supplier's spec sheet, placed at the clearances their installation manual specifies, because a deck oven's real footprint and required clearance for loading trays is genuinely different from a domestic wall oven, and substituting the wrong block would understate how much floor space the kitchen actually needs.
A general refrigerator or oven block is still genuinely useful even on a layout that will eventually carry specialist equipment, because it lets you block out the overall kitchen zone size and the rough proportion of cold storage to cooking equipment at an early design stage, well before the specialist catering designer is brought in to finalise the exact machinery schedule.
Seating and small furniture for the café side
If the bakery has any café seating, and most patisseries do, the furniture and office categories between them give you real, placeable pieces, small two-seater tables like 2-seater-table, and bar stool blocks such as wooden-bar-stool and bar-stool-with-wooden-strip from the furniture category, which read correctly for the kind of quick, counter-height seating a bakery café typically offers rather than a full sit-down restaurant layout.
I'd keep the seating mix simple and repetitive rather than varied, two or three small table types repeated at consistent spacing reads as a coherent café fit-out, where a different chair and table style at every single grouping actually looks like the furniture was sourced piecemeal rather than designed as one scheme, which is rarely the impression a bakery brand wants to give.
Spacing between tables also matters more here than in a lot of other retail types, because customers are moving between the counter queue and their seat constantly, and checking a realistic aisle width against a placed human figure, rather than guessing, is the fastest way to catch a seating plan that looks fine on paper but would feel cramped in the actual shop.
A small round or square two-person table is generally enough space for a plate, a cup and a phone, which is realistically what most patisserie covers actually need, and I'd resist the temptation to specify larger four-person tables throughout just because the floor area allows it, since more, smaller tables genuinely turn over faster in a bakery café's typical short-visit pattern than fewer large ones.
The shopfront, doors and glazing
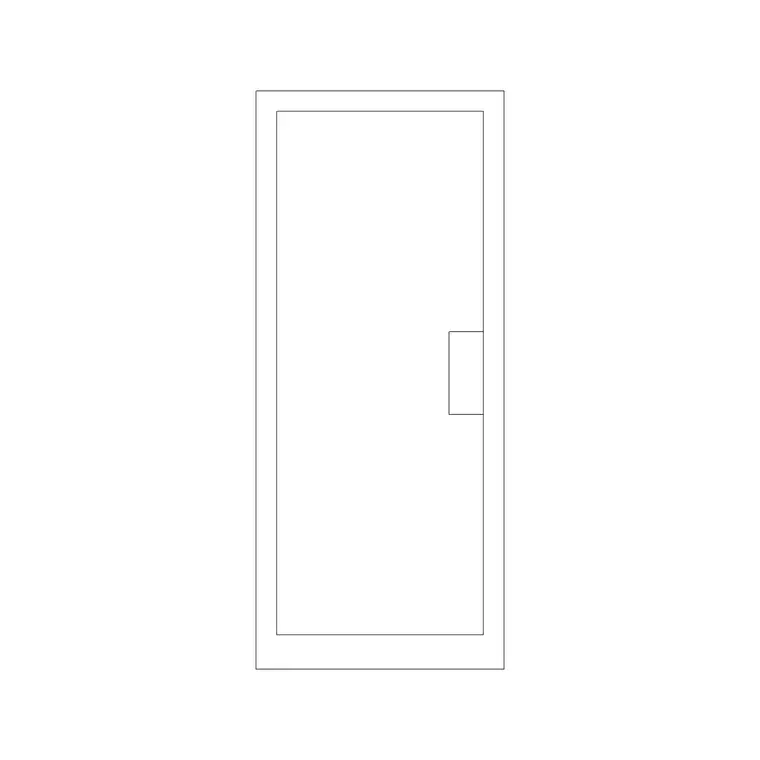
A bakery's shopfront is one of the most important elevations on the whole project commercially, since it's doing the job of pulling a passer-by in off the street, and the doors category's glass-door block, alongside the wider 190-product doors range, gives you a realistic glazed entrance to work from rather than a generic swing door that undersells a retail frontage.
Window blocks from the windows category, 27 real products, single and double shutter styles, cover the display window glazing reasonably well for early massing, though the actual bespoke shopfront joinery, mullion pattern, branding, signage zone, is a shopfitter's detailed design rather than something a generic CAD block substitutes for.
I'd treat the door and window blocks here as the placeholder for scale and opening position during the planning stage, useful for checking sightlines from the street and confirming the entrance clears any accessibility requirement, and hand off to the shopfitter's own drawings once the layout is confirmed and the actual joinery design begins.
Entrance door width is worth double checking against accessibility guidance specifically, a bakery is exactly the kind of small everyday retail unit where an easy, wide, low-threshold entrance matters a great deal for a genuinely wide range of customers, and glass-door at true scale, checked against a placed wheelchair figure at the threshold, is a quick, honest way to confirm that before the shopfitter locks in the final joinery dimensions.
People for scale, at the counter and in the queue
A bakery counter is a genuinely high-traffic point during a morning rush, and the people category's 174 real blocks, standing figures especially, are worth placing at the counter queue and at each seating group to check whether the circulation actually copes with a realistic customer flow rather than an idealised empty-shop layout.
For accessible counter height and an accessible route to seating, human-figure-disable-1 placed at the counter and at an accessible table is the clearest way to show that consideration on the drawing itself, and it costs nothing to include once the rest of the furniture layout is in place.
I'd also place a couple of seated figures at the café tables themselves, since a seated figure at true scale is the fastest way to check whether the gap between one table and the next actually allows a server to pass with a tray, which is a genuinely common failure point in tightly packed café seating plans.
Storage, wash-up and the back-of-house zone
Behind the visible production kitchen, a bakery genuinely needs a wash-up area for trays and utensils and a dry or cold storage zone for ingredients, and the sinks-and-faucets category, 152 real products, alongside the wider refrigerator range in the kitchen category, gives you real fixtures for both, a proper sink elevation at the wash-up station and refrigeration units for the ingredient store, rather than a single rectangle labelled storage.
What I've found genuinely useful when laying this zone out is placing the wash-up sink close to the oven and mixing area rather than at the far end of the kitchen, because that's how a working bakery kitchen actually flows in practice, trays come off the oven, get emptied, and go straight to wash-up, and a plan that reflects that sequence reads as considered rather than arbitrary once a working baker looks at it.
Staff amenity space, a small break area or a place to store personal belongings, is also worth allowing for even in a compact bakery layout, and ordinary furniture blocks, a small table and a couple of chairs from the furniture category, cover that space adequately without needing anything bakery-specific.
The goods-in door and the delivery routine a bakery runs on
A bakery's back door does more daily work than almost any other opening in the building, ingredient deliveries, flour, dairy, packaging, generally arrive early and often, well before the shop opens to customers, and that goods-in route deserves its own honest treatment on the plan rather than being folded into the same door schedule as the customer entrance.
For the delivery vehicle itself, mini-truck-plan-4 from the vehicles category is a reasonable fit for the kind of light van most independent bakeries actually receive deliveries from, parked briefly at the kerb or a small service bay rather than a full loading dock, which is realistically the scale most bakery operations work at rather than anything closer to a full commercial kitchen's goods yard.
The goods-in door itself is worth drawing a size up from a standard internal single door, since it's regularly carrying flour sacks on a trolley or stacked crates rather than just foot traffic, and checking a wider door block, still from the same 190-product doors range used elsewhere on this plan, against a trolley's realistic width is a quick way to confirm the route actually works before it's built.
I'd also keep the goods-in route separate from the customer queue and seating area wherever the kitchen layout allows, since a delivery trolley being wheeled past customers mid-morning is exactly the kind of operational friction that a well-planned back-of-house route avoids, and marking that separation clearly on the plan, even in a small bakery where floor space is tight, is worth the effort because it's the sort of thing that only becomes an obvious problem once the shop is actually trading and it's too late to redraw the door position.
Restrooms and wayfinding in a larger patisserie
Once a bakery grows past a small takeaway counter into a proper sit-down patisserie with a dozen or more covers, customer restrooms usually become a code requirement rather than an optional nicety, and the building-symbols category's male-female signage, a real product in that 112-strong category, is the block I use to mark the restroom door correctly on the plan rather than leaving it as an unlabelled room.
A north arrow on the overall floor plan is worth including too, it's a small thing, but it's also one of the first things a planning reviewer looks for on any submitted retail layout, and its absence reads as an incomplete drawing even when everything else on the sheet is genuinely well considered.
For the restroom itself, checking a human figure against the door swing and the fixture layout, using the same people category blocks as the rest of the plan, catches a cramped restroom before it becomes a fit-out problem, since restroom footprints in small retail units are notoriously tight and worth verifying rather than assuming.
The honest gap list for a bakery layout
To be straightforward, this library does not carry a bakery display case, a pastry counter, a deck oven, a proofer, a mixer, or any of the specialist catering equipment a real bakery fit-out schedule eventually needs, those are proprietary catering products sourced from a commercial kitchen equipment supplier, each with its own manufacturer footprint and service connection requirements.
What it does carry, and carries genuinely well, is the general kitchen appliance layer, refrigeration and ovens, the café furniture layer, tables and stools, and the architectural shell, doors, windows, people for scale, which together cover most of what a bakery floor plan needs to look complete at the planning stage before the specialist catering design takes over.
So the practical approach I'd suggest is to use this library confidently for the general appliances and the front-of-house furniture, and treat the display case and specialist baking equipment as a separate schedule item, dimensioned from the actual supplier's data sheet, because a bakery's commercial viability genuinely depends on getting that specialist equipment layout right, and a generic substitute block would undersell exactly the part of the design that matters most to the client.
Further reading
Questions
Frequently asked
Does this site have a bakery display case or pastry counter block?+
No, display cases and pastry counters aren't in this catalogue. They're proprietary catering fixtures with manufacturer-specific dimensions, so draw them as a dimensioned outline from the actual supplier's spec sheet.
Are there deck oven or dough proofer CAD blocks?+
No, specialist bakery production equipment like deck ovens, proofers and mixers aren't in the library. Use the general refrigerator-elevation and wall-ovens blocks for standard kitchen appliances, and source specialist equipment footprints from the manufacturer.
What furniture works for bakery café seating?+
Small tables like 2-seater-table and bar stool blocks such as wooden-bar-stool, both real products in the furniture and office categories, suit the quick, counter-height seating typical of a bakery café.
Can I show an accessible bakery counter on the plan?+
Yes, place human-figure-disable-1 from the people category at the counter and at an accessible table to show the compliant route and clearance rather than relying on a written note alone.
Free downloads from this article



Free CAD block library
Download the blocks from this article — free, no signup


