Building a bathroom fixture schedule from CAD blocks
A practical workflow for turning downloaded bathroom CAD blocks into an accurate fixture schedule that matches the plan drawing.
Sumana KumarUpdated 2 April 20265 min read
Why the schedule matters as much as the plan itself
A floor plan tells a contractor where a fixture goes, but a fixture schedule is what actually gets ordered, priced and installed, and I've seen enough mismatches between the two to know this deserves its own workflow rather than being an afterthought once the plan's finished. The schedule is basically a table, fixture type, model or block reference, quantity, and any notes on finish or mounting, and it has to agree with the plan down to the count, or someone on site ends up short a basin or ordering three toilets for a bathroom that only has two.
That kind of mismatch is rarely dramatic on its own, but it compounds, a missing basin here and a wrong faucet finish there adds up to real cost and real delay by the time an order actually goes out the door. It's a genuinely small amount of extra effort to build the schedule properly the first time, and it pays for itself the first time it catches a mismatch before an order goes out.
Starting from the blocks already on your drawing
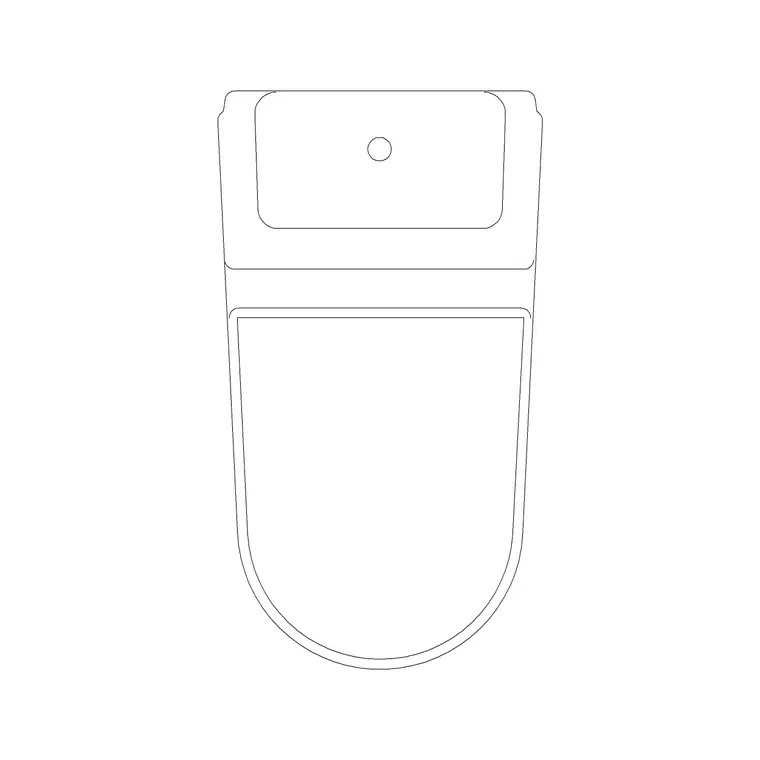
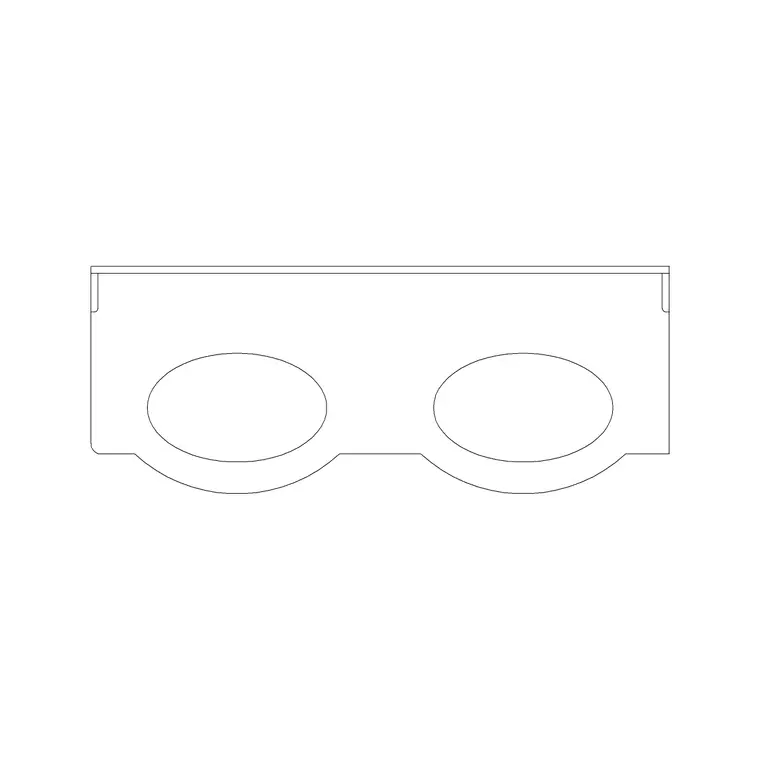
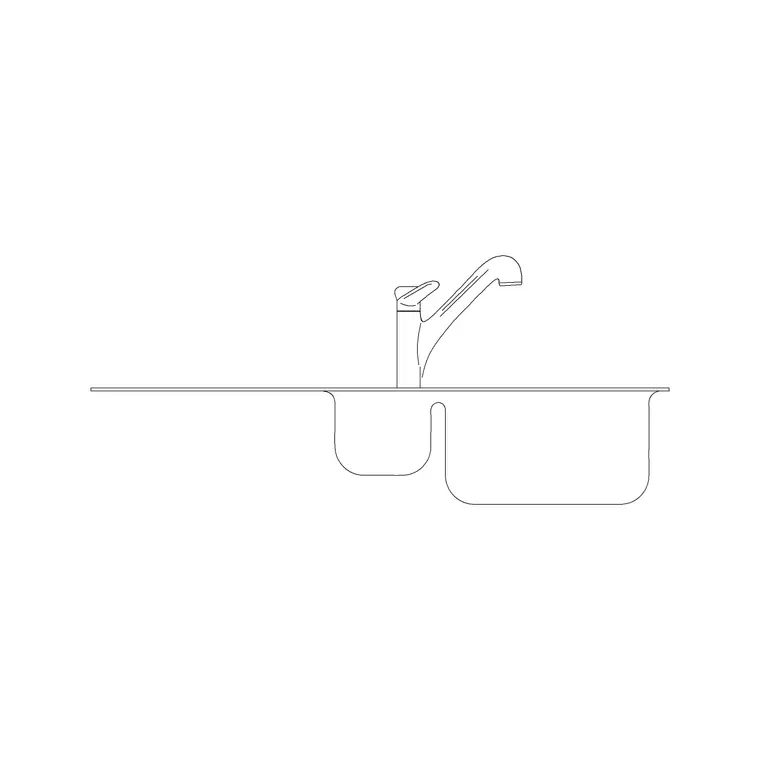
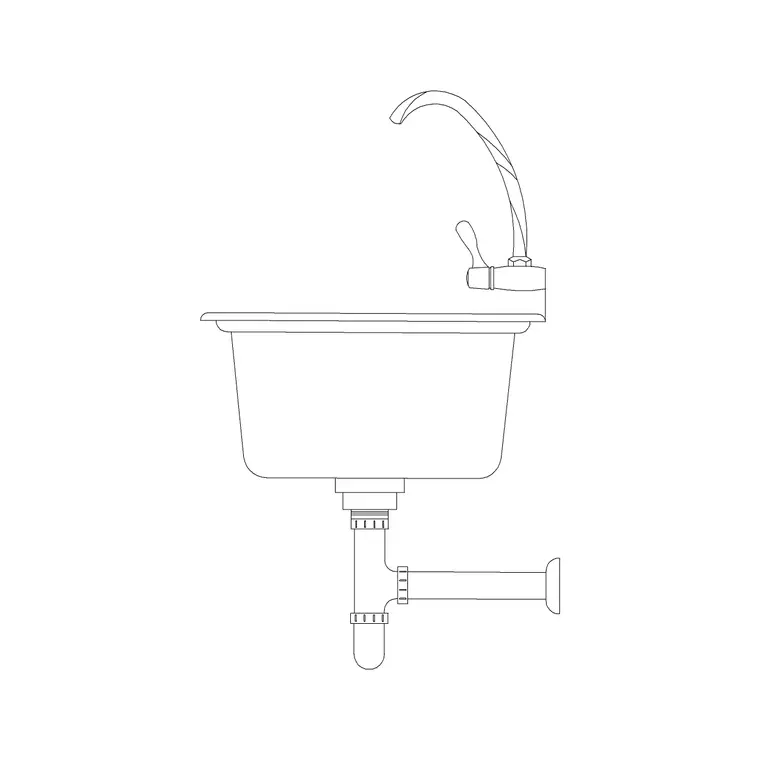
The easiest way to build an accurate schedule is to start from what's actually placed, not from memory or a rough guess at what the room needs. If your plan uses toilet-commode-1, vanity-single-basin-1, vanity-double-basin-1 and the sink elevation blocks like 1000mm-sink-elevation-double or 450mm-sink-elevation, each of those is a distinct, countable item, and because they're inserted as blocks rather than raw copied geometry, AutoCAD can actually help you count them instead of you scrolling through the plan by eye.
Using block counts to build the schedule automatically
AutoCAD's built in tools for extracting block data, like the Data Extraction wizard, can pull a count of every named block instance in a drawing straight into a table, which is a huge time saver over manually tallying fixtures across a multi-room plan. This only works cleanly if your blocks stayed as blocks, so it's worth double checking early in the drawing that nobody's exploded a fixture block while editing it, since an exploded block disappears from an automated count even though the geometry is still sitting right there on the plan.
If you're working in a program without that extraction tool, a manual pass is still fine for a single bathroom, just be disciplined about going room by room rather than trying to eyeball the whole floor plan at once.
Either way, cross check the extracted or manually tallied count against the plan's total room count too, not just the fixture count in isolation, three bathrooms should produce three toilets in the schedule at minimum, and if the numbers don't reconcile at that basic level, there's almost always a missed insertion or an accidental duplicate somewhere in the drawing worth tracking down before the schedule goes out.
What belongs in each schedule row beyond the count
A count alone isn't enough for a usable schedule, each row should carry the fixture type, a reference back to the block or product used so anyone reading the schedule can trace it to the actual drawing element, and a mounting or finish note where it matters, wall-hung versus floor-mounted for a commode, deck-mounted versus wall-mounted for a faucet, single versus double for a vanity. Those notes are exactly the details that get lost if the schedule is built purely from a block count without someone reviewing what each instance actually represents.
This is also where naming the block sensibly on the way in pays off later, a block literally named vanity-double-basin-1 in your drawing's block list makes an automated extraction immediately legible, while a block renamed to something generic during editing forces whoever's building the schedule to open and check every instance by hand to confirm what it actually is.
Keeping the schedule in sync as the plan changes
The catch here is that a fixture schedule built once early in a project is basically guaranteed to drift out of sync with the plan by the time it's issued for construction, since layouts shift, a double vanity becomes a single, a combo tub gets swapped for a standalone shower. Treat the schedule as something you regenerate or at minimum re-check every time the plan changes meaningfully, not a document you write once and forget, because a schedule that's wrong is arguably worse than no schedule at all, it gives false confidence to whoever's ordering off it.
I've found it useful to timestamp or version the schedule alongside the plan revision it corresponds to, even something as simple as noting the plan's revision letter on the schedule itself, so that if a fixture order goes out and someone later asks which version of the layout it was based on, that question has a clear answer instead of a guess.
A simple habit that keeps the two documents honest
What I actually do before issuing any set is a side by side pass, plan open on one screen, schedule open on the other, counting fixture types room by room and checking the numbers against each other. It's not glamorous work, but it catches the kind of quiet mismatch that a quick visual scan of the plan alone won't, and at the end of the day a schedule that actually matches the drawing is worth more to the person building the room than a beautifully formatted one that doesn't.
A worked example of what one bathroom's rows look like
To make this concrete, a single full bathroom's schedule might read something like this. - One floor mounted commode, referenced to toilet-commode-1, floor mounted, standard seat height - One single vanity basin, referenced to vanity-single-basin-1, deck mounted single-hole faucet, chrome finish - One wall mounted sink elevation reference at 450mm-sink-elevation for the plumbing set, cross-referenced to the same basin - One bathtub-shower combo, standard rectangular footprint, diverter valve That's four rows for what might look like a simple room on the plan, and each row ties back to a specific block or product reference rather than a generic description, which is exactly what makes the schedule useful to someone pricing or ordering off it rather than just describing the room in general terms. A second bathroom in the same project with a double vanity instead of a single would need its own distinct rows, referencing vanity-double-basin-1 and two faucet lines instead of one, since treating it as simply another instance of the first bathroom's schedule is exactly the kind of shortcut that produces an inaccurate document.
Further reading
Questions
Frequently asked
Can AutoCAD automatically count fixture blocks for a schedule?+
Yes, the Data Extraction wizard can pull a count of every named block instance in a drawing into a table automatically, as long as the fixtures stayed as blocks and weren't exploded during editing.
What should each row in a bathroom fixture schedule include?+
At minimum the fixture type, a count, a reference back to the block or product used, and any mounting or finish notes, like wall-hung versus floor-mounted, that a block count alone won't capture.
How often should a fixture schedule be updated?+
Every time the plan changes meaningfully. A schedule built once early in a project and never rechecked tends to drift out of sync with the actual drawing, which can cause ordering errors on site.
Free downloads from this article

Free CAD block library
Download the blocks from this article — free, no signup

