Break-room and pantry CAD blocks for an office layout
Planning a break room or pantry zone in an office CAD layout, with realistic counter, appliance, and seating clearances.
Sumana KumarUpdated 27 June 20266 min read
The zone that gets squeezed into whatever space is left
I've noticed a pattern over enough office projects now, the break room or pantry area is almost always the last thing sized on the plan, after the workstations, the cabins, and the conference rooms have all claimed their space, and whatever leftover footprint remains becomes the pantry, whether or not it's actually big enough to work. That's backwards for a space that, in a lot of offices, ends up being the single most heavily used non desk area on the whole floor, so it's worth giving it a genuine dimension check rather than treating it as the space that happens to be left over once everything else is placed.
Counter and appliance clearances worth planning around
A basic office pantry counter run typically wants a depth around 600 mm to match standard kitchen base cabinet blocks, with a length that depends heavily on what appliances the client wants, a small coffee and water point can fit in as little as 1800 to 2400 mm of counter run, while a fuller pantry with a sink, a couple of fridges, and a microwave station usually wants closer to 3000 to 4000 mm to avoid everything feeling jammed together. Keep at least 1000 to 1200 mm of clear floor in front of any counter run so more than one person can use it at once without turning sideways to pass each other, tighter than that and a pantry with even a modest queue at coffee time starts to feel genuinely uncomfortable.
Waste and recycling bins are worth planning a dedicated spot for too, rather than letting them end up wherever there's a gap, since a pantry without a planned bin location tends to accumulate one wherever it's most in the way, usually right at the end of the counter run where people are trying to walk past. I typically allow a 400 to 500 mm wide gap at one end of the counter or in a corner specifically for a set of bins, close enough to the prep area to be convenient without sitting directly in the main circulation path.
Seating, and how much of it actually gets used
If the break room includes seating rather than just a standing counter, plan for a small table setup, similar sizing logic to a huddle room actually, a four person table typically needs around 1200 by 750 mm of tabletop plus the standard 600 to 700 mm of clearance behind each chair. I generally plan seated break room capacity at somewhere between ten and twenty percent of total headcount at once, not the whole floor's headcount, since most offices don't have everyone eating lunch in the same fifteen minute window, and sizing the room for full simultaneous occupancy usually wastes floor area that could go to desks instead.
Where the kitchen category blocks actually help
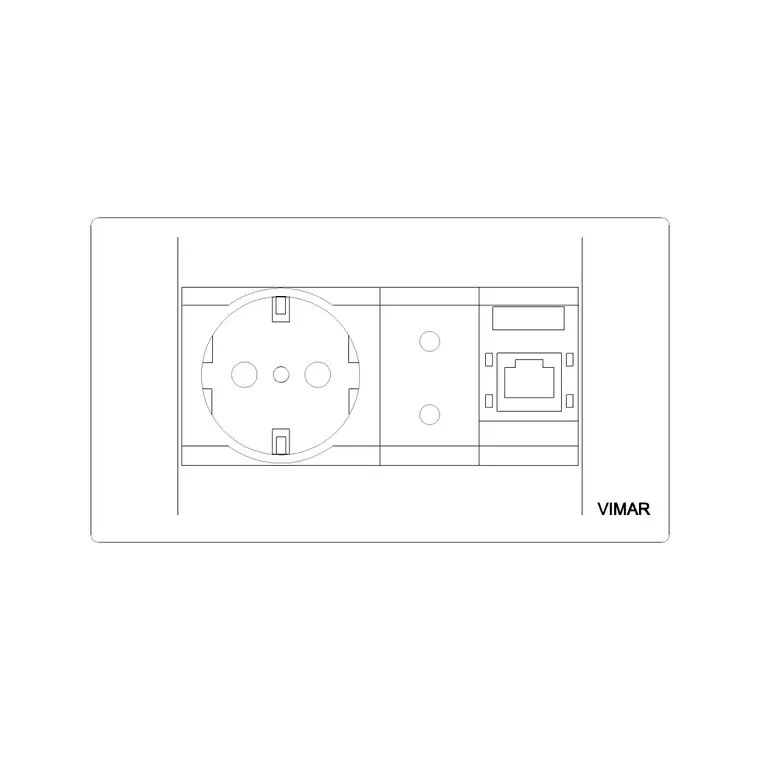
This is one of the few spots in an office layout where it's worth pulling blocks from the kitchen category rather than the office category specifically, base cabinets, upper cabinets, and small appliance blocks drawn for a residential or commercial kitchen scale down cleanly to an office pantry, since the underlying counter and appliance dimensions are largely the same whether it's a home kitchen or a corner of an office floor. I typically mix a kitchen category base cabinet run with an office category socket block, since the electrical needs of a pantry, a socket for the kettle, one for the microwave, one for the fridge, look more like the sockets you'd plan around a desk than a full residential kitchen circuit.
Power planning for a pantry is its own small exercise
Basically, a pantry draws more concentrated power than almost any equivalent floor area elsewhere in the office, a kettle, a microwave, and a fridge running together is a meaningfully different load than the same square footage of desks, so I always flag pantry sockets for a dedicated circuit rather than lumping them onto whatever general power circuit serves the nearest workstations. Place the electric socket and switch blocks at worktop height, roughly 150 mm above the counter surface for anything mounted just above the backsplash line, which keeps cables short and out of the way of whoever's actually using the counter below.
I also plan at least one floor level socket near any freestanding fridge position, since a fridge sitting away from the counter run still needs power close to where it actually stands rather than a long extension lead trailing across the pantry floor, which is both a trip hazard and the kind of detail an office manager ends up quietly fixing themselves months after the fit out is finished if it wasn't caught on the drawing.
Flooring and finishes worth flagging on the drawing
Right, a pantry floor takes more punishment than almost any other area on a typical office floor, spills, dropped food, constant foot traffic during the busiest parts of the day, so it's worth a note on the finishes schedule flagging a hard, easily cleaned floor finish for the pantry zone specifically rather than whatever carpet tile or soft finish runs through the rest of the open plan floor. I keep that finish boundary marked clearly on the drawing itself, usually right at the edge of the counter zone or wherever a logical threshold falls, since a contractor working from a finishes plan needs that line to be unambiguous rather than inferred from the furniture layout alone.
The dimension check worth doing before the layout is final
For instance, if the leftover space after everything else is placed comes out under about 2400 mm in one direction, it's worth flagging to the client early rather than trying to force a full pantry program into it, sometimes the honest answer is a smaller coffee point with a shared fridge, rather than a full break room the space genuinely can't support. I'd rather have that conversation on the drawing, where it costs nothing to redraw, than after the joinery's ordered and the counter run turns out to physically not fit the way it was planned, which is a conversation nobody enjoys having partway through a fit out.
Ventilation and placement relative to the rest of the floor
Right, one more thing worth thinking through on the plan is where the pantry actually sits relative to the open desk zone, since cooking smells and appliance noise travel further than people expect in an open plan office, and a microwave or toaster placed too close to a cluster of workstations is a recurring low grade complaint I've heard on more than one project after the fact. Where possible I position the pantry along an external wall so any required extraction or ventilation has a straightforward path outside, and I keep at least a partial visual and acoustic buffer, a partition, a run of storage, or simply distance, between the pantry counter and the nearest row of desks, since that separation is a lot easier to build into the drawing now than to add after the floor's already fitted out and someone's asking why the whole office smells like microwave popcorn every day at noon.
Further reading
Questions
Frequently asked
How much counter length does a basic office pantry need?+
A small coffee and water point can work in as little as 1800 to 2400 mm of counter run, while a fuller pantry with a sink and multiple appliances usually needs closer to 3000 to 4000 mm.
Should pantry sockets be on their own electrical circuit?+
Generally yes, appliances like a kettle, microwave, and fridge running together draw more concentrated power than the same floor area of desks, so a dedicated circuit is a common and sensible precaution.
Can kitchen category CAD blocks be used for an office pantry layout?+
Yes, base cabinets, upper cabinets, and small appliance blocks drawn for a residential or commercial kitchen scale down cleanly to an office pantry since the underlying counter dimensions are largely the same.
Free downloads from this article


Free CAD block library
Download the blocks from this article — free, no signup

