Bathroom faucet CAD blocks: matching mixer to basin block
How to match a bathroom faucet or mixer CAD block to the right basin block so the elevation and plan actually agree with each other.
Saumyajit MaityUpdated 5 May 20265 min read
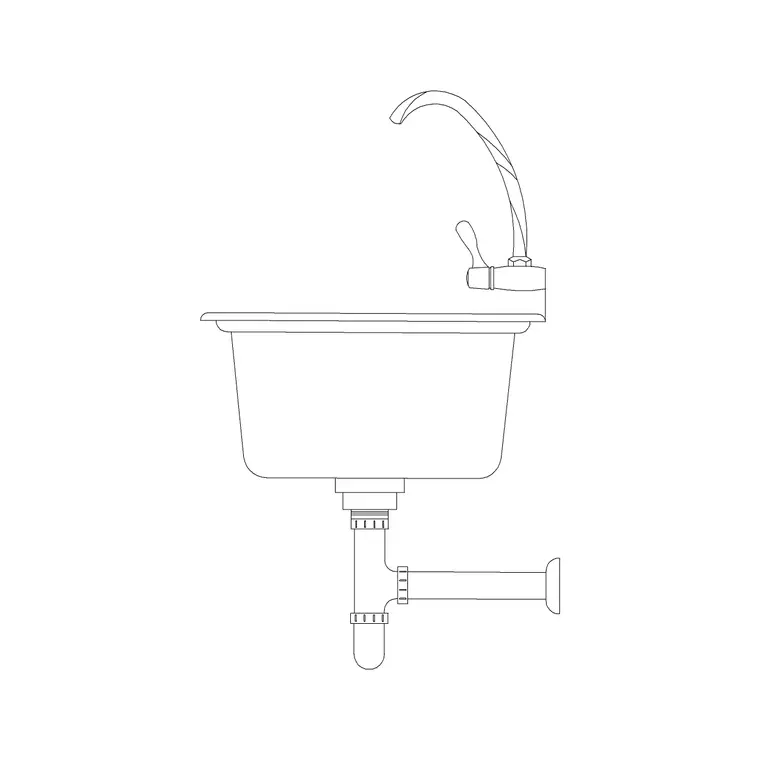
The mismatch that shows up on the elevation, not the plan
The faucet is the fixture that most often gets picked last and matched worst, in my experience, because in plan view it's a small symbol that barely registers next to the basin outline, and it's only once the elevation gets drawn that a mismatched mixer type actually becomes obvious. A wall-mounted mixer symbol on a plan that shows a deck-mounted faucet position is a real problem, not a cosmetic one, because it tells the plumber where the rough-in point needs to be, so getting this pairing right earlier rather than later saves a redline down the line. I treat it as a coordination task on every project now, not just the larger ones, because the cost of catching a mismatch on the drawing is basically nothing compared to catching it once the counter's fabricated and the fixture's on order.
Deck-mounted mixers and the basin blocks they actually fit
A deck-mounted mixer sits directly on the counter or basin ledge behind the bowl, and it's the type you'll see paired with most standard vanity blocks like vanity-single-basin-1, since the counter itself provides the mounting surface right behind the basin rim. In plan, this reads as a small faucet symbol set back from the basin centerline, typically drawn close to the wall edge of the counter. If you're swapping basin blocks and the new one doesn't have a flat deck area behind the bowl, a deck-mounted faucet symbol won't actually make sense there anymore, worth checking before you copy the faucet symbol across.
Spout reach matters here too, a deck mounted mixer with a short spout can leave water landing right at the back of the bowl instead of centered over the drain, which is a real usability problem that only shows up once the fixture's installed, so if the basin block you're pairing it with has an unusually deep bowl, check the faucet's spout reach dimension against that depth rather than assuming a standard spout works for every basin.
Wall-mounted mixers and why the elevation view matters more here
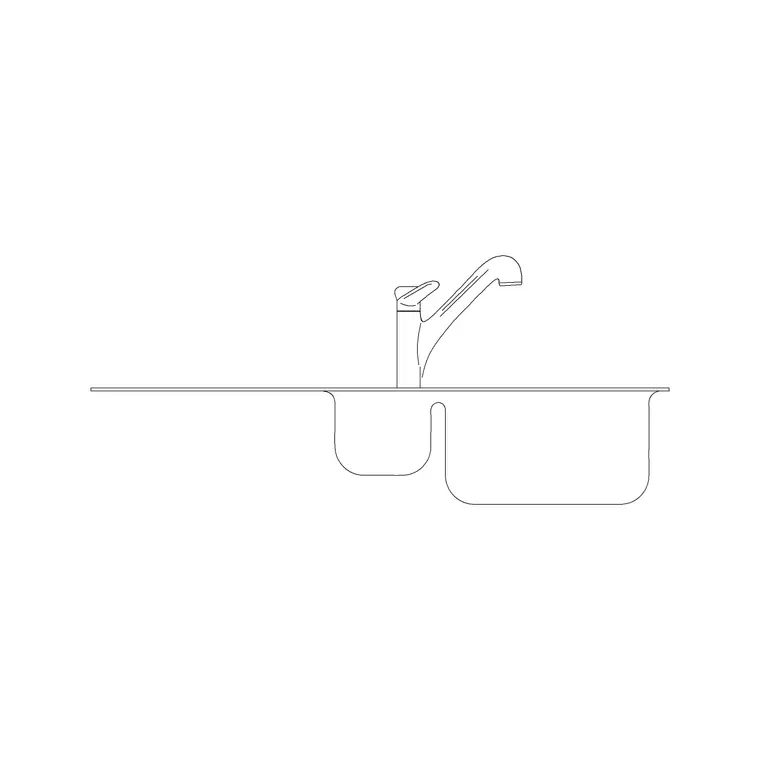
A wall-mounted mixer is plumbed through the wall rather than the counter, which frees up the deck space behind the basin but shifts the whole rough-in conversation to the elevation drawing instead of the plan. This is where a block like 450mm-sink-elevation or 1000mm-sink-elevation-double earns its keep, since it shows the fixture from the front with height information the plan simply can't carry, mixer height off the finished floor, spout reach out over the basin, and how it lines up with tile joints or a mirror edge above it.
If your project is specifying wall-mounted mixers, don't skip pulling the elevation block into the drawing set even if the plan already looks complete, because the plan alone won't tell a plumber or a tiler where that valve actually needs to land on the wall.
Wall mounted mixers also typically need a slightly larger access panel or a serviceable cavity behind the finished wall for future maintenance, since the valve body sits inside the wall rather than under an open counter where a plumber could reach it easily, worth noting on the drawing if the wall in question is a finished, tiled surface rather than one with an access panel already planned.
Single-hole versus widespread faucet symbols in plan
A single-hole mixer combines the hot, cold and spout into one fitting and one basin hole, which is the simplest symbol to draw and the most forgiving if the basin block's faucet cutout position shifts slightly. A widespread faucet spreads the handles and spout across three separate points, typically spaced somewhere in the 150mm to 200mm range apart, and that spacing has to actually clear the basin's rim width or the symbol reads as physically impossible once someone checks it against the bowl. If you're using a widespread faucet symbol, check that spacing against the specific basin block's width before finalizing, an oval basin under 450mm wide often can't take a widespread mixer at typical spacing without the outer holes landing off the basin ledge.
Single-hole mixers sidestep that spacing problem entirely, which is part of why they're the more common default on compact basins, if you're not sure which basin block you'll end up pairing with a given faucet, specifying single-hole keeps the widest range of basin options open without forcing a redesign later.
Double vanities and getting the faucet count right
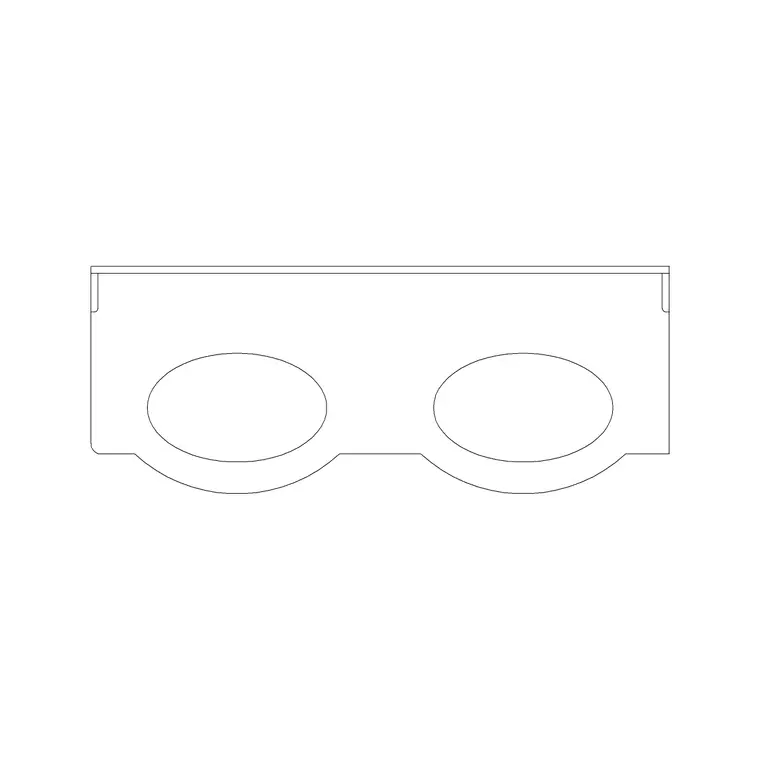
On a double basin block like vanity-double-basin-1, the obvious rule is one faucet symbol per basin, but I've still seen drawings where someone copies a single vanity's faucet placement across the whole double counter and ends up with the mixer sitting between the two basins instead of centered behind each one. Check each faucet symbol's position against its own basin centerline independently, not against the counter's overall centerline, since those two references only line up if the basins are perfectly symmetrical, which they usually are, but it's a cheap check to skip and an annoying one to catch late.
A quick workflow for pairing faucet and basin blocks
What I actually do is settle the basin block first, confirm its scale and cutout position, then bring in the matching faucet symbol and snap it to the basin's own reference point rather than an arbitrary counter dimension. If the project needs the elevation too, pull the matching elevation block in the same pass rather than coming back to it later, since doing both views together while the basin details are fresh in your head catches mismatches you'd otherwise only find once the drawing set is nearly done.
Coordinating finish with the fixture schedule, not just the block
The faucet block itself is finish agnostic, a DWG symbol doesn't carry a metal finish the way a rendered model might, so that information has to live somewhere else on the drawing set, typically the fixture schedule or a finish schedule rather than the plan. I've seen plans where the faucet symbol is correct and the basin is correct but the finish note got left off entirely, and the fixture arrives on site in the wrong metal because nobody caught it until the box was open.
If you're building a fixture schedule alongside your plan and elevation blocks, give the faucet its own row with a finish column, chrome, brushed nickel, matte black, whatever's specified, rather than assuming the plan symbol alone communicates enough for ordering.
Further reading
Questions
Frequently asked
How do I know if a faucet should be deck mounted or wall mounted in the plan?+
It depends on the specified fixture, but deck mounted is the default when the counter behind the basin has flat, usable space. Wall mounted shifts the rough-in to the wall, and that detail belongs on an elevation view like 450mm-sink-elevation, not just the plan.
Can I use one faucet symbol for a double vanity's two basins?+
No, each basin should get its own faucet symbol positioned relative to its own centerline, not the counter's overall centerline. Copying one symbol across without checking alignment is a common source of drawing errors on double vanity blocks like vanity-double-basin-1.
What spacing does a widespread faucet need on a basin?+
Typically somewhere in the 150mm to 200mm range between the outer holes, though it varies by fixture. Always check that spacing fits within your specific basin block's width before finalizing the symbol placement.
Free downloads from this article

Free CAD block library
Download the blocks from this article — free, no signup

