10-seater vs 20-seater conference table blocks: boardroom size
Sizing a boardroom around a 10-seater or 20-seater conference table block, with realistic length, width, and clearance numbers.
Saumyajit MaityUpdated 8 June 20266 min read

Ten and twenty seats aren't the same problem scaled up
I get asked fairly often to just double a boardroom layout, take the ten seater room and make it fit twenty, as if it's a simple multiplication problem, and it never actually is, because the room doesn't just need to get twice as long, it needs proportionally more circulation, more AV coordination, and usually a rethink of how people even get to their seats without walking the length of the whole table. Going from a 10-seater to a 20-seater conference table isn't scaling a desk, it's redesigning a room, and treating it that way from the start saves a lot of redraws.
Realistic dimensions for the 10-seater size range
A rectangular table seating around ten typically runs somewhere in the 3000 to 3600 mm length range by 1200 to 1400 mm wide, enough for four or five seats down each long side plus one at each end if the design calls for it. That size fits comfortably in a room around 5000 to 6000 mm long by 4000 to 4500 mm wide once you include clearance, and it's a scale where a single central AV screen and a straightforward rectangular room usually works without much extra planning, which is part of why the 10-seater size is such a common default for a mid sized company's main meeting room.
A single door on one side of the room is usually enough circulation at this scale too, since the walk from the door to any seat around a table this size stays short even if the door lands close to one corner, and that single point of entry keeps the room's wall layout simple, which matters if the boardroom is being carved out of a smaller floor plate where extra doors would eat into corridor space needed elsewhere.
What actually changes at the 20-seater scale
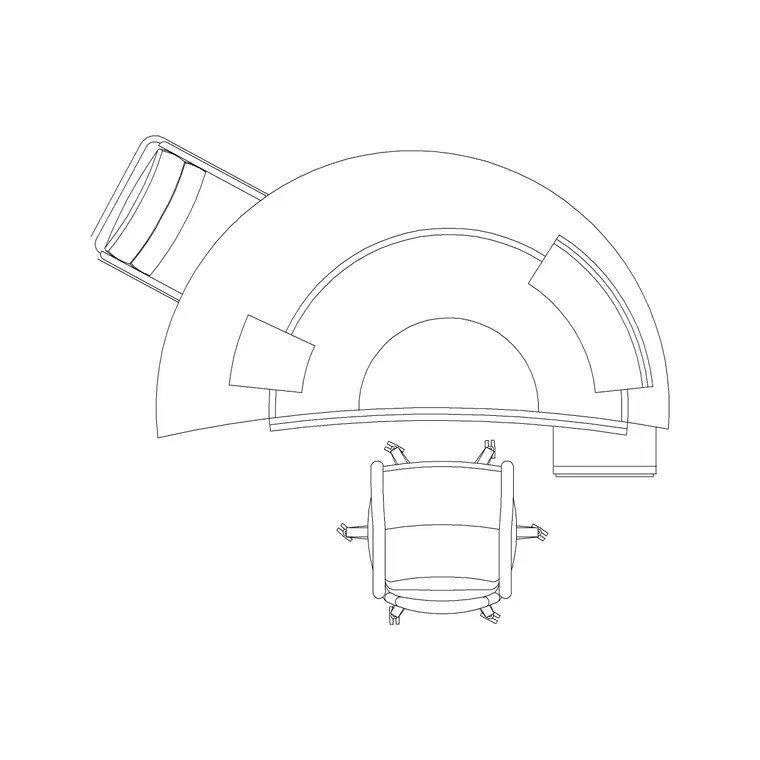
The 20-seater conference table block on the site reflects the jump clearly, tables in this range typically stretch to somewhere around 6000 to 7200 mm long, still usually around 1500 to 1800 mm wide, which means the room housing it needs real length, generally at least 8500 to 9500 mm once you account for clearance and circulation at both ends. That's not a room every office has spare, so a 20-seater boardroom is often one of the first things checked against the building's actual column grid and floor plate depth before the layout goes any further, since a table that long simply won't fit diagonally around most structural grids the way a smaller table sometimes can.
Circulation gets harder too, at the 10-seater scale one aisle around the table perimeter is usually enough, but at 20 seats you often need a secondary access point, a break in the credenza run or a second door, so people seated at the far end aren't forced to walk the entire table length past everyone else just to reach their chair.
AV and technology coordination scales differently too
A single screen at one end works fine for ten seats, everyone can see it without much strain, but at twenty seats a single screen usually isn't enough, the people at the far end are simply too far away to read anything on it clearly, so 20-seater boardrooms typically need either a second screen at the opposite end or screens positioned along the side walls instead of just the ends. That's a decision that has to be made before the furniture layout is finalised, not after, since screen position affects where credenzas, sockets, and cable trays for table mounted microphones all need to go.
Drafting both sizes without redoing the whole layout
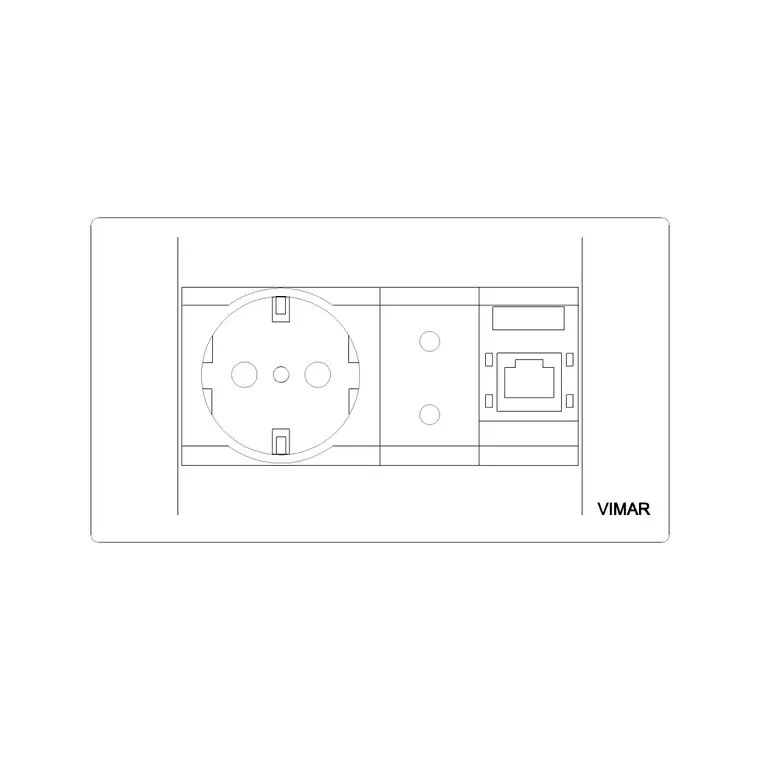
Insert the conference table block at the correct scale first and treat it as the anchor for the room, same approach regardless of seat count, then work outward to walls, credenzas, and AV placement. For a 20-seater room I always double check units and scale before finalising anything, since a table drawn at the wrong scale is far more obvious and far more expensive to catch late at this size than on a smaller ten seat table, a scale error that shrinks a 6000 mm table by even ten percent is immediately visible against a real room once it's built. Keep the electric socket and switch blocks distributed along both long walls at this scale too, not just one side, since people seated on either long edge of a 20-seater table both need power access for laptops without running cables across the room.
I also keep a separate reference copy of the table block at its native, unscaled size somewhere off to the side of the drawing before I start manipulating it, that way if a stretch or scale operation goes wrong partway through, there's always a clean original to copy from again rather than reconstructing the dimensions from memory.
The sizing question to ask before picking either table
Basically, before locking in a table size, confirm the actual room dimensions on site or from an accurate as built drawing, not from a rough estimate, because the difference between a room that comfortably fits a 20-seater table and one that technically fits it but leaves no circulation is often a matter of a few hundred millimetres, and that's not a margin you want to discover is wrong after the table's already been ordered and delivered.
Cost and procurement differences worth flagging early
At the end of the day a 20-seater table isn't just a bigger version of the 10-seater on the purchase order either, tables at that length are frequently built in sections rather than as a single continuous top, both for manufacturing reasons and because a one piece table over roughly 6000 mm becomes genuinely difficult to move through a standard door or service lift during installation. I flag this early with the client, since a sectional table sometimes needs its joint lines accounted for on the layout, particularly if cable trays or power modules are built into specific sections, and getting that detail wrong on the drawing means the installer discovers a mismatch between where a power module was planned and where the actual section joint lands, which is a frustrating thing to catch on site rather than on the drawing.
Chairs, storage, and the details around the table itself
Chair footprint is worth checking against both table sizes too, a typical boardroom chair with arms takes up roughly 650 to 700 mm of width when seated and needs another 800 to 900 mm behind it to push back and stand, and that number multiplies fast across twenty seats compared to ten. I also plan a run of low storage or a credenza along at least one wall in a boardroom of either size, somewhere to stack AV equipment, spare cabling, and catering trays during longer meetings, since a boardroom with nowhere to put anything down tends to accumulate clutter on the main table itself within the first few weeks of actual use, which nobody wants in the room that's usually shown off to visiting clients first.
Further reading
Questions
Frequently asked
How long is a typical 10-seater conference table?+
Usually somewhere in the 3000 to 3600 mm range by 1200 to 1400 mm wide, which fits comfortably in a room around 5000 to 6000 mm long once clearance is included.
What room length do I need for a 20-seater conference table?+
Tables at that scale typically run 6000 to 7200 mm long, so plan for a room with at least 8500 to 9500 mm of usable length once you include clearance and circulation at both ends.
Does a 20-seater boardroom need more than one AV screen?+
Usually yes, a single screen at one end works for ten seats but people at the far end of a 20-seater table are typically too far away to read it clearly, so a second screen or side mounted screens are common.
Free downloads from this article

Free CAD block library
Download the blocks from this article — free, no signup

