Volleyball Court Dimensions Explained
Real FIVB volleyball court measurements, net heights for men and women, the attack line and free zone, with practical AutoCAD drafting notes.
Saumyajit MaityUpdated 5 June 202611 min read
A deceptively simple looking square
Volleyball has one of the cleanest court layouts of any sport on this list, a plain rectangle split exactly in half by a net, and I think that simplicity is exactly why people underestimate how many drafting details actually sit inside it, the attack line, the free zone, the difference in net height between men's and women's play, and the service zone behind each end line. It looks like a square you could sketch from memory, and then the first time you actually lay it out to scale against real net height figures, several of those details turn out to need their own line of research.
The FIVB, volleyball's international federation, is the source I'd trust for all of this, and the numbers below are stable enough that once you've drafted one accurate volleyball court block, you genuinely don't need to touch it again for years.
It's worth comparing this to badminton and tennis at this point, since volleyball's approach of a single shared court size regardless of gender is actually closer to how basketball and football work than how the two racket sports handle format variation, only the net height changes for volleyball rather than any court boundary, which is a genuinely simpler drafting problem than a sport with separate singles and doubles rectangles.
The official FIVB court dimensions
The full court measures 18 metres long by 9 metres wide, and the net running across the middle divides it into two perfectly equal 9 by 9 metre squares, one for each team. That symmetry is worth building into your drafting approach directly, draft one 9 by 9 metre half completely, with its attack line and any other internal markings, then mirror it across the net line to generate the other half rather than drawing both sides independently, which halves the drafting time and guarantees both halves match exactly.
Each side has a single internal marking beyond the outer boundary, the attack line, sometimes called the 3 metre line, which sits 3 metres back from the centre line on each side and separates the front row zone from the back row zone, relevant to rules about back row players attacking the ball from in front of that line.
Court surface colour contrast is also worth a note on any specification sheet, most indoor volleyball facilities use a court colour distinctly different from the surrounding floor colour specifically to help players track boundary lines during fast play, a detail that doesn't change any dimension but is worth flagging to a client early in a facility fit-out conversation.
It's worth noting too that the centre line itself sits directly beneath the net, technically part of neither team's court, and a player is generally permitted to have part of a foot cross that line during play without penalty as long as no part of the foot fully crosses to the opponent's side, a rule detail worth knowing even though it doesn't change the drawn geometry itself.
Net height, the detail that actually differs by category
This is the one figure on a volleyball court that isn't fixed across every match, unlike most of the sports covered in this series where a single height applies universally. Men's competition net height is 2.43 metres, women's competition net height is 2.24 metres, a meaningful 19 centimetre difference that reflects the different levels of vertical reach the format is built around. Youth and mixed competitions often use further adjusted heights depending on age group and governing organisation, so if you're drafting for a specific youth league, it's worth confirming that league's exact figure rather than defaulting to either senior height.
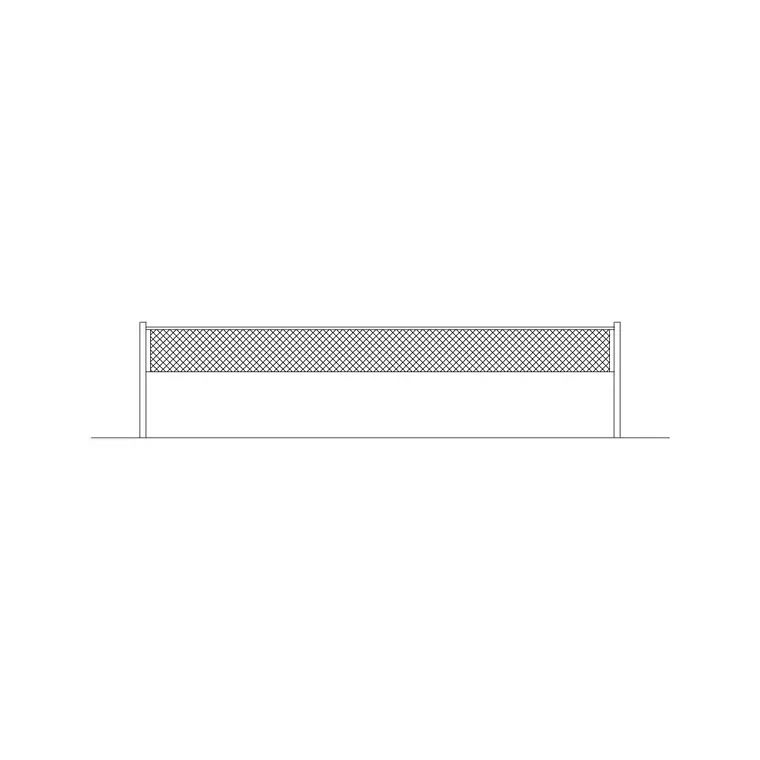
On an elevation drawing, this is the single most important annotation to get right, since a volleyball net height error is immediately obvious to anyone who plays the sport the moment they see it marked incorrectly, in a way that a slightly off attack line distance might not be.
It's worth adding that the serving player is not required to stay within the width of the court itself while serving, the service zone technically extends the full width behind the end line but a server may take a position outside the sideline extension in some rule sets, a nuance worth confirming against whichever specific rule set governs the facility if serving zone width is a genuine site constraint.
Service zone and free zone
Behind each end line sits the service zone, a 9 metre wide area extending back from the end line where the serving player must stand to put the ball in play, and it's technically unlimited in depth in the rules, extending as far back as the free zone allows behind it. The free zone is the clear playing area surrounding the entire court beyond the boundary lines, and FIVB's own venue guidance calls for a substantial minimum clearance on every side and a generous clear height above the entire court, well beyond the net height itself, since the ball travels considerably higher than the net during play, particularly during a spike.
For recreational or school facilities, the free zone is very often the dimension that actually gets compromised first when space is tight, and it's worth resisting that compromise where possible, since a court with an undersized free zone genuinely changes how the game can safely be played, players diving for a ball near the boundary need real room to land.
Ceiling height above the whole court deserves its own specific callout on a section drawing, since a spiked ball at senior competition level travels considerably higher above net height than most people intuitively expect, and a gymnasium with basketball hoops or other overhead obstructions positioned without volleyball's clearance needs in mind can end up with a genuinely unplayable court despite correct floor markings.
It's worth mentioning that a facility hosting sitting volleyball, a Paralympic and recreational adapted format played on a smaller court with a lower net, uses genuinely different dimensions from the standing game covered throughout this piece, worth treating as a separate research task entirely if a brief specifically calls for an adapted or accessible format court rather than assumed to follow the standard figures.
Drafting the court in AutoCAD
Start with the outer 18 by 9 metre rectangle as a single closed polyline, then add the centre line at the midpoint and the two attack lines 3 metres out from it on each side, all as separate polylines on their own layer so they can be toggled or dimensioned independently. Add the free zone as a lighter construction rectangle around the outside, sized to whatever clearance figure your specific facility brief calls for, and treat that outer rectangle, not the painted court, as the true space allocation on a site or hall plan.
For an elevation view showing the net, draft the net height as a vertical dimension referenced to whichever category, men's or women's, the facility is built for, and note it directly on the drawing rather than leaving it to be inferred, since this is the detail most likely to be built wrong if it's left ambiguous.
It's also worth checking net post anchoring specifically if the same hall needs to convert between volleyball and another sport, since volleyball's floor-mounted post sleeves need to sit at the exact 9 metre net position and are usually a permanent fixture even when the net itself is removed for other activities, worth showing on a multi-use hall's base floor plan even when volleyball isn't the primary sport being drafted.
What's genuinely in our library for a volleyball layout
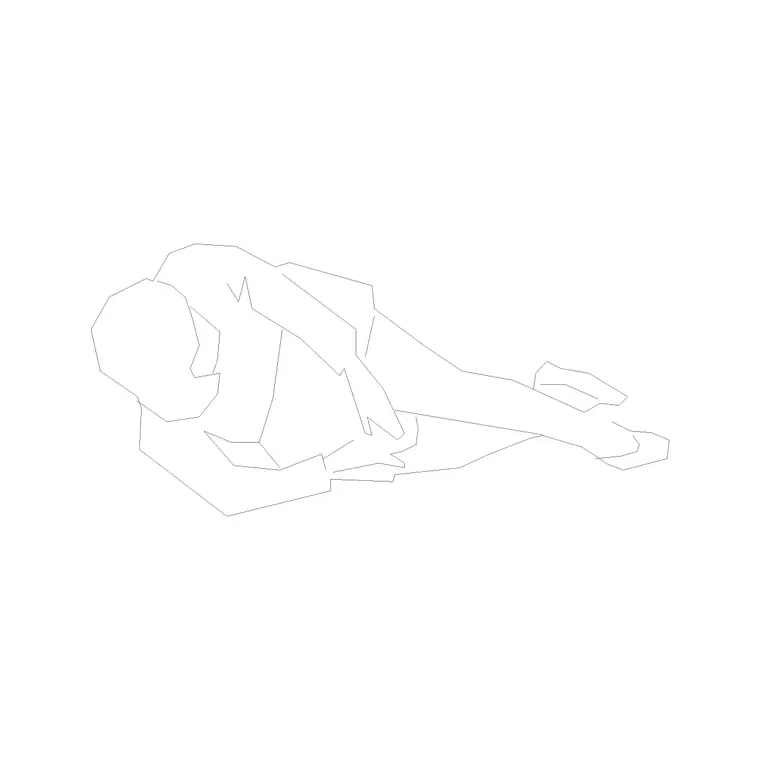
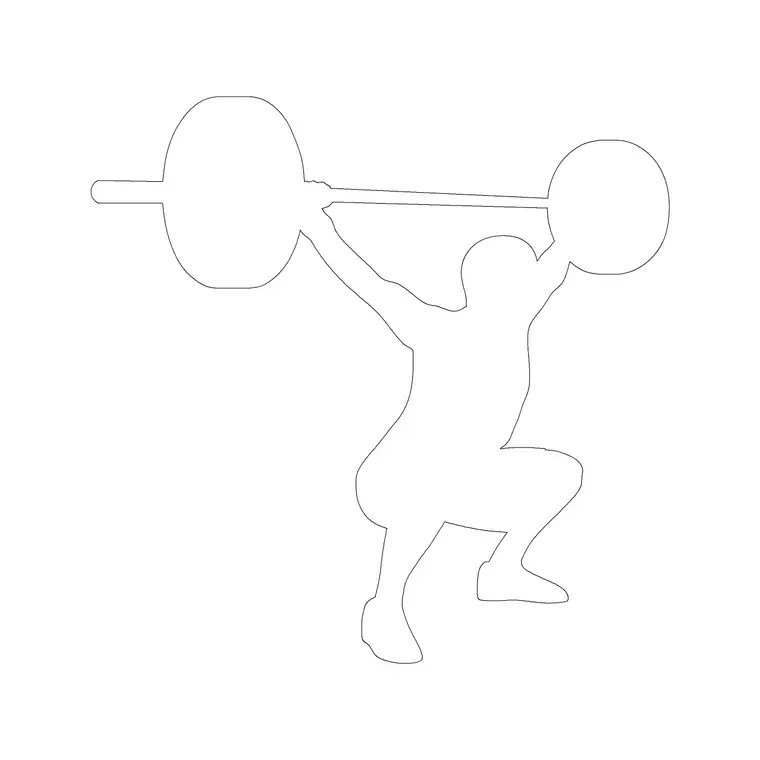
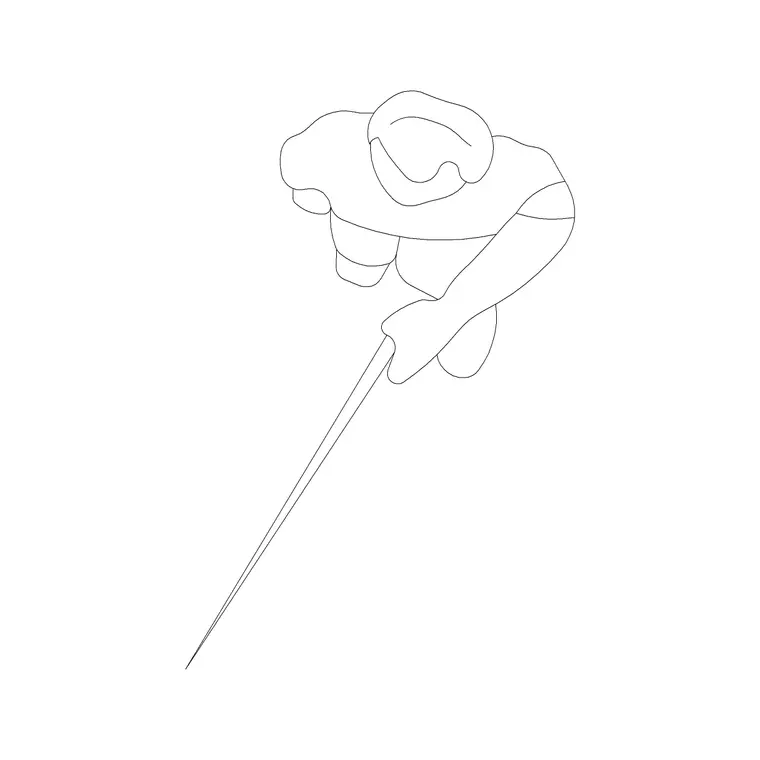
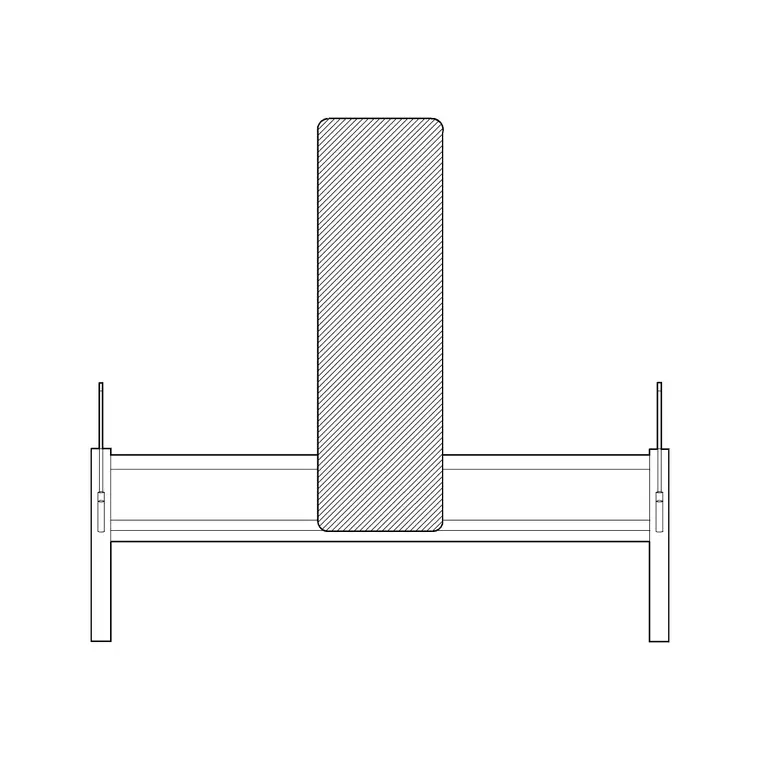
Our volley net block, in the fitness and sports category, is a real, verified product, useful for showing the net structure itself on a plan or elevation without drafting the posts and net from scratch every time. Beyond the net itself, our people category's plan-view figures and the exercise-posed figures work well for populating the court with realistic player positions, since an empty court diagram, even with all the lines correctly drafted, doesn't communicate scale nearly as well as a couple of figures standing in position.
For a beach volleyball variant specifically, the court is smaller at 16 by 8 metres with no attack line at all, which is worth knowing if a client mentions beach volleyball specifically rather than the standard indoor format, since it's a genuinely different court, not simply the indoor court drawn on sand.
For a beach volleyball facility specifically, sand depth is worth its own specification note distinct from the court's plan dimensions, since the playing surface itself needs a meaningfully deep sand base for player safety during dives, a detail that belongs on a section drawing rather than the plan but is worth flagging to any client requesting a beach court conversion.
Accessibility around the court
Any volleyball facility with public spectator access should include a clear, level route to at least one accessible viewing position, particularly for gymnasium-style venues where the court sits inside a larger multi-purpose hall and viewing may be from an elevated or fixed seating area. Our human figure disable block is a straightforward way to note that position and the path to it on the plan, and I'd rather include it explicitly from the first draft of a facility layout than leave it as an assumption that gets questioned during permit review.
This is a small addition in drafting time, one figure and a clear path line on the plan, but it's genuinely the kind of detail that either stalls or smooths an approval depending on whether it's shown.
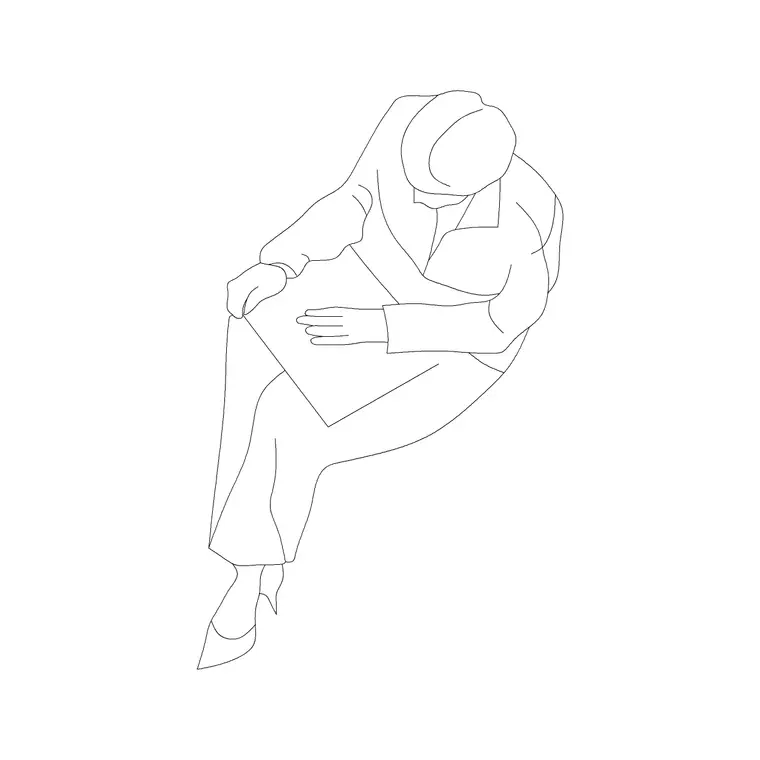
It's worth adding a seated official position to any competition-level court drawing too, volleyball uses an elevated referee stand to one side of the net similar in principle to badminton's umpire chair, and our human figure sitting blocks work reasonably well as a stand-in for that position on a presentation drawing even without a dedicated referee stand block in the catalogue.
It's worth adding, too, that school and recreational volleyball facilities very often need to convert the same hall between volleyball, badminton and basketball across a single day's schedule, which makes clearly separating each sport's floor markings by colour or line style, and keeping net post sleeves capped flush with the floor when not in use, a genuinely practical detail worth resolving at the drafting stage rather than left to whoever manages the hall day to day.
Common mistakes on volleyball court drawings
The most frequent one is using the wrong net height for the intended level of play, defaulting to the men's 2.43 metre figure on a facility actually built for women's or mixed competition. The second is forgetting the attack line entirely, since it's easy to draft the outer rectangle and net correctly and simply miss the internal marking because it's a single thin line rather than a bold feature of the court. And the third is undersizing the free zone to fit a tight hall, which technically still produces a playable looking court on paper but compresses the real clearance the sport needs around every edge.
A fourth mistake worth naming is forgetting the service zone extends the full width of the court behind the end line rather than being a narrower marked box, which some drafters assume by analogy with tennis or badminton's more confined service areas, when volleyball's serving area is genuinely the entire width of the court behind that end line.
Multi-court gyms and how volleyball lines coexist with other sports
Volleyball rarely gets a single-purpose hall built just for it outside of dedicated club facilities, most volleyball courts I draft sit inside a shared gymnasium floor that also hosts basketball and badminton at different times of the week, and the practical challenge that creates is entirely about line colour and line weight rather than the court geometry itself, since three or four overlapping boundary lines on the same floor need to read clearly apart from each other at a glance during fast play. I keep volleyball's lines on their own dedicated layer and specify a distinct colour in the finishes schedule, commonly using one consistent colour convention across a whole facility so every court in the building follows the same colour-to-sport mapping rather than inventing a new scheme per hall.
Court numbering is worth adding too on any facility with more than one volleyball court side by side, a simple number or letter stencilled near each net post position, since a facility running simultaneous matches or practice sessions across multiple courts needs that reference for scheduling and officiating that a set of identical unlabelled courts doesn't provide.
Net post sleeve covers, small flush floor fittings that cap the permanent post sockets when the net itself isn't in use, are a small detail worth specifying on the same finishes schedule, since an uncapped sleeve is both a trip hazard and an eyesore on a shared floor being used for a different sport that afternoon, and it's the kind of detail that's cheap to specify correctly at the drafting stage and mildly expensive to retrofit once the floor is already installed.
Further reading
Questions
Frequently asked
What is the official size of a volleyball court?+
18 metres long by 9 metres wide, split exactly in half by the net into two 9 by 9 metre squares, one for each team, under FIVB's international rules.
Is volleyball net height the same for men and women?+
No, this is one of the few dimensions on a volleyball court that genuinely differs by category. Men's competition uses 2.43 metres, women's competition uses 2.24 metres, and youth or mixed leagues may use their own adjusted figures.
How far is the attack line from the net?+
3 metres back from the centre line on each side of the court, which is why it's often called the 3 metre line. It separates the front row zone from the back row zone for rules about back row attacking.
Do you have a volleyball net CAD block?+
Yes, our volley net block is a real, verified product in the fitness and sports category, useful for showing the net and post structure on a plan or elevation drawing.
Free downloads from this article
Free CAD block library
Download the blocks from this article — free, no signup


