Tennis Court Dimensions: Singles vs Doubles Explained
Real ITF tennis court measurements for singles and doubles, service boxes, net height and surrounding run-off, with drafting tips for AutoCAD.
Sumana KumarUpdated 29 June 202611 min read

One court, two widths
A tennis court is one of those layouts that looks simple from a distance and then turns out to have more lines than people expect once you actually sit down to draft it, because the same painted surface has to serve two different games, singles and doubles, and the rules handle that by keeping the length fixed and changing the width. I've drafted tennis courts for everything from a single backyard court to a six court club layout, and the detail that trips up almost everyone the first time is that the doubles sidelines aren't a separate court next to the singles court, they're additional lines drawn outside the singles boundary on the exact same surface, an alley on each side that only comes into play during doubles.
Getting that relationship right from the start, one shared length, a singles width nested inside a doubles width, saves you from redrawing the whole thing when a client asks for both markings on one court, which is the standard configuration at almost every real club anyway.
It's a useful mental model to carry into any racket sport drawing in this series actually, ask whether the format difference changes the outer boundary or just adds internal lines, because tennis, like badminton and pickleball covered elsewhere here, keeps its length fixed and varies only the width, while a sport like squash has no format variation in its footprint at all. Recognising which pattern a given sport follows early saves a lot of redrafting later.
The official ITF tennis court dimensions
The International Tennis Federation sets court length at 23.77 metres, unchanged between singles and doubles. Width for doubles is 10.97 metres, using the full outer sidelines called the doubles sidelines. Width for singles is narrower at 8.23 metres, using an inner set of sidelines set in 1.37 metres from each doubles sideline, which is the alley width mentioned above. In feet, that's 78 feet long, 36 feet wide for doubles, and 27 feet wide for singles, figures you'll recognise if you've ever seen an American court spec sheet, since US facilities still commonly quote in feet.
The court is split by the net into two equal halves, and each half is further divided by a centre service line into two service boxes, each service box measuring 6.4 metres deep by 4.115 metres wide, running from the net back to the service line. Behind the service line sits the backcourt, running to the baseline, and that backcourt strip is actually the largest single area on the court, which surprises people who assume the service boxes dominate the layout.
Court surface matters here too, even though it doesn't change the dimensions themselves, hard court, clay and grass all use the same painted geometry, but clay courts in particular are traditionally finished with a raised or recessed line tape rather than paint, worth a note on any detail section if the brief specifies a clay surface, since that's a construction detail a general dimension sheet won't otherwise capture.
It's worth noting the doubles alley is sometimes referred to by different informal names depending on the region, but the dimension itself, 1.37 metres per side, stays consistent regardless of what a particular club or coach calls it, so it's the figure worth anchoring on rather than the terminology.
Net height and the posts
Net height is 1.07 metres at the posts and drops to 0.914 metres at the centre, held down by a strap, and that centre sag is bigger proportionally than most other racket sports, tennis nets visibly dip in the middle when you look at a court from the side. The net posts themselves sit 0.914 metres outside the doubles sidelines, not the singles sidelines, which matters because a singles-only court still needs its net posts positioned at the doubles width, with a separate lower singles stick supporting the net at the singles sideline if no doubles lines are painted.
That singles stick detail is one worth flagging on any elevation drawing for a court built without doubles markings, since without it the net sags across the wider unsupported span and won't hold the correct height at the singles sideline, undermining match play even though the court markings themselves are otherwise correct.
The strap holding the net down at centre is also worth its own detail callout on a construction drawing, since it's a separate piece of hardware from the net posts themselves, anchored to the court surface rather than suspended between the posts, and a court built without a proper centre strap anchor point will see the net height drift upward at the centre over time as the net fabric stretches.
Run-off space beyond the lines
Tennis needs meaningfully more clear space beyond the painted lines than a lot of other court sports because players routinely sprint well past the baseline and sidelines to reach a shot. ITF facility guidance calls for a substantial run-off behind each baseline and along each sideline, and a full competition court envelope, lines plus run-off plus clear height, ends up considerably larger than the 23.77 by 10.97 metre painted rectangle on its own.
For site planning purposes this is the number that actually decides how many courts fit on a plot, not the painted dimensions, so when I'm laying out a multi-court facility I block the full run-off envelope as a light construction rectangle first, treat that as the real per-court footprint, and only then work out spacing between adjacent courts and perimeter fencing, rather than spacing courts based on the painted lines and discovering afterward that the fencing crowds the baseline.
This is also where I'd flag lighting for any court expected to host evening play, since floodlight positions need to sit outside the run-off zone entirely rather than intruding into it, and coordinating lighting pole positions against the run-off envelope early avoids the awkward outcome of a light pole ending up exactly where a player needs to sprint for a wide shot.
Drafting singles and doubles on one court
Build the doubles rectangle first as your outer polyline at 23.77 by 10.97 metres, since that's the largest true boundary and the one the net posts reference. Then offset inward by 1.37 metres on each long side to generate the singles sidelines, which guarantees they stay parallel to the doubles lines the way a real court does, rather than hand-drawing a second rectangle that might drift slightly off-parallel.
Keep the doubles alley lines, singles sidelines, service lines and centre service line on separate layers or at minimum distinct line styles, because on a real court the doubles alley is only actively used during doubles and some facilities paint it in a slightly different colour or width for clarity. That layering also makes it trivial to produce a singles-only variant of the same drawing later by simply freezing the alley layer, instead of maintaining two separate court files.
Fencing is the other element worth resolving at the same stage as the doubles and singles geometry, perimeter fencing on a tennis court typically sits at the outer edge of the run-off zone rather than at the painted lines, and getting that fence line drafted as its own layer keeps it easy to adjust independently if a later revision changes the run-off allowance.
It's worth building a habit, when drafting any shared-line court like this, of double checking that offsetting the singles lines inward actually produces sidelines parallel to the doubles boundary at every point along their length, rather than just visually close, since a polyline offset command in most CAD packages guarantees that mathematically in a way manual redrawing simply can't match.
What's genuinely in our library for a tennis layout
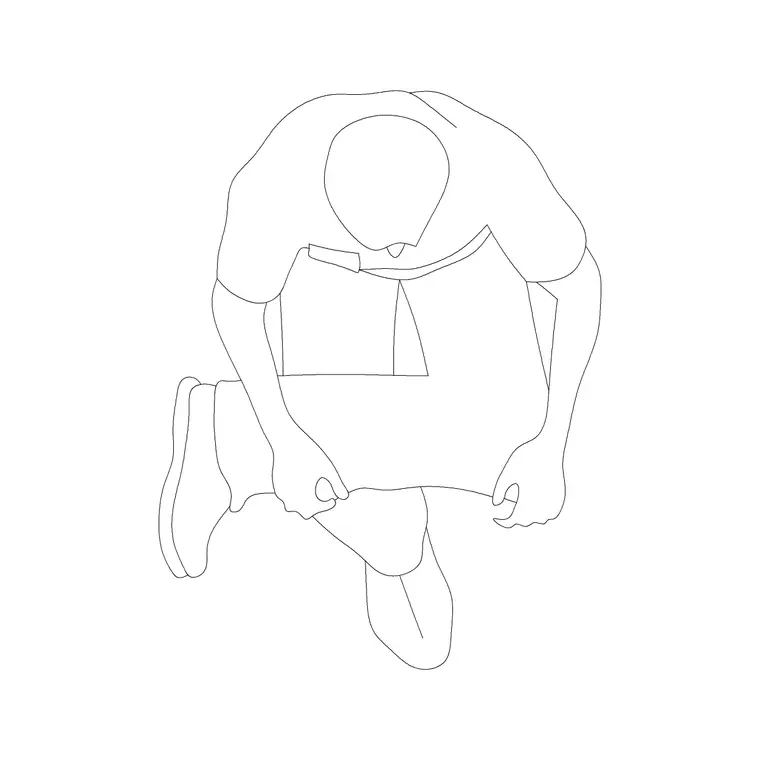
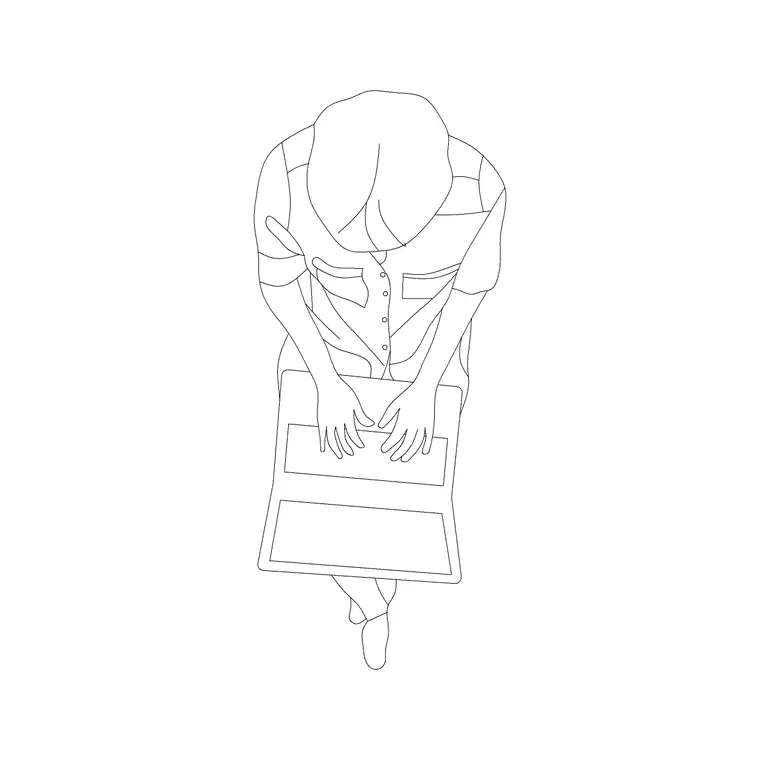
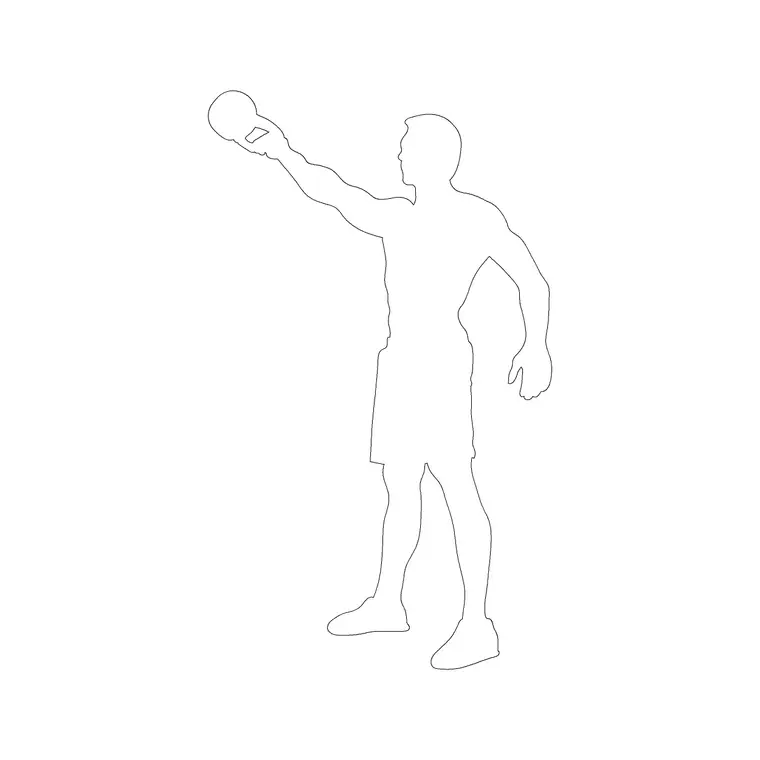
We don't carry a dedicated tennis net or racket CAD block right now, and I'd rather say that plainly than let a product listing imply otherwise. What does help a tennis court plan read well is scale, and our people category has a solid range of plan-view human figures and standing figures that work at typical court scale, useful for showing a couple of players and an umpire's chair position without inventing sport-specific geometry we don't actually stock.
If the court sits inside a larger club or resort site plan, our general fitness and sports equipment blocks and outdoor furniture blocks are worth layering in around the court, benches courtside, figures walking the perimeter path, that kind of context, since a tennis court almost never sits in isolation on a real site plan, it's part of a bigger recreational layout.
For a resort or club site plan specifically, our outdoor furniture and paving blocks are worth layering in around the court perimeter too, spectator benches, a shaded waiting area, a path connecting multiple courts, since very few real tennis facilities consist of a single isolated court with nothing else on the site plan around it.
Accessibility around the court
Court access is one of the most commonly reviewed items on a recreational facility submission, specifically whether there's a clear, level path from parking or the clubhouse to the court gate, and whether spectator viewing has at least one accessible position. Our human figure disable block is a simple, honest way to mark that clearance and viewing position on a plan rather than leaving it as an assumption, and I'd rather show it explicitly on any court drawing headed for a permit review than have a reviewer ask where that path is and have no answer ready.
This is a small addition to the drawing, one figure and a clear path line, but it's the kind of detail that stalls an approval when it's missing and barely registers when it's present, so it's cheap insurance to include from the first draft.
It's worth adding this note to any facility brief document as well, not just the drawing itself, since accessible viewing at tennis facilities is frequently reviewed independently of the court's own dimensions during permitting, and having it addressed in writing alongside the plan avoids a review cycle purely over a missing narrative note.
For a club-level facility with multiple courts sharing a common clubhouse, it's also worth showing the full accessible route on one master site plan rather than repeating it per court, since reviewers generally want to see one continuous compliant path from the accessible parking space through to every court's accessible viewing area, not a separate assertion for each individual court.
Common drafting mistakes on tennis courts
The most common one is placing net posts at the singles sideline instead of the doubles sideline, which looks fine until someone checks it against a real match photo and notices the posts sit further out than the singles lines. The second is forgetting the singles stick entirely on a singles-only court, leaving the net without support at the correct height across the middle of the span. And the third is treating the run-off zone as generous white space to shrink whenever the site is tight, when in practice that clearance is closer to a hard requirement for anything meant to host real play rather than a nice-to-have buffer.
A related mistake worth naming is drafting the service boxes as a rough rectangle rather than the precise 6.4 by 4.115 metre figure, which looks close enough at small scale but throws off the position of the centre service line the moment the drawing is checked against real dimensions, an error that's genuinely easy to avoid by building the service boxes from the net line outward rather than eyeballing their size independently.
A further mistake worth naming shows up specifically on two-court and multi-court layouts, treating the shared run-off between adjacent courts as free space to compress purely because it's technically bordered by another court's markings rather than a fence or wall. A player at full stretch chasing a wide shot doesn't know or care that the space they're running into belongs to the neighbouring court on paper, so that shared zone genuinely needs the same clearance as an independent one whenever both courts might be in simultaneous use, which is the normal case at any real multi-court facility rather than the exception.
Further reading
Questions
Frequently asked
What is the actual size difference between a singles and doubles tennis court?+
Length is identical at 23.77 metres. Width changes from 10.97 metres for doubles down to 8.23 metres for singles, a difference of 2.74 metres total, split as a 1.37 metre alley on each side that's only used during doubles play.
Where do the net posts go on a singles-only court?+
At the doubles sideline position, 0.914 metres outside where the doubles sideline would be, even if no doubles lines are painted. A separate lower singles stick then supports the net at the singles sideline itself to keep the correct height across that shorter span.
Do you sell a tennis net or racket CAD block?+
No, that's not currently in our catalogue. Our people category has plan-view and standing human figures that work well for showing scale and player positions on a tennis layout, which covers most of what a presentation drawing actually needs.
How much run-off space should I plan behind the baseline?+
Meaningfully more than the painted court alone. ITF facility guidance calls for a substantial clear zone behind each baseline and along each sideline, and that run-off envelope, not the bare 23.77 by 10.97 metre rectangle, is what should drive spacing on a multi-court site plan.
Free downloads from this article
Free CAD block library
Download the blocks from this article — free, no signup


