Badminton Court Dimensions Explained (with Scale Reference)
The real BWF badminton court dimensions, net height and service lines, plus how to draft them to scale and add people for a readable plan.
Saumyajit MaityUpdated 16 April 202610 min read

Why the numbers matter before you draw a single line
I've had a badminton court dropped into a community center plan more times than I can count, and almost every time the brief arrives as a single line, add a badminton court in the corner of the hall, with zero dimensions attached. That's the moment you either open the rulebook or you guess, and guessing on a sports surface is a bad habit to build because the lines aren't decorative, they're regulation, and a facility that gets built off a guessed court ends up with a badminton federation inspector measuring it after the fact and finding it short. So before you draw anything, it helps to just know the real numbers cold, the way you'd know a standard door width or a standard parking bay, and then treat the court as a fixed block you drop in and rotate rather than something you resketch from memory every project.
The other reason this matters at the drafting stage specifically is scale. A badminton court is long and narrow relative to most indoor spaces, roughly two and a half times longer than it is wide, so it's easy to draw it slightly compressed in one direction and not notice until you're checking clearances against a wall. Getting the outer rectangle exactly right first, then building the internal lines off that rectangle, keeps the whole drawing honest. At the end of the day a badminton court plan is really just one accurately scaled rectangle with a handful of parallel lines inside it, and once you have that rectangle right the rest is arithmetic.
It's also worth knowing that badminton is almost always played indoors for a reason that has nothing to do with tradition, the shuttlecock is light enough that even a mild draft measurably changes its flight, which is why you'll rarely see a serious badminton facility brief asking about outdoor orientation or wind exposure the way a tennis or basketball brief routinely does. That single fact quietly simplifies a lot of the site planning conversation compared with outdoor court sports covered elsewhere in this series.
The official badminton court dimensions
The Badminton World Federation sets the court at 13.4 metres long for both singles and doubles, that length never changes. Width is where singles and doubles differ, the full doubles court is 6.1 metres wide, while the singles court narrows to 5.18 metres wide, using the inner sidelines instead of the outer ones. In imperial terms that's roughly 44 feet by 20 feet for doubles and 44 feet by 17 feet for singles, and those imperial figures are worth keeping handy because a lot of older gym floor markings in the US and UK were painted to those foot dimensions originally.
The court is divided in half by the net line, and each half is further divided into service courts by a centre line and short service lines. The short service line sits 1.98 metres from the net on each side, which is the line a serve must clear, and it's closer to the net than most people expect the first time they see it measured out. For doubles, there's an additional long service line 0.76 metres in from the back boundary, since the doubles service area is shorter than singles, an easy detail to miss if you're copying a singles layout and just widening it.
One more line worth noting on the plan is that the back boundary line doubles as the long service line for singles play specifically, so a court drawn only for doubles use, with the doubles long service line marked well short of the back boundary, needs that additional singles reference clarified somewhere on the sheet, usually as a note rather than a separate line, since the singles long service line and the outer boundary are literally the same paint.
Net height and the lines that actually matter for construction
The net sits at 1.55 metres above the ground at the posts and dips slightly to 1.524 metres at the centre, held there by the net cord. That's a smaller drop than most racket sports allow for their net sag, and it's worth annotating on any elevation view you draft because contractors installing the post brackets need that exact post height, not the centre height, to set the hardware correctly.
On the plan itself, every line on a badminton court is 40 millimetres wide, and all lines are drawn as part of the area they bound, meaning a doubles court's outer boundary is included in the 6.1 metre width rather than sitting outside it. That sounds like a pedantic detail until you're drafting two adjacent courts sharing a boundary line, where getting the line-width convention wrong will throw off the total hall width by a few centimetres per court, which compounds fast across a four-court hall.
It's worth remembering too that these are minimum construction figures, not tolerances to build toward loosely, a badminton federation inspection genuinely does measure net height at both the post and centre point before certifying a court for sanctioned play, so a contractor working from your elevation drawing needs the post height called out as an exact figure rather than an approximate one they round on site.
Clearance space around the court
The painted rectangle is only half the story, because badminton is a sport with a lot of vertical shuttlecock travel and a lot of lateral lunging, so the BWF's own venue guidance calls for a generous clear zone around and above every court, well beyond the lines themselves. For competitive venues that clearance typically runs to several metres on every side and several metres of clear height above the net, and even recreational or community facilities usually budget meaningfully more floor and ceiling clearance than the bare court footprint suggests, since a low ceiling or a wall too close behind the back line turns into a safety problem the first time someone chases a shuttle into the backcourt.
When you're laying out a multi-court hall, this clearance zone is really the dimension that decides how many courts fit, not the court itself. I usually block out the clearance envelope first as a light construction line, treat that as the true footprint per court, then array courts inside the available hall dimensions, rather than packing courts edge to edge and hoping the clearance sorts itself out later.
The shuttlecock's flight path is also part of why the vertical clearance matters as much as the horizontal run-off, a cleared smash can send the shuttle several metres above net height before it drops, so a facility with a low false ceiling or exposed structural beam at that height creates a genuine hazard during real play, not just a visual nuisance, which is worth flagging clearly on any reflected ceiling plan that accompanies the court layout.
Drafting the court cleanly in AutoCAD
The cleanest way to build this is on its own layer, badminton court or similar, with the outer rectangle as a closed polyline and the internal service lines as separate polylines so you can toggle them or dimension them independently later. Draw the outer boundary first at the correct doubles dimensions, then offset inward for the singles sidelines rather than redrawing them from scratch, since offset guarantees they stay perfectly parallel to the doubles lines, which is exactly what the real court does.
Units are the other place this goes wrong. If your drawing template is set up in millimetres, which is common on architectural templates, remember the court figures above are in metres, so 13.4 metres becomes 13400 in your unit system, not 13.4. I've seen a badminton court get drawn at thirteen and a half millimetres by mistake because someone typed the metric figure straight into a millimetre-unit command line without converting, and it's an easy typo to make when you're moving fast, so it's worth a sanity check against a known reference dimension, like a door block, before you commit.
If your firm regularly drafts these courts, it's worth saving the finished badminton block, doubles rectangle, singles offset, service lines and net position, as a genuine reusable block definition in your library rather than a one-off drawing, since every subsequent badminton court you're asked to draft will need exactly the same geometry, just repositioned and rotated to fit whatever hall it's landing in.
Adding people to the plan for a readable scale reference
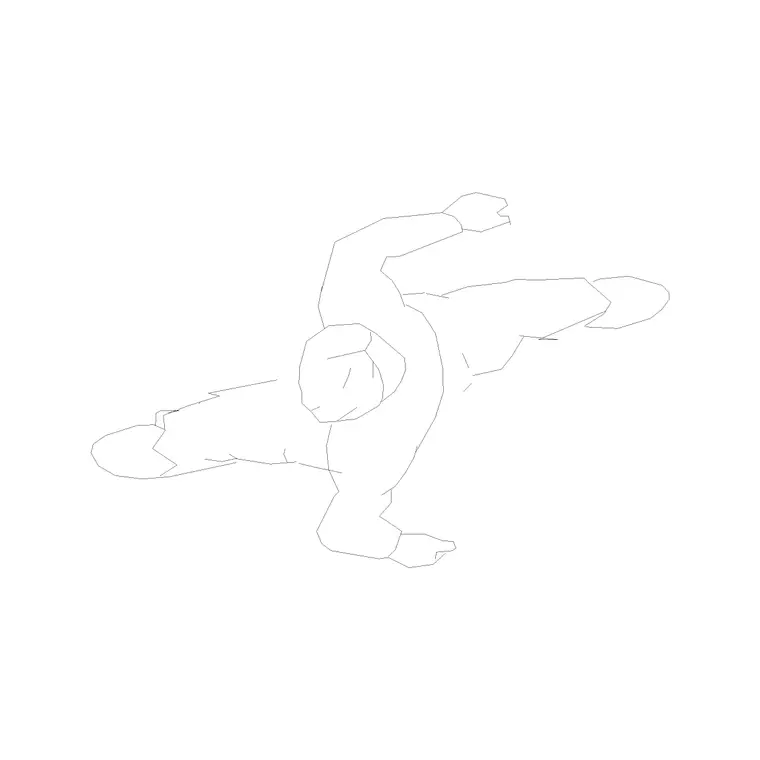
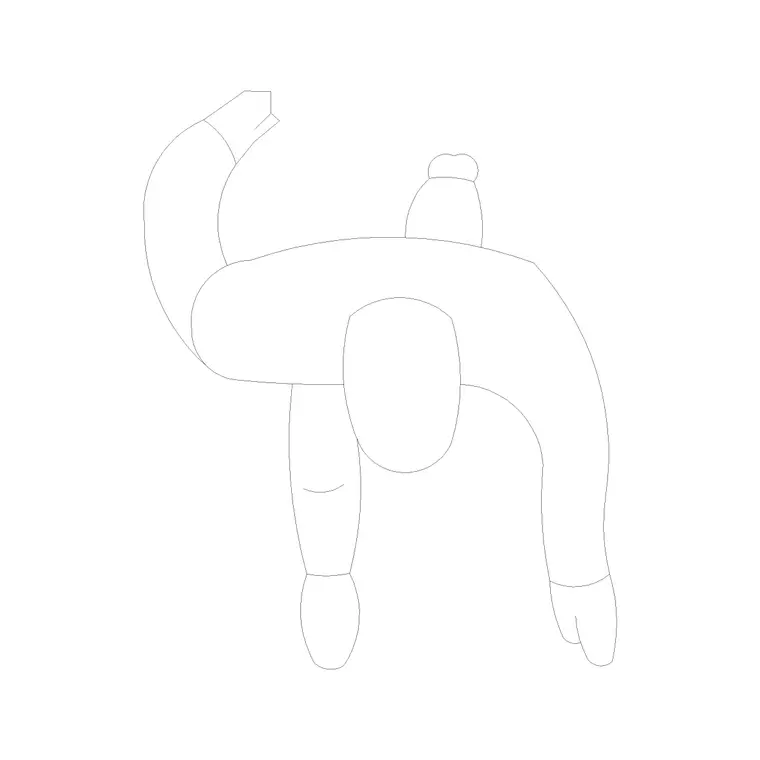
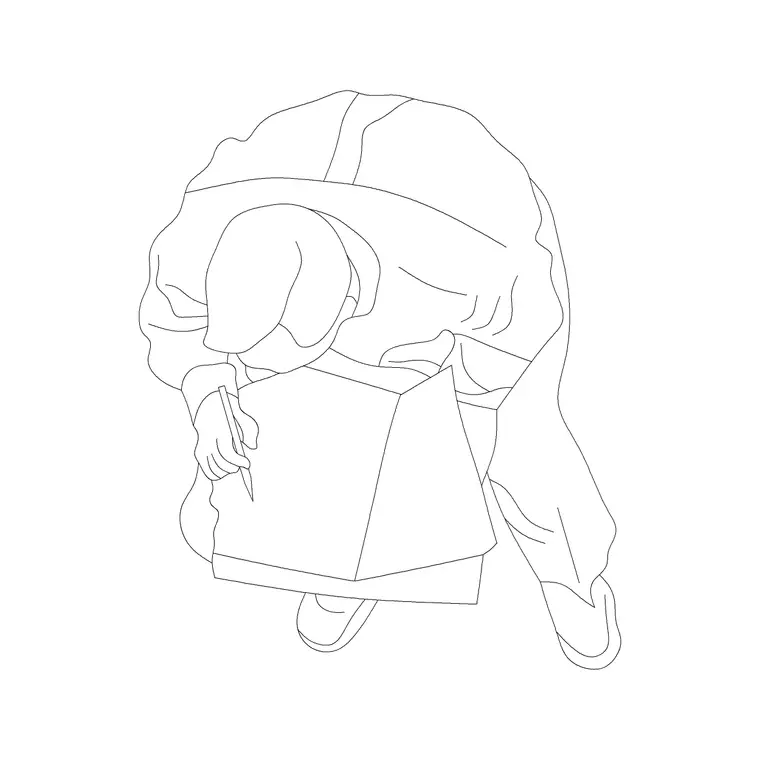
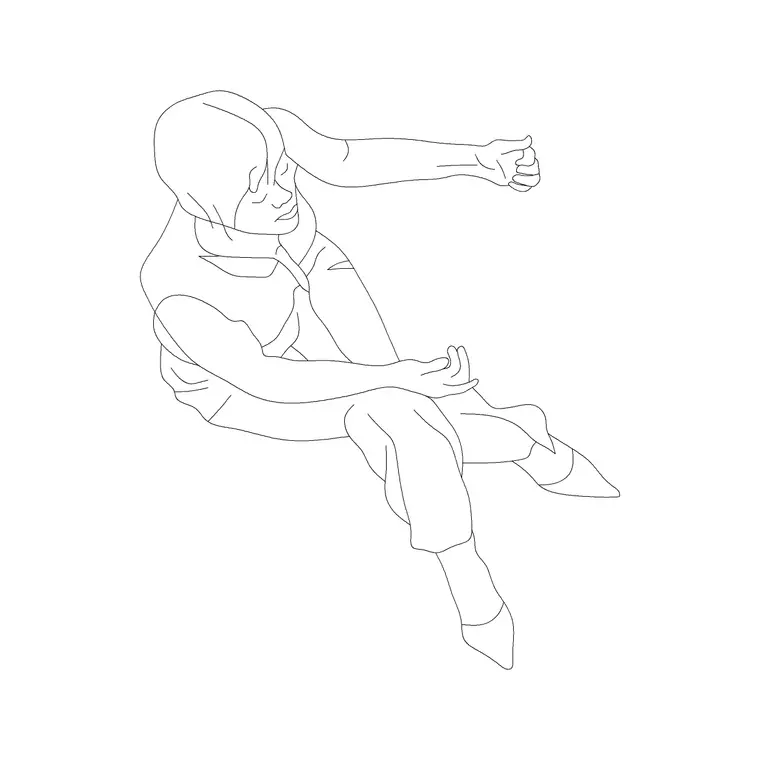
A blank rectangle with some lines inside it reads as an abstract diagram, not a real space, and the fastest way to fix that on a presentation sheet is to drop in a couple of plan-view human figures standing where players would actually stand. We carry a set of generic human figure plan blocks and people plan blocks in the people category that work well for this, scaled to average standing dimensions, and placing two or four of them on the court immediately tells a client or reviewer how much room a rally actually takes relative to the lines, which a dimension string alone never quite communicates.
It's also worth adding a figure or two along the clearance zone rather than only inside the court lines, since that's usually the detail a reviewer questions, whether there's really enough run-off behind the back line for a player to safely chase a shot. For any facility that needs to show accessible spectator viewing or an accessible circulation path past the court, our human figure disable block is a straightforward way to flag that clearance honestly on the drawing rather than leaving it implied.
It's worth placing at least one figure near the umpire's position too, badminton matches at any organised level use an elevated umpire chair to one side of the net, and our human figure sitting blocks work reasonably well as a stand-in for that seated official on a presentation plan, even without a dedicated umpire chair block in the catalogue.
Singles vs doubles, side by side
Laid next to each other, the two courts share every dimension except width and the placement of the long service line. Length stays fixed at 13.4 metres in both cases, so if you're drafting a facility that needs to host both formats on the same painted surface, which most recreational courts do, you draw the full doubles rectangle as the outer boundary and then add the singles sidelines as an inner set of parallel lines 0.46 metres in from each doubles sideline, since the singles court is narrower by 0.92 metres total, split evenly across both sides.
The service line difference is the one people forget. Singles play uses the back boundary line itself as the long service line, so a served shuttle can land anywhere up to the very back of the court, while doubles restricts the serve to 0.76 metres short of that same back line, which is why a combined court needs a separate doubles service line marked in a different line style or colour so players don't confuse the two during a doubles match.
Worth noting too that a combined singles and doubles court, painted with both sets of lines on one surface, is genuinely the standard configuration at almost every real facility rather than the exception, so treating the doubles rectangle as your default starting geometry and the singles lines as an addition, rather than the other way around, matches how these courts are actually built in practice.
Common mistakes I still see on court drawings
The most frequent one is treating the clearance zone as optional and packing courts too close together, which looks fine on a plan until someone tries to actually build the wall behind court two. The second is mixing up net height at the post with net height at the centre and detailing the post bracket to the wrong figure, which either sags the net or over-tensions it. And the third, which is purely a drafting habit rather than a rule violation, is leaving the court as unscaled lines with dimension text bolted on afterward rather than building it from an accurate polyline in the first place, which means the moment someone reuses your block at a different scale, the dimension text and the geometry drift apart and nobody notices until it's printed.
One more habit worth building in is checking your finished court against a known reference dimension before you consider the drawing complete, a standard door width, a car parking bay, anything with a widely known real-world size, since a badminton court that looks proportionally right at a glance can still be off by a meaningful margin if a unit conversion slipped somewhere earlier in the process.
Further reading
Questions
Frequently asked
Are singles and doubles badminton courts actually different sizes?+
Length is identical at 13.4 metres for both. Width changes, doubles uses the full 6.1 metre width while singles uses the narrower 5.18 metre inner sidelines, and doubles also has a shorter service area marked by an extra long service line 0.76 metres in from the back boundary.
What net height should I detail on a badminton elevation?+
1.55 metres at the posts, dropping to 1.524 metres at the centre of the court where the net cord pulls it down slightly. Use the post height for any bracket or mounting hardware detail, not the centre figure.
Do you have a dedicated badminton net or racket CAD block?+
Not currently. What we do have is a strong set of plan-view and standing human figures in the people category, which is genuinely the more useful block for showing scale and clearance on a badminton layout, plus general fitness and sports equipment for a wider recreation facility.
How much clear space should I leave around the court lines?+
More than the bare rectangle suggests. Competitive venue guidance calls for a generous run-off on every side and clear height well above the net, and even a casual community hall layout should budget noticeably more floor and ceiling clearance than the painted lines alone occupy.
Free downloads from this article

Free CAD block library
Download the blocks from this article — free, no signup


