Basketball Court Dimensions: FIBA vs NBA Compared
Real FIBA and NBA basketball court measurements compared, from three-point arcs to key width, plus how to draft either standard correctly.
Sumana KumarUpdated 12 July 202611 min read
Two governing bodies, two slightly different courts
Basketball is a rare case among the sports I get asked to draft where two major governing bodies actually specify two different court sizes, not just different terminology for the same lines. FIBA, which governs international and most non-US basketball, and the NBA, which governs the American professional league, publish separate dimension sheets, and the gap between them is small in absolute terms but shows up in three places that actually matter on a drawing, the overall court size, the three-point arc, and the key or lane width under the basket.
Most of the confusion I see happens when someone pulls dimensions from a mix of sources without checking which standard they're using, ending up with an NBA-sized three-point line inside a FIBA-sized court, which is a hybrid that doesn't exist on any real playing surface. Picking one standard and staying consistent across every line on the court is the actual discipline here, more than getting any single number exactly right in isolation.
There's a third standard worth knowing about too, even if it's outside the scope of a direct FIBA versus NBA comparison, the American college game governed by the NCAA uses its own slightly different three-point distance from either FIBA or the NBA, which is worth checking specifically if a brief mentions a college or university facility rather than either of the two standards covered here, since assuming one of these two covers every American basketball context isn't quite accurate.
Overall court dimensions, FIBA vs NBA
A FIBA court measures 28 metres long by 15 metres wide. An NBA court measures 28.65 metres long by 15.24 metres wide, which in the league's native units is 94 feet by 50 feet exactly, the American figures being the cleaner round numbers here since the court was specified in feet first. The difference sounds trivial, roughly two thirds of a metre in length and about a quarter metre in width, but on a drafted plan at real scale it's enough that overlaying one court outline on the other visibly shows the NBA court extending slightly beyond the FIBA boundary on every side.
Both standards keep the basket at the same 3.05 metres height above the floor, that figure is universal across essentially every level of organised basketball worldwide, from FIBA and NBA down to school gymnasiums, so it's the one dimension on this whole layout you never have to double check against a specific governing body.
It's also worth noting that both standards' court dimensions have shifted at least once over the sport's history as rules evolved, the NBA's three-point line specifically has been moved more than once since its introduction, so treating any single figure as permanently fixed rather than checking the current rulebook is a habit worth building for basketball specifically, more so than for some of the more geometrically stable sports elsewhere in this series.
It's worth noting that a court built to host both standards of play, which some multi-purpose recreation centres genuinely do, generally needs to pick the larger NBA dimensions as its outer boundary and treat the FIBA figures as an internal option, since it's straightforward to mark a slightly smaller FIBA court inside a larger NBA-sized hall but not the reverse.
The three-point line, where the standards diverge most
This is the single biggest visible difference between the two courts. FIBA's three-point arc sits at a radius of 6.75 metres from the basket, the NBA's arc sits further out at 7.24 metres, which is 23 feet 9 inches in the league's own units. Both standards straighten the arc into parallel lines near the sideline rather than carrying a full circle all the way to the baseline, and again both do it at slightly different distances, FIBA's straight sections sit closer to the baseline than the NBA's.
If you're drafting a court and the brief specifically calls out international competition use, FIBA's tighter arc is the one to use, and if the brief references an American college or professional style court, go with the NBA figures. For a generic community or school court that isn't hosting either level of sanctioned competition, FIBA dimensions are the more common default worldwide simply because FIBA's standard is what the rest of international basketball outside the US builds to.
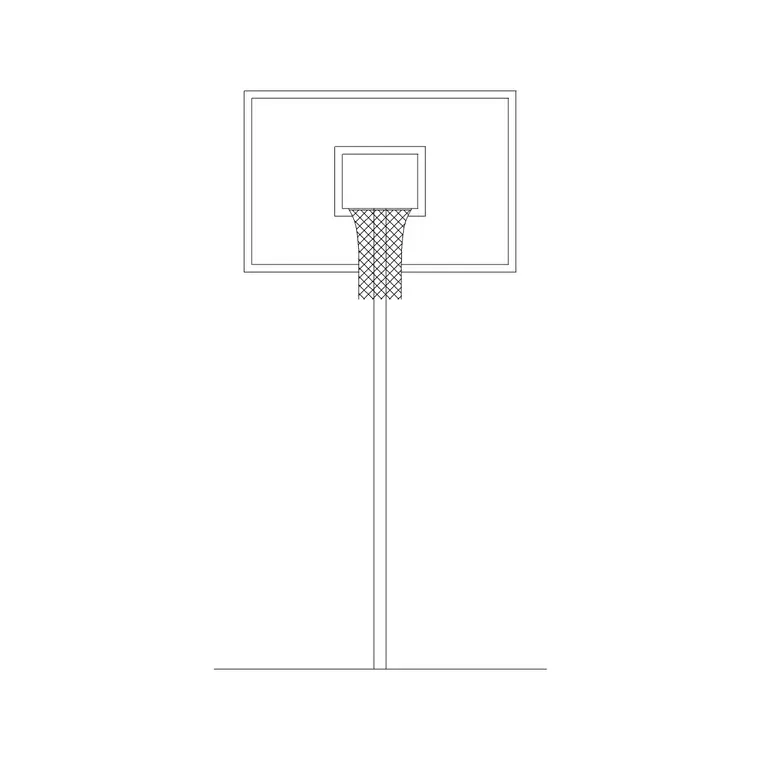
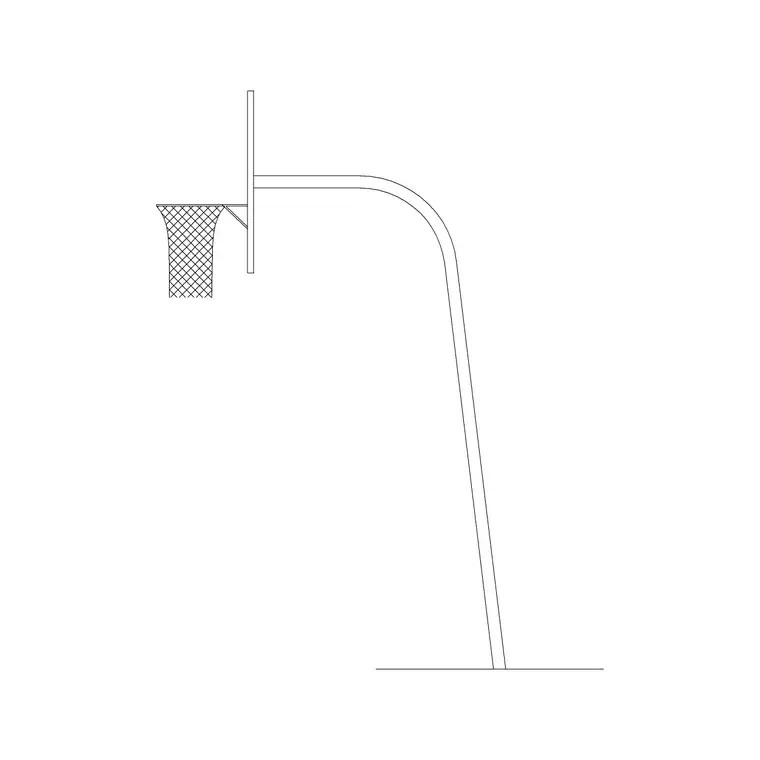
Backboard dimensions are worth adding to any elevation drawing alongside the arc figures, both standards use a similar backboard size and mounting height, with the rim itself sitting a fixed distance forward of the backboard face, a detail that matters if you're drafting the actual basket structure rather than just its position on the floor plan.
The key, free-throw line and restricted area
Both standards place the free-throw line 4.6 metres from the basket, measured from the backboard, so that figure is shared. Where they differ is the width of the key, the painted lane running from the baseline to the free-throw line, historically the NBA and FIBA had noticeably different key shapes, FIBA's older key flared into a trapezoid while the NBA's stayed rectangular, but FIBA moved to a rectangular key matching the NBA's general shape in a rules update some years back, narrowing the practical difference between the two down mainly to the lane's exact width figure rather than its shape.
This is genuinely one of the more frequently updated dimensions in basketball's rulebook history, so if you're drafting for an actual sanctioned facility rather than a general recreational layout, it's worth confirming the current figure against the relevant federation's latest published rulebook rather than trusting a number that might be a rules cycle out of date, since this specific line has moved more than most of the court's other geometry over the years.
The centre circle, used for the opening jump ball, is another shared element worth including in your base geometry, both standards size it similarly, and it's one of the few features on the court that doesn't differ meaningfully between FIBA and NBA specifications, making it a safe constant to build once and reuse regardless of which standard the rest of the court follows.
It's also worth flagging that the restricted area arc directly under the basket, a small semicircle used to judge charging fouls, is another detail that differs subtly between standards and has itself been adjusted more than once historically, worth confirming against the current rulebook the same way the key width figure deserves double checking.
Drafting both standards without duplicating work
The efficient way to handle this in AutoCAD is to draft the shared elements once, the outer rectangle at whichever size you need, the centre circle, the basket position and backboard, then build the three-point arc and key as a distinct block you can swap between a FIBA version and an NBA version without touching the rest of the drawing. I keep both arc variants as separate blocks on their own layer specifically so a court can be redrafted from FIBA to NBA spec by swapping one block reference rather than redrawing the arc by hand.
Court orientation is worth locking early too, both standards run the court along its long axis with baskets at each end, so once you've picked your outer rectangle size, insert the centre line, centre circle and both key areas as mirrored copies rather than drafting the second half from scratch, which halves the drafting time and guarantees the two ends stay symmetrical.
Court markings colour and line weight are worth a note too, most sanctioned courts use a consistent line weight across the whole court rather than varying it by feature, and matching that consistency in your CAD layers, rather than drawing the three-point arc heavier than the free-throw line out of habit, keeps the finished drawing reading as a coherent, accurate court rather than an assembly of mismatched details.
Populating the court for a presentation drawing
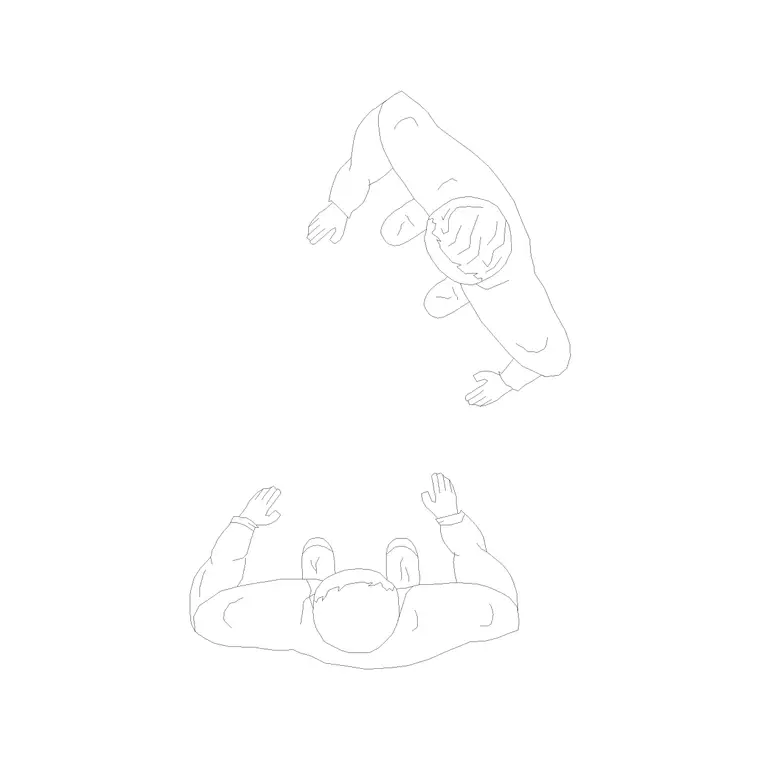
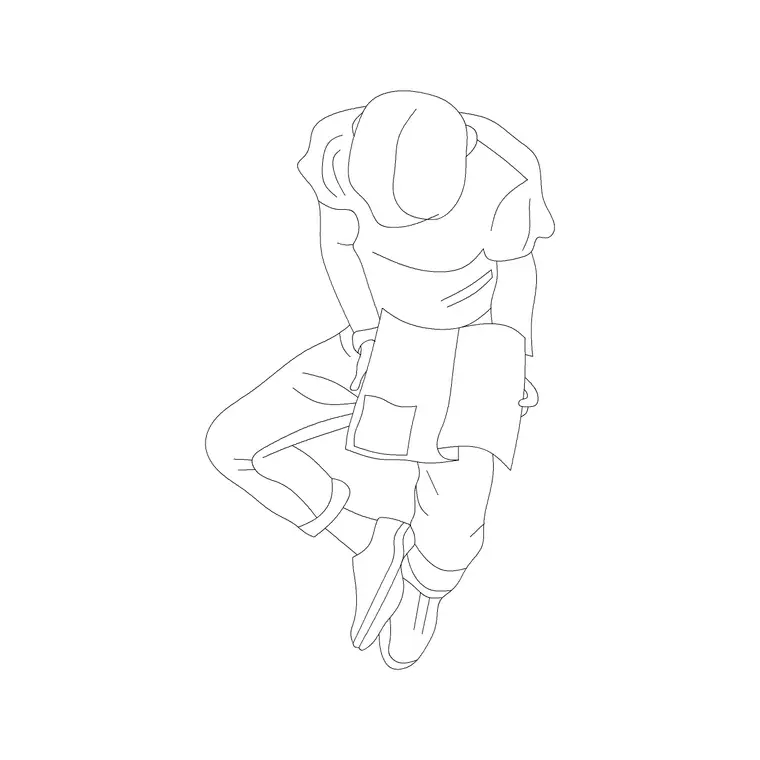
Our basketball hoop blocks, basketball hoop 1 and basketball hoop 2 in the fitness and sports category, are genuinely useful here for showing the basket structure and backboard in plan or elevation without drafting that hardware from scratch every time, and they read clearly at typical presentation scale. For populating the court itself, our human figure plan and people plan blocks in the people category work well scattered across the key and perimeter to show realistic occupancy, which does more for a client presentation than an empty court diagram ever will.
Wheelchair basketball is worth a mention here too, since it's played on the exact same court dimensions as standing basketball, no separate court spec exists for it, which means a facility built to accommodate wheelchair basketball doesn't need different lines, just genuinely accessible spectator seating and circulation around the same court, something our human figure disable block is useful for flagging honestly on a plan.
It's worth mentioning too that a facility built specifically for wheelchair basketball doesn't need any structural changes to the court surface itself beyond standard accessible circulation, since the sport uses identical court markings and basket height to the standing game, which makes basketball one of the more straightforward sports in this series from a dedicated-facility standpoint even as it requires real attention to seating and access around the court.
It's worth adding that court orientation for an outdoor basketball facility specifically benefits from the same sun angle thinking raised for cricket and pickleball elsewhere in this series, an outdoor court oriented so players aren't shooting directly into low sun during peak play hours is a genuinely worthwhile early site planning conversation to have with a client rather than an afterthought.
Common mistakes on basketball court drawings
The single most common error is mixing standards, an NBA three-point arc dropped into a FIBA-width court, or vice versa, which produces a court that doesn't match either real specification and reads as sloppy the moment anyone familiar with either sport checks it. The second is forgetting that the key width figure has changed over the years and using an outdated number pulled from an old reference drawing without checking it's current. And the third, purely a drafting habit, is building the three-point arc as a rough sketched curve instead of a true arc entity snapped to the correct radius, which looks close enough at a glance but measures wrong the moment someone dimensions it, undermining the accuracy of the rest of the sheet.
As a final practical note, if your firm drafts basketball courts regularly enough to justify it, building both the FIBA and NBA three-point and key geometry as swappable block variants once, rather than redrawing either from scratch on each new project, is genuinely one of the highest-value time investments covered in this whole series, given how often the two standards come up in real briefs.
It's worth mentioning too that a multi-court facility drafted for both recreational and competitive use benefits from clearly separating the two on the plan, a competitive court built precisely to one governing standard, and a more flexible recreational court where exact three-point distance matters less, rather than assuming every court on a site needs identical, fully sanctioned dimensions.
Out-of-bounds clearance and sharing a gym with other sports
Neither FIBA nor the NBA treats the painted boundary as the true edge of the space a basketball court actually needs, both standards expect a genuine run-off zone beyond every sideline and baseline for player safety, since a player diving for a loose ball or getting shoved off balance mid-drive needs somewhere real to land rather than a wall, a spectator's knees or a stack of stored equipment, and that clearance is worth planning into the surrounding hall from the earliest site sketch rather than assumed to already exist once the court lines themselves are drawn. School gymnasiums in particular are where I see this compromised most often, the court gets squeezed to fit inside an existing building envelope and the sideline clearance is the first thing to go, which technically still produces a court that measures correctly but leaves genuinely too little room for safe play at any real pace.
Shared gym lines are the other practical wrinkle worth mentioning here, a lot of the multi-purpose halls I draft basketball courts for also host volleyball, badminton or five-a-side football on the same floor at different times of day, and the honest way to handle that on a drawing is a distinct line colour or line style per sport rather than a single black line weight for everything, since a player mid-game genuinely needs to tell at a glance which of the three or four overlapping boundary lines on the floor actually applies to what they're playing. I keep each sport's markings on its own CAD layer specifically so a facility manager can request a print showing basketball alone, or all four sports overlaid for a full floor survey, without redrawing anything.
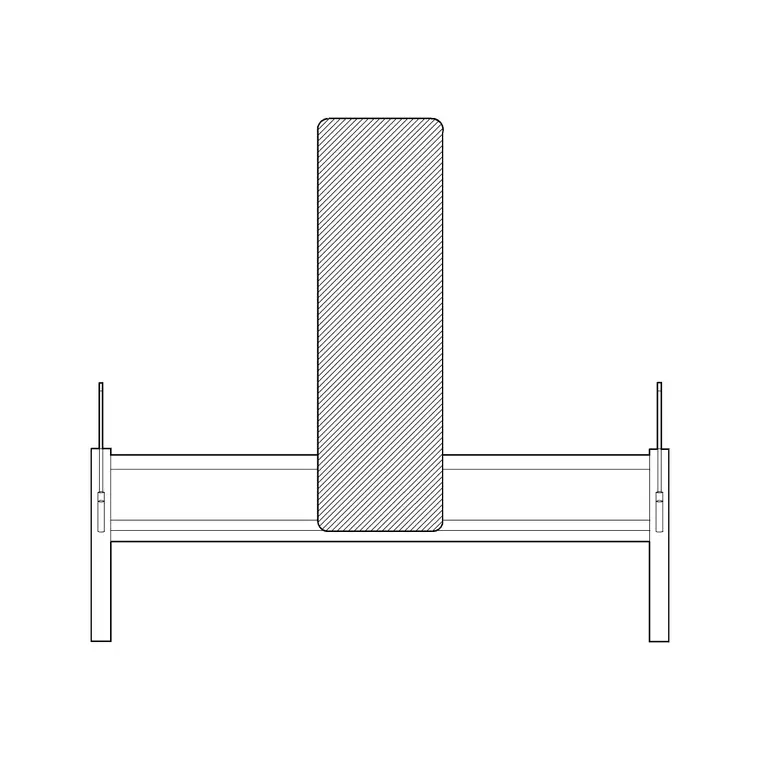
Backboard and rim hardware is worth its own callout on an elevation sheet too, both standards mount the backboard at a fixed height above the floor with the rim projecting forward from the backboard face by a set distance, and a wall-mounted or ceiling-suspended backboard structure in a smaller gym needs its own structural coordination separate from the floor geometry, a detail that's easy to treat as an afterthought once the court lines look right but that genuinely determines whether the hoop can fold away for the gym's other uses during the rest of the week.
Further reading
Questions
Frequently asked
What's the actual size difference between a FIBA and NBA court?+
FIBA courts measure 28 by 15 metres. NBA courts measure 28.65 by 15.24 metres, which is exactly 94 by 50 feet in the league's native units, a difference of roughly two thirds of a metre in length and a quarter metre in width.
Is the basket height different between FIBA and NBA?+
No, both use exactly 3.05 metres, and this figure is consistent across essentially every organised level of basketball worldwide, so it's the one court dimension you rarely need to double check against a specific standard.
Which three-point line should I draft for a general community court?+
FIBA's 6.75 metre radius is the more common global default for recreational and school courts, since FIBA's standard governs international basketball outside the United States. Use the NBA's 7.24 metre arc only when the brief specifically calls for an American professional or college style court.
Do you have basketball hoop CAD blocks?+
Yes, basketball hoop 1 and basketball hoop 2 are both real products in our fitness and sports category, useful for showing the basket and backboard in plan or elevation on a court drawing.
Free downloads from this article


Free CAD block library
Download the blocks from this article — free, no signup


