Treadmill vs elliptical CAD blocks: sizing a home gym layout
How treadmill and elliptical CAD block footprints compare, and how to use them to size a home gym room that actually works.
Saumyajit MaityUpdated 24 April 20265 min read
The question every home gym brief starts with
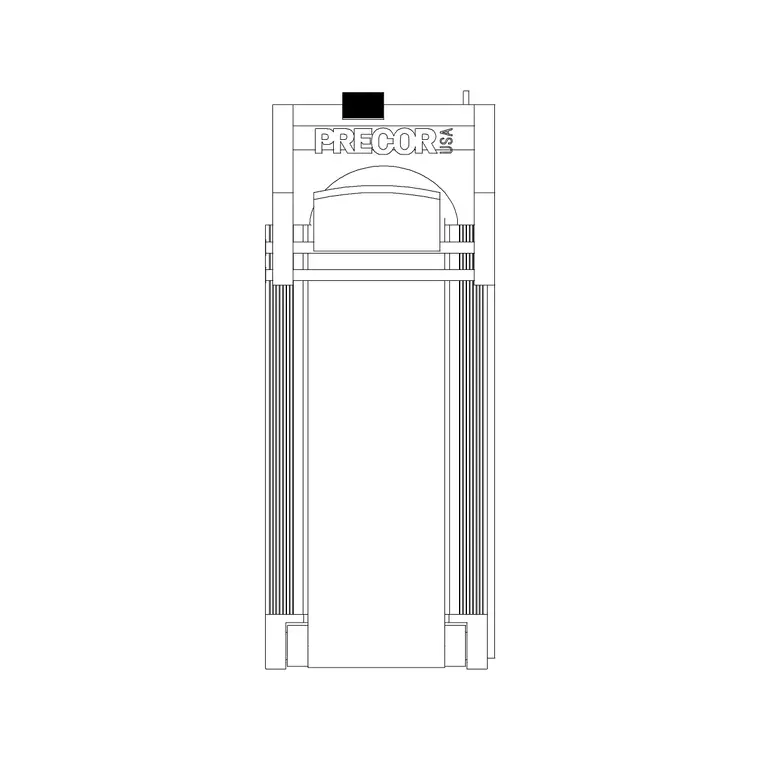
Almost every home gym brief I've drafted starts with the client wanting both a treadmill and an elliptical in a spare room that, once you actually measure it, comfortably fits one of them and squeezes the other. So the first useful thing to do isn't picking a corner and placing furniture, it's pulling both blocks in at true scale and laying them side by side against the room outline, because the two machines are closer in footprint than people expect but different enough in shape that the room decides the winner faster than any conversation does.
Treadmill footprint, what you're actually working with
A treadmill CAD block in plan is a long, narrow rectangle, typically in the range of 1600mm to 2000mm long by 700mm to 900mm wide for a standard home unit, and that length is the part clients consistently underestimate, since it's driven by the running belt plus the motor housing at the front, not something you can trim down. The other number that matters and doesn't show up in plan at all is the clearance behind the machine, I typically hold at least 600mm to 900mm of genuinely clear space behind a treadmill for a safe dismount, and that clearance has to be real floor, not a spot occupied by a door swing or a low shelf, because stepping backward off a moving belt onto an obstruction is exactly the kind of thing a home gym layout needs to rule out at the drawing stage.
Elliptical footprint and why it reads differently
An elliptical, by comparison, tends to run shorter in plan, typically somewhere around 1400mm to 1700mm long and roughly 600mm to 700mm wide, but that shorter footprint is a bit misleading because ellipticals are usually taller and the moving handlebars sweep an arc to the sides that a flat plan footprint doesn't fully capture. I'll usually oversize the clear zone around an elliptical slightly on both sides for that reason, since the working envelope of the machine is a bit wider than its resting footprint suggests. In a genuinely tight room, the elliptical's shorter length is often the deciding factor over the treadmill, especially in a room that's constrained in depth rather than width.
Laying both out against the actual room
Once both blocks are inserted at scale, I check them against the room the same way I'd check any piece of fixed furniture, orientation toward a window or a screen if the client wants a view while training, clearance from radiators or skirting, and door swing kept entirely out of the machine's clear zone. If the room genuinely can't take both machines with proper clearance, I'll usually show the client both options on the same sheet rather than picking one for them, a treadmill layout and an elliptical layout side by side, because seeing the actual scaled footprints next to their room dimensions makes the decision obvious in a way that a spec sheet number never quite does.
What else earns a spot in the room
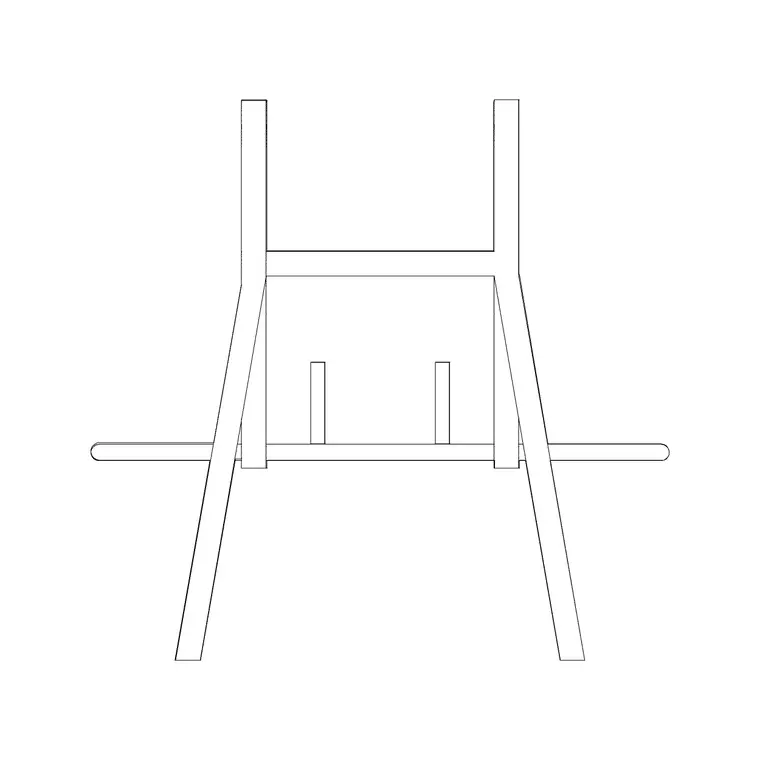
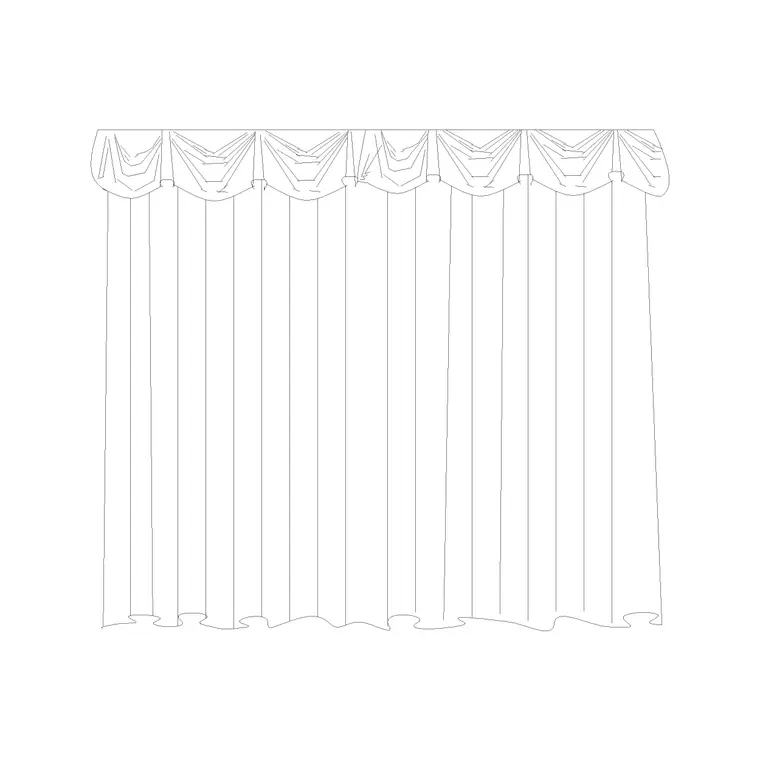
A home gym rarely stops at one cardio machine, so I'll often bring in a general gym equipment block for a rack or a bench along one wall, sized against the same scale, plus a curtain or blind block on any window for privacy and light control during a workout, which matters more than people expect in a converted bedroom with a street facing window. If there's room for a stretching or cool down corner, a recliner block gives a realistic seated footprint for that zone rather than leaving it as an assumed empty patch of floor that turns out too small once furniture actually arrives.
Floor protection is worth calling out on the drawing too, since a treadmill or elliptical placed directly onto a timber or laminate floor will transmit vibration and noise more than most clients expect, especially in an upstairs room over a living space below, so I'll often note a rubber mat zone sized slightly larger than the machine's footprint on the plan, both for noise control and to protect the floor finish from repeated impact. If the room's on an upper floor of a shared or multi storey home, I'd flag that acoustic consideration to the client early, since it's a much cheaper fix to plan for at the drawing stage than to retrofit after complaints start.
A quick sizing checklist before you commit
Before finalising a home gym layout I run through the same short list every time. Confirm the block is inserted at the correct scale and not just visually close, since a block that looks right at a glance can still be off by a factor tied to a units mismatch. Measure the clear dismount and swing zones as real dimensioned space on the drawing, not implied gaps. Check ceiling height against the equipment's tallest point, particularly for an elliptical's upright handlebars or a treadmill's raised incline position. And leave the room orientation and any storage for mats or weights as a deliberate decision rather than whatever space happens to be left over once the main machine goes in.
Folding machines, and why the footprint on the drawing isn't the whole story
A detail that comes up on almost every home gym brief once budget gets tight is whether to spec a folding treadmill instead of a fixed frame one, since a folding unit can shrink its footprint down considerably when stood up against a wall, which sounds like it solves a tight room instantly. I treat that carefully on the drawing though, because a folding treadmill still needs its full running footprint, the same 1600mm to 2000mm by 700mm to 900mm range as a fixed unit, every time it's actually in use, and the folded position only helps if the client genuinely folds it away after each session rather than leaving it deployed, which in my experience is less common than people plan for when they're buying the machine. What I usually do is draw the room at the machine's full deployed footprint as the primary layout, then note the folded footprint as a secondary dimension on the sheet so the client can see both states, rather than sizing the room around the folded position and setting up a space that only works if the equipment gets put away religiously. The same logic applies to a folding or foldable elliptical, though they're less common than folding treadmills, and either way I'd rather a client discover the storage compromise on a drawing before purchase than discover it in a room that turns out too small the moment the machine is actually standing open.
Further reading
Questions
Frequently asked
How much bigger is a treadmill footprint than an elliptical?+
A treadmill is usually longer, typically 1600mm to 2000mm versus roughly 1400mm to 1700mm for an elliptical, though the elliptical's handlebar sweep can make its real working envelope wider than the resting footprint suggests, so it's worth checking both at true scale rather than by length alone.
How much clearance should I leave behind a treadmill in a home gym plan?+
I typically hold at least 600mm to 900mm of genuinely clear floor behind a treadmill for a safe dismount, and that space needs to be free of doors, shelving or other furniture, not just an assumed gap.
Can one small room realistically fit both a treadmill and an elliptical?+
Sometimes, but it depends entirely on the room's actual dimensions once you check both blocks at scale with proper clearance zones, which is exactly why it's worth laying both out on the drawing before committing to buying either machine.
Free downloads from this article

Free CAD block library
Download the blocks from this article — free, no signup


