Home Gym Layout: Free CAD Blocks for a Small Fitness Room
Planning a home gym in a spare room or garage corner. Free DWG blocks for benches, weights, and cardio machines to test the layout before you buy.
Saumyajit MaityUpdated 1 May 202611 min read
A Spare Room Is Still a Room You Have to Draw
Most home gym conversions start the same way. Someone clears out a spare bedroom or a corner of the garage, orders a bench and a rack online, and figures the layout will sort itself out once the boxes show up, and that is usually the exact point where things go wrong, because a treadmill that looked compact in a product photo ends up eating the one wall you actually needed for a mirror, or a bench placed where it "felt right" turns out to block the door swing every single morning for the next two years. Working the layout out in a CAD file first, even a rough one, in plan view before anything gets unboxed, is basically the cheapest insurance you can buy for a room this size, and it does not need to be a full architectural drawing. It just needs to be an accurate outline of the room with the equipment blocks dropped in at the same scale as everything else, so you can see, before you spend the money, whether the treadmill and the bench and the walking space around both of them actually fit the way you pictured it in your head.
On cadblockdwg.com the fitness-and-sports category carries 46 free DWG blocks built for exactly this kind of layout work, benches, weight blocks, cardio machines, and generic gym equipment silhouettes, and for a small home gym you will not touch most of them. But the handful you do need are enough to test a tight room from every angle before a single piece of equipment gets delivered to your door, which at the end of the day is the whole point of drawing any of this out instead of just eyeballing an empty room and hoping.
This same six-block combination, the bench options and the weight blocks, is also worth treating as a reusable module rather than a one-off exercise for this one room, since the same logic that gets a garage corner right the first time scales up cleanly if you ever move the setup into a bigger space, or add a second bench down the line.
Picking Three or Four Blocks, Not the Whole Library
The instinct with a big free block library is to grab everything and drop it into the drawing, and for a small fitness room that is exactly the wrong instinct, because a spare bedroom that is roughly the size of a single-car garage bay does not have room for a cardio row, a strength zone, and a recreation corner all at once. The real job here is picking three or four blocks and drawing them accurately, rather than filling the page with options you are never going to buy.
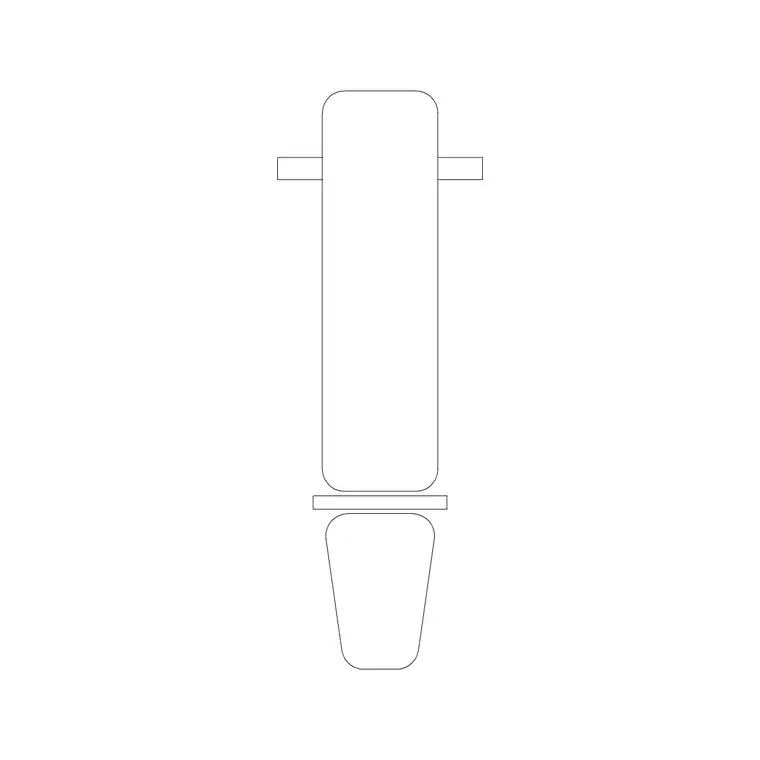
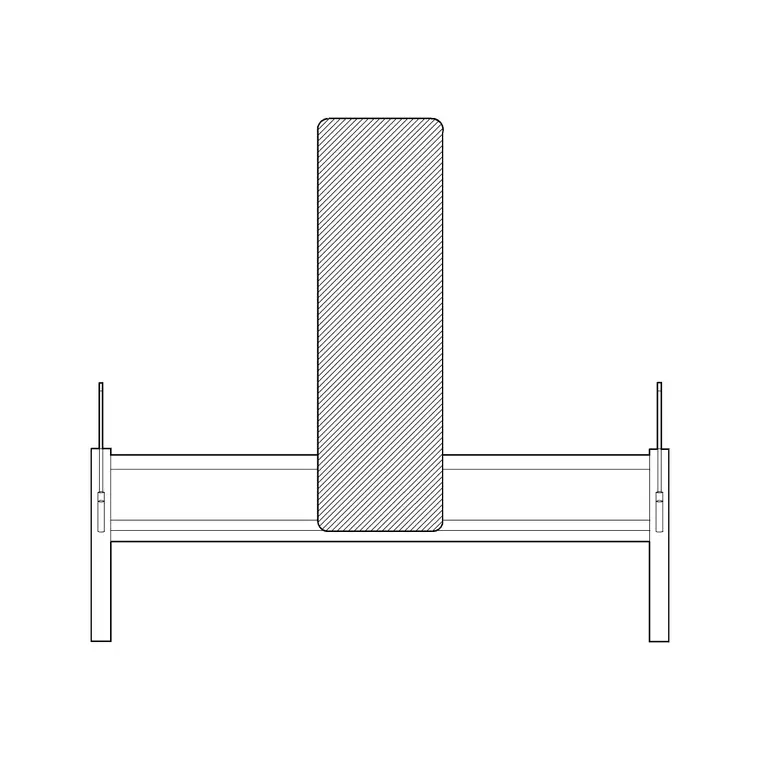
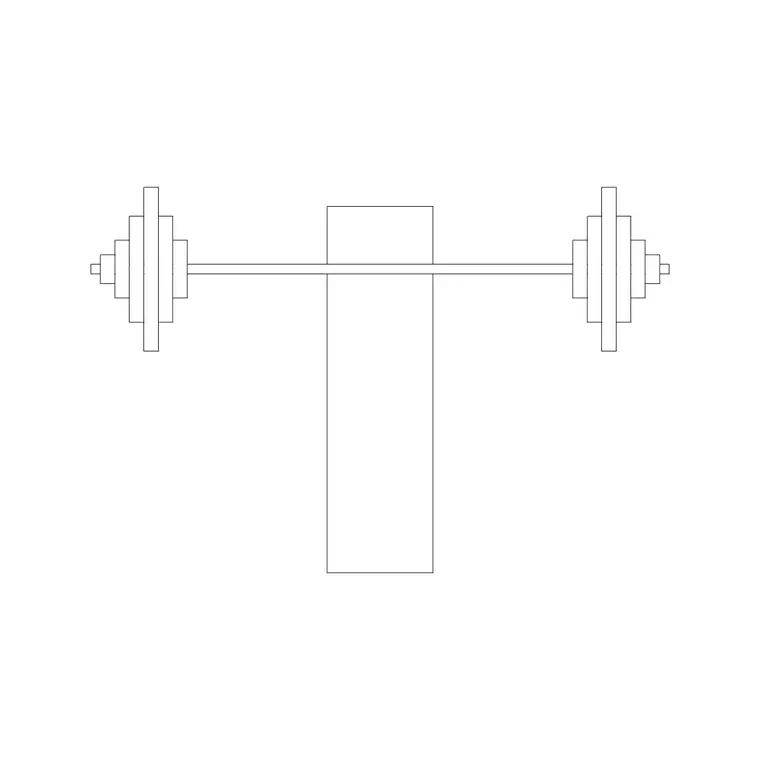
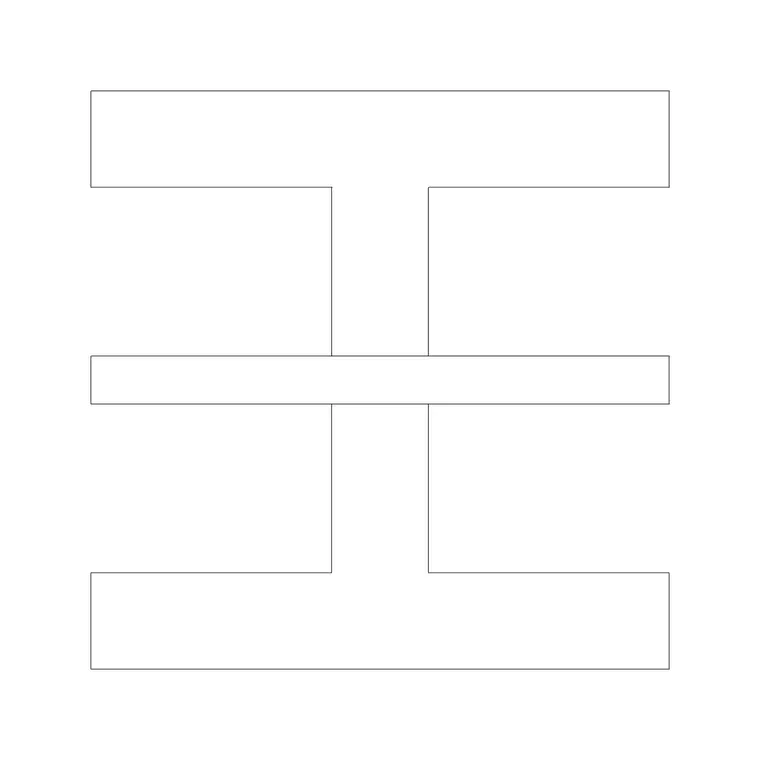
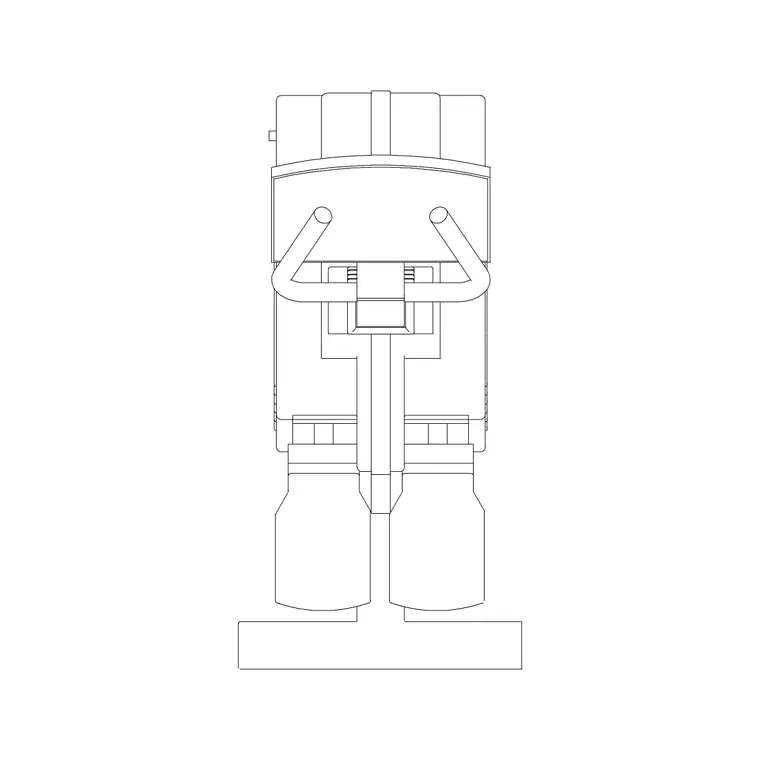
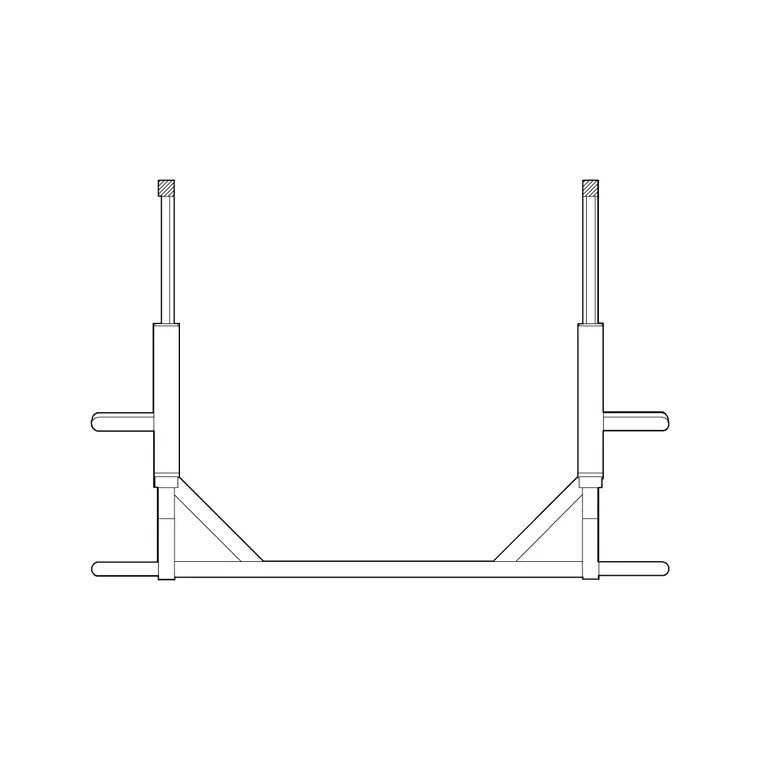
For most home setups that starts with one bench, and the catalog actually gives you a genuine choice on this front, with adjustable-bench, bench, bench-with-wieghts, and homan-gym-bench all sitting in the same fitness-and-sports category, so you can test a flat bench against an adjustable one in the same drawing and see which footprint actually clears your low ceiling, your garage door track, or whatever awkward feature the room has. Add one or two weight blocks next, weight and weight-1, to represent a rack or a loaded barbell resting on the floor near the bench, since that floor space around a bench is very rarely accounted for until someone has already tried to load a bar in a room that turns out to be too narrow for it.
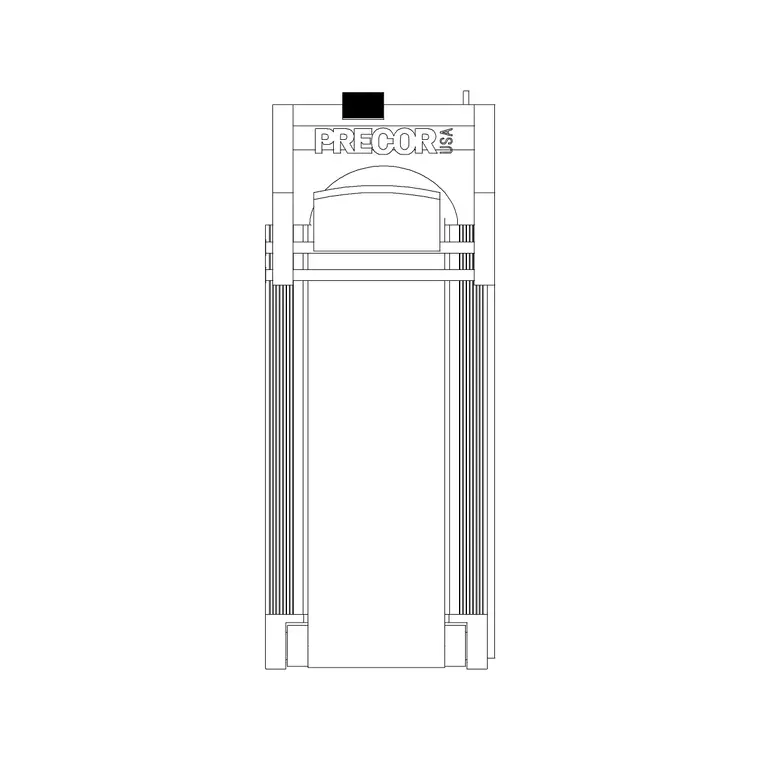
Then, if the room genuinely allows it, one cardio block, whether that is treadmill, treadmill-2, treadmill-3, bike-plan, elliptical-plan, or gym-bike, gets tested against the wall opposite the bench, because cardio and strength equipment fighting over the same six feet of open floor is the single most common home gym mistake, and it shows up instantly once both blocks are sitting on the same drawing at the same scale.
Drawing the Walking Lane Before You Draw Anything Else
Here is the part people skip and then regret, which is drawing the actual path a person walks to get into the room, move around the bench, and get back out, before placing any equipment blocks at all. A small fitness room only works if there is a clear lane from the door to the far wall that never gets pinched down to nothing, and the fastest way to check that on paper is to walk a simple figure, sized to a standing adult, through the room mentally past every piece of equipment you are planning to add.
The bench needs clearance behind it for someone lying back to rack a bar without the wall getting in the way. The treadmill needs a safe runway behind the belt in case someone steps off wrong. And the door itself needs its full swing arc kept clear, not just the doorway opening, because a door that clips the end of a bench is a problem you hit every single day, not just once during setup.
This is also where testing the adjustable-bench against the plain bench block earns its keep, since an adjustable bench folds down to a shorter footprint when it is stood upright, which can be the difference between a room that works and one that does not, in a space this tight where every few inches genuinely matters.
Cardio vs Strength in the Same Small Footprint
If the room only fits one major piece of cardio equipment alongside the bench, the decision between something like bike-plan, elliptical-plan, gym-bike, or one of the treadmill blocks, treadmill, treadmill-2, treadmill-3, usually comes down to footprint shape rather than personal preference, and this is exactly the kind of decision a plan view drawing settles faster than a tape measure and a guess. A treadmill's block tends to be long and narrow. A bike or elliptical tends to sit shorter and boxier. Depending on which wall you are working with, one shape clears the room comfortably and the other does not, and you will not know which until you draw both.
Drop two or three of these cardio blocks into the same drawing, at the same scale, next to your chosen bench block, and the winner is usually obvious within a minute, since one option leaves a genuine walking lane and the other leaves you squeezing past a handlebar every time you walk in. The generic gym-equip blocks are worth keeping in the file too, even in a small room, and there are 27 of them in the catalog, gym-equip plus gym-equip-1 through gym-equip-26, not because you need all 27, but because one or two make a convincing stand-in for a rack, a stack machine, or a piece of equipment you have not decided on yet, so the drawing stays honest about how much floor is actually spoken for before you commit to buying anything.
Mirrors, Storage, and the Wall You Forgot About
A small home gym almost always needs a mirror wall, and almost nobody draws it in until after the equipment is already placed, at which point the only open wall left is the one with the window or the breaker panel on it. The fix is simple once you know to do it, which is picking the mirror wall first, before any equipment block goes down, and then arranging the bench and weight blocks so nothing sits directly in front of it, because a bench that blocks the one mirror in the room defeats half the reason people build a home gym in the first place, which is being able to check form on a lift without walking to another room.
The same logic applies to storage. A corner for loose plates, a hook for a jump rope, a shelf for a foam roller, none of which show up as dedicated CAD blocks because they are not really block territory, but the empty floor or wall space for them still needs to be reserved on the drawing, the same way you would reserve space for a piece of furniture you have not picked out yet. Skip that step and the room fills up with equipment first, and the storage gets pushed into a hallway closet where it is never actually used.
A ceiling fixture is worth checking too while the drawing is still open, since a low light or a garage door track sitting directly above where the bench needs to go is exactly the kind of conflict a flat plan view will not show you, so a quick note on the drawing marking anything overhead that could interfere is worth the extra minute, especially in a garage conversion where the door track is rarely where anyone expects it to be.
Scale Is the Whole Game in a Room This Size
None of this works if the equipment blocks and the room outline are not drawn at the same scale, and it is worth saying plainly because it is the single most common reason a home gym plan looks fine on screen and then does not match reality once the treadmill arrives. The convention of drawing everything to a consistent ratio between the paper and the real object is not just an academic point, it is the exact thing that decides whether your plan means anything at all.
A block imported at the wrong scale, or a room outline traced loosely instead of measured properly, will look proportionally fine and still be wrong by enough to matter in a room with only a few feet of slack anywhere. The fix costs nothing, it is just discipline: set your drawing units once at the start, confirm the bench block measures believable against your actual bench's real dimensions before trusting anything else in the file, and keep every block you add after that, cardio, weights, storage zones, on that same standard. For a room this small, an inch of error compounds fast, and the whole point of drawing the layout first was to catch problems before the equipment shows up, not to recreate the same problems digitally and find out anyway.
When the Room Is Too Small for Cardio at All
Some rooms are honestly too small for a bench, weights, and a cardio machine all at once, and the CAD drawing is exactly how you find that out before wasting money on a treadmill that gets sold six months later because it never had a real spot. If the plan view shows the walking lane collapsing to nothing the moment a cardio block goes in, the honest answer is to leave cardio out of this room entirely, keep the bench and the one or two weight blocks, and represent whatever compact rack or accessory you are adding with a single gym-equip block sized to match.
A room that does bench and free weights well, with a clear lane and a working mirror wall, beats a room that tries to do three things badly and ends up cluttered enough that nobody wants to train in it. Cardio can happen in a garage, a hallway, or a gym membership instead, and the drawing is what tells you, cheaply, which option that actually is for your specific room before you have committed to anything.
Building the File Once, Reusing It for Years
The upside of doing this properly the first time is that the file does not get thrown away once the room is set up. It becomes the reference you pull up again when you want to add a second cardio machine next year, swap the flat bench for an adjustable one, or figure out whether a compact rack could actually fit if the treadmill moved out to the garage instead. Every block on cadblockdwg.com downloads free and opens straight in AutoCAD, or any other DWG-compatible software, without an account or a paywall standing between you and the file, which is the kind of detail that matters more than it sounds like for a drawing you will genuinely open again and again.
A home gym plan is the kind of drawing you come back to repeatedly over a couple of years as equipment gets added, swapped, or upgraded, not a one-time deliverable you finish and forget the day the last box gets unpacked. Treat the small room layout as a living file, the same way any working floor plan gets treated as a reference rather than a single-use sketch. Keep the bench, weight, and cardio blocks in it even after the room is fully built out, and the next equipment decision becomes a five-minute check in a file you already own, instead of another round of guessing with a tape measure and a bit of hope that it will somehow fit.
That habit is worth keeping even if the next change is small, swapping weight for weight-1 because you switched from a plate rack to loose dumbbells, or nudging the bench block a few inches once you actually live with the room for a month and notice the door catches it slightly on the way past, because a file kept current in small updates like that stays useful for years, while a file abandoned after the first draft turns into an outdated picture of a room that has already moved on without it.
Further reading
Questions
Frequently asked
How many free CAD blocks does cadblockdwg.com have for gym equipment?+
The fitness-and-sports category currently holds 46 free DWG blocks, including four bench variations, two weight blocks, six cardio machine blocks, and 27 generic gym equipment silhouettes, plus a handful of recreational blocks like basketball hoops and pool tables for larger setups.
Do I need a full architectural drawing to plan a home gym?+
No. An accurate plan view outline of the room with equipment blocks placed at the same scale is enough to catch spacing problems before you buy anything. You do not need elevations, sections, or a professional-grade drawing set for a single room.
What bench should I pick for a small home gym?+
Test more than one before deciding. The catalog carries adjustable-bench, bench, bench-with-wieghts, and homan-gym-bench, and dropping all four into the same drawing at the same scale usually makes the footprint difference between a flat bench and an adjustable one obvious within a few minutes.
Are these gym equipment blocks free to use commercially?+
Yes, every block on cadblockdwg.com downloads free with no signup required and is cleared for commercial use, so a home gym drawing, a client presentation, or a renovation proposal can all use the same files without licensing concerns.
Free downloads from this article

Free CAD block library
Download the blocks from this article — free, no signup


