Gym equipment CAD blocks: numbering and organizing a large set
A practical system for numbering, layering and organizing a large set of gym equipment CAD blocks so a fitness centre layout stays manageable.
Sumana KumarUpdated 10 May 20265 min read
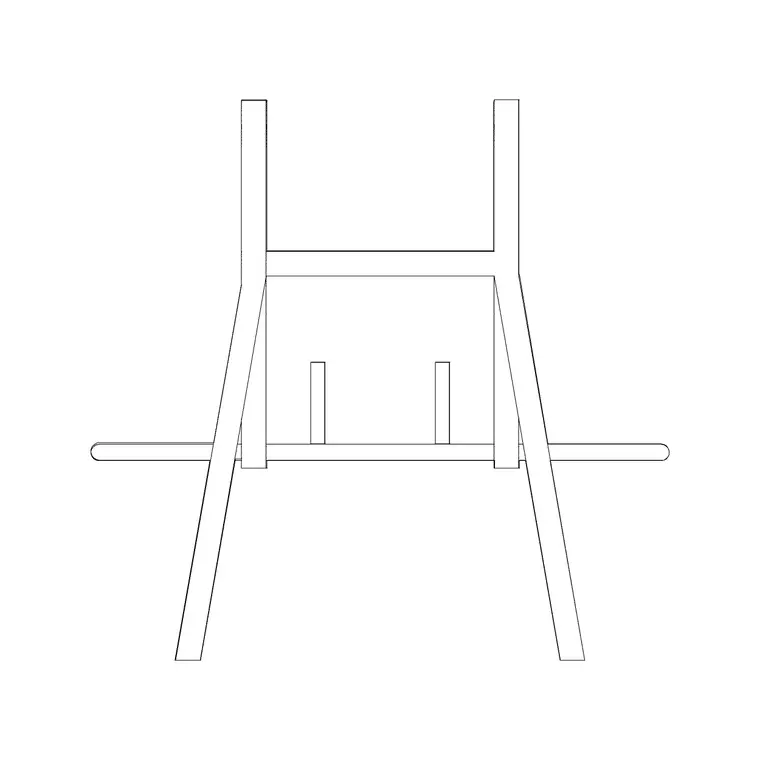
The problem isn't finding the blocks, it's managing them
I've laid out full fitness centre floors with somewhere north of forty individual equipment blocks on a single sheet, and the thing that actually slows that job down is never finding the blocks, it's keeping track of which one is which once they're all sitting in the same drawing. Gym equipment CAD blocks are visually similar in plan, a lot of rectangles and ellipses of roughly comparable size, so once you've got a treadmill, a cross trainer, a rack, and a dozen fixed weight stations all inserted, the drawing turns into a field of shapes that nobody but you can read, and even you'll struggle a week later. The fix isn't a smarter block, it's a numbering and layer system you apply consistently from the first insert.
Start with a numbering convention before you insert anything
Before I place a single gym equipment block on a floor plan, I decide on a numbering prefix by zone, something like CV for cardio, ST for strength or resistance stations, FR for free weights, so every piece of equipment gets a tag like CV-01, CV-02, ST-01 as it's inserted, rather than trying to retrofit numbers after the layout is done. That tag goes onto the block as an attribute or a simple text label on its own layer, and it maps directly to an equipment schedule you can build alongside the drawing, a simple table listing tag, equipment type, manufacturer if known, and footprint dimensions. For a general gym equipment block pulled from the site, footprints vary a lot by machine type, but most cardio and strength stations in plan sit somewhere in the range of 700mm to 2000mm on their longest dimension, so the schedule is genuinely useful for anyone pricing floor space later.
Layer structure that scales past a dozen machines
Once you're past a handful of machines, a single generic furniture layer stops being useful, so I split equipment onto at least three layers, cardio, strength, and free weight or functional zones, each with its own colour so the plan reads at a glance even before anyone looks at a tag. I keep the equipment blocks themselves on layer 0 at the point they're built or imported, which is standard practice for any reusable block, since that lets the block inherit whatever layer it lands on rather than dragging a fixed colour and linetype into every insert. If you're pulling multiple gym equipment blocks from the same source library, that layer 0 discipline is the difference between a drawing that colour codes itself automatically and one where you're manually fixing properties on forty separate objects.
Grouping and spacing without losing individual block identity
Zones of similar equipment, say a run of five treadmills against a wall, are tempting to group into a single block once they're arrayed, but I'd resist that unless the whole run is genuinely fixed and permanent, because grouping makes it harder to swap out or renumber one machine later without breaking the group. What I do instead is array with a fixed offset that matches realistic clearance, typically leaving at least 600mm to 900mm behind a treadmill for a safe run off zone and similar clearance around free weight stations for a spotter or a second user to move through, and I keep each instance as its own separately tagged insert even when the spacing is identical across the row.
Functional training or mat based zones need a slightly different approach again, since they're often an open area rather than discrete machine footprints, and I'll usually just block out a clear rectangular zone with a dimension label rather than trying to represent every possible mat or kettlebell position, because that space is meant to flex day to day and over-specifying it on the drawing doesn't help anyone using the room.
Where a schedule and an isometric check both help
Once the numbering system is in place, cross checking the drawing gets much faster, because you can filter the equipment schedule by zone or by tag and immediately see what's still missing from the floor without hunting through the plan visually. For anything with real height, like a rack or a cable station, I'll also pull a quick isometric or elevation check before finalising placement, since plan view alone won't tell you if a rack's pull up bar height clashes with a ceiling beam or a light fitting, something that's genuinely easy to miss when you're only looking top down.
Keeping the set clean for revisions
The last piece is future proofing the drawing for the inevitable equipment swap, because gyms change out machines more often than almost any other commercial space, and a well tagged, well layered set means swapping ST-04 for a new machine is a five minute job rather than a full re-audit of the floor. I export the equipment schedule alongside the DWG whenever I hand a layout off, and I keep the source blocks referenced rather than exploded wherever the software allows it, since that's what lets a future revision update in one place instead of forty. It's a small amount of discipline up front for a drawing that stays usable for years instead of degrading into an unreadable mess by the second fit out.
File naming and how you actually store the source blocks
Once you're managing forty plus gym equipment blocks, the organisation problem doesn't stop at the drawing, it extends to how the source DWG files themselves are named and stored on disk, because a shared project folder full of files called block1.dwg, block2.dwg, final.dwg is exactly how a team ends up with three slightly different versions of the same treadmill block floating around a project. I rename every downloaded block to match its tag prefix and a short description the moment it's pulled into the project folder, something like CV-treadmill-01.dwg, so anyone on the team can find the source file by searching the same tag that's on the drawing, rather than hunting through a folder of generic filenames. For a project with multiple drafters touching the same gym floor, I'd also keep the equipment blocks as external references rather than plain inserts wherever the workflow allows it, since an xref updates everywhere it's used the moment the source file changes, which matters a lot when a client swaps a specified machine partway through a project and you'd otherwise have to hunt down and manually update every insert by hand. It's a bit more setup than just inserting blocks freely, but on anything past a single small studio layout, that discipline is what keeps the file from drifting into a state where nobody's sure which version of a block is actually current.
Further reading
Questions
Frequently asked
What's a good numbering convention for a large gym equipment layout?+
A short zone prefix plus a sequence number works well, for instance CV-01 for the first cardio machine or ST-01 for the first strength station, applied as you insert each block so the tag and the equipment schedule stay in sync from the start.
Should I group multiple gym equipment blocks that sit in a row?+
Generally no, unless the whole row is genuinely permanent, since grouping makes it harder to renumber, replace or resize one machine later without breaking the group, and gyms tend to swap equipment fairly often.
What layer should reusable gym equipment blocks be built on?+
Build them on layer 0 so the block inherits whatever layer it's inserted onto, then split your inserts across a few colour coded layers by zone, cardio, strength and free weight, so the plan reads clearly at a glance.
Free downloads from this article
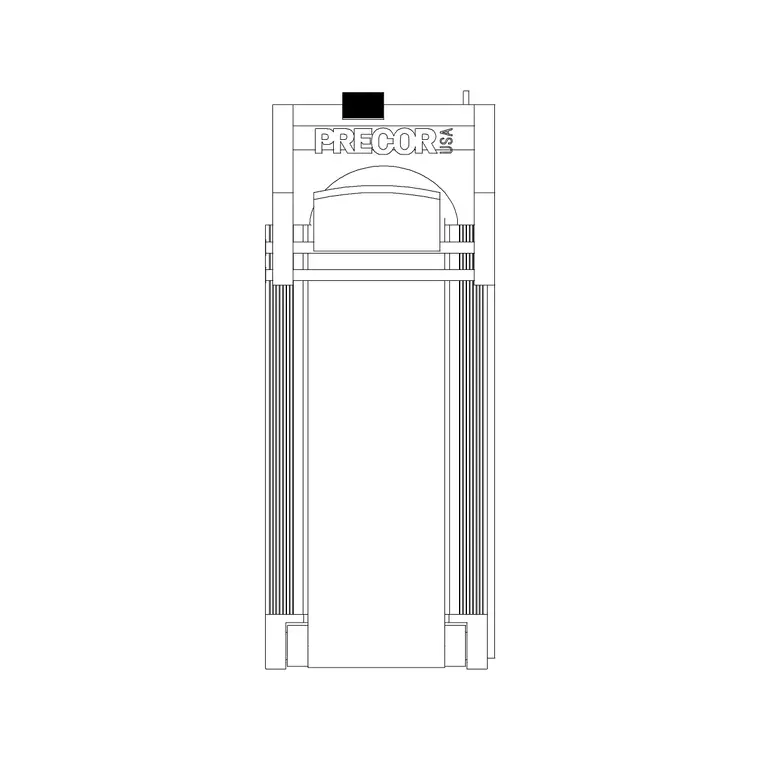

Free CAD block library
Download the blocks from this article — free, no signup


