Squash Court Dimensions Explained
Real World Squash court measurements, wall heights, the tin and service boxes, plus practical AutoCAD notes for drafting an enclosed court.
Sumana KumarUpdated 9 May 202611 min read
A court defined by walls, not just lines
Every other court in this series is fundamentally a flat surface with painted lines on it, and squash is the exception, because a squash court is a fully enclosed box, four walls and a floor, and the ball is legitimately in play off any of them except the tin at the base of the front wall. That changes what you actually need to draft, it's not enough to lay out a floor plan, you need wall heights, a front wall that's taller than the back wall, and a stepped side wall connecting the two, which makes squash genuinely more of a small architectural enclosure than a marked-out surface.
I'd approach a squash court drawing as a section and elevation problem first, floor plan second, since the walls are doing as much of the sport's actual geometry as the floor lines are, which isn't true of almost any other court covered in this series.
It's worth comparing this enclosed-box approach to every other sport covered elsewhere in this series, since a squash court is genuinely the odd one out, every other court discussed in this collection is a flat marked surface with clearance around it, while squash inverts that entirely, the walls are the boundary and the clearance zone essentially doesn't exist because the enclosure itself does that job, which is a fundamentally different design brief from a run-off allowance around an open court.
It's also worth noting that because the walls themselves are structural and load bearing in most constructions, a squash court is considerably more expensive to build per square metre of floor area than an open court sport, which is worth explaining to a client early when comparing a squash facility's cost against a similarly sized badminton or basketball layout, since the comparison isn't just about floor area, it's about a genuinely different category of construction.
The official World Squash court dimensions
A standard singles squash court measures 9.75 metres long by 6.4 metres wide, roughly 32 by 21 feet, a notably compact footprint compared to most of the other courts in this series, small enough that four squash courts would fit inside less floor area than a single badminton court's clearance zone alone. The front wall stands 4.57 metres high, the back wall considerably shorter at 2.13 metres, and the side walls slope between those two heights along the length of the court, which is the detail that turns this into a section drawing exercise rather than a flat plan.
The out line, marking the top boundary of playable wall on the front, side and back walls, runs along the top of that sloped side wall geometry, and any ball that hits above it is out of play, which is worth showing clearly on an elevation since it's not simply the top of the wall in a uniform sense, it follows the slope.
It's worth adding that squash courts have gone through more than one dimensional standard historically, older courts built before international standardisation sometimes used slightly different proportions, so if you're renovating or extending an existing older squash facility rather than building new, it's worth measuring the existing court directly rather than assuming it matches the current World Squash figures exactly, since a mismatch between old and new courts on the same site is a genuine renovation planning issue.
The tin, service boxes and half-court line
At the base of the front wall sits the tin, a distinct board roughly 0.48 metres, about 19 inches, high, and any ball striking the tin or below it is dead, the squash equivalent of hitting the net into the ground rather than over it. Above the tin, the front wall carries a service line at 1.78 metres, and a ball served must strike the front wall on or above that line while staying below the out line higher up.
On the floor, a half-court line splits the back of the court into two service boxes, each roughly 1.6 metres square, positioned in the back corners, and a serving player must stand with at least part of one foot inside the correct service box for the point being played. These floor markings are compact and precise, worth drafting from an accurate reference rather than estimating, since the boxes are small enough that a rough sketch is genuinely likely to be visibly wrong at real scale.
The floor surface itself is worth a specification note distinct from the geometry covered here, competition squash courts use a specific sprung timber floor system for consistent ball bounce and player comfort during fast lateral movement, a detail that belongs on a section and finish schedule rather than the plan but is worth raising with a client early since it's a meaningfully different floor buildup from a typical multi-purpose gym floor.
It's worth adding that the half-court line and service boxes, while compact, are drafted from the same half-court centre point the whole court's geometry references, so building them as an offset from that centre line rather than measuring each box independently from the side walls keeps the whole floor plan internally consistent and easier to adjust later if any dimension needs revision.
Why the enclosed geometry matters for drafting
Because the ball plays off every wall except the tin, there's effectively no clearance zone the way there is on an open court sport, the walls themselves are the boundary and players routinely make contact with them during play, which the court is built to withstand. That means the drafting priority shifts from run-off space, which barely exists here, to structural detail, wall construction, glass back wall specification if the court has spectator viewing behind it, and door position, since access to the court is usually a single door in a back corner that has to sit clear of the service box and out of the path of play.
A glass back wall, common at clubs wanting spectator viewing, doesn't change any of the court's playing dimensions, it's purely a material substitution for the standard back wall at the same 2.13 metre height, so it's worth treating it as a finish note on the same geometry rather than a separate dimensional variant.
Ventilation and climate control are also worth a mention here even outside pure geometry, since squash is played in a fully enclosed space with intense physical exertion, court air handling is a genuine design consideration for player comfort and glass condensation control on any glass-backed court, worth coordinating with a mechanical consultant early rather than treated purely as a structural or dimensional afterthought.
Drafting the court as a set, not just a plan
Start with the floor plan at 9.75 by 6.4 metres, add the service boxes and half-court line, then build a front wall elevation showing the tin, service line and out line at their correct heights, and a side wall elevation or section showing the slope from 4.57 metres at the front down to 2.13 metres at the back. Keep the plan, front elevation and side section as three coordinated views of the same court rather than trying to convey the wall heights on the plan alone, since a flat plan genuinely can't communicate what makes a squash court structurally different from every other court in this series.
If you're drafting a multi-court squash facility, the shared side walls between adjacent courts are worth checking early, since courts are commonly built back to back or side by side sharing structural walls, and that shared wall condition affects the building section in a way a single isolated court drawing won't reveal.
It's worth noting too that a doubles squash court exists as a separate, larger format used far less commonly than the singles court covered throughout this piece, at roughly 9.75 by 7.62 metres, wider than the singles court to accommodate two players per side, worth confirming specifically with a client if the facility brief mentions doubles play rather than assuming the standard singles dimensions apply.
It's worth mentioning, too, that door position on a squash court is worth resolving early in the design process rather than treated as a late detail, since the door needs to sit clear of both service boxes and the general path of play while still providing a sensible access route from the shared corridor, a genuinely tighter constraint than door placement on almost any other court covered in this series given how little spare wall space a squash court's compact footprint leaves to work with.
What's genuinely useful from our library here
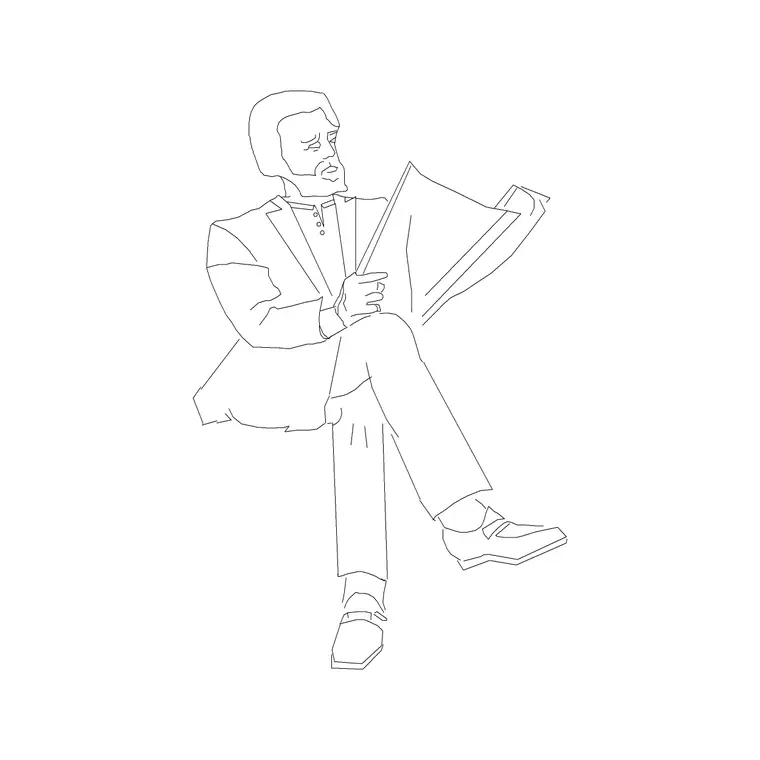
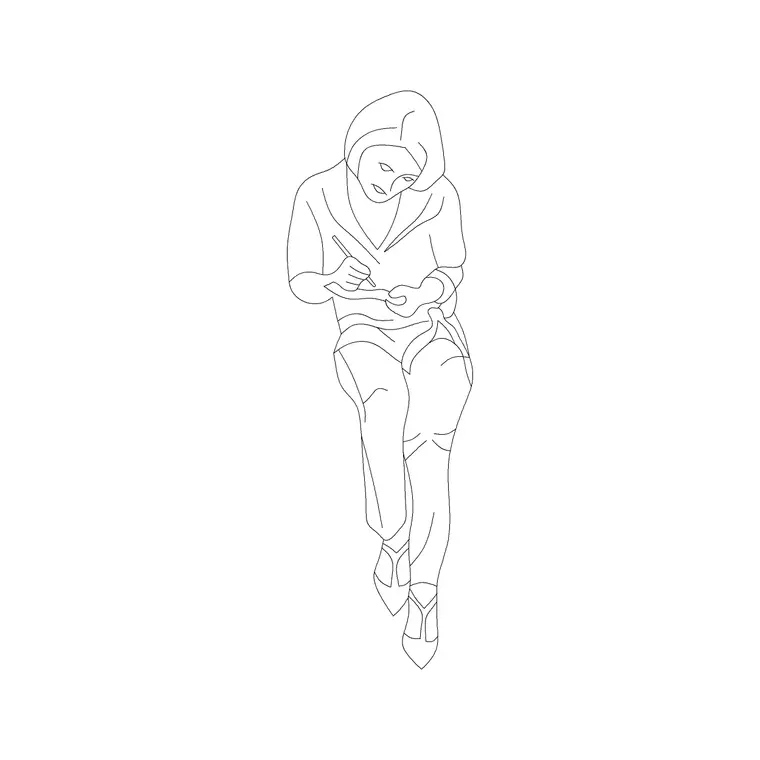
We don't stock a dedicated squash racket or ball CAD block, and there's no honest way to claim otherwise, so I'd rather point toward what does help. Our people category's plan-view figures and sitting figures work well for two purposes on a squash drawing, showing the two players' approximate positions on the floor plan, and showing seated spectators if the court has a viewing gallery above or behind the glass back wall, which many club-level courts do.
Our human figure sitting blocks specifically are a good fit for that gallery seating context, communicating the spectator experience around the court rather than just the playing geometry itself, which is a detail worth including on any club or leisure centre presentation drawing since squash courts are very often sold to clients partly on their spectator viewing appeal.
It's worth mentioning too that squash facilities frequently group several courts together sharing a common viewing corridor or gallery, and drafting that shared circulation space as its own zone distinct from any single court's footprint tends to produce a cleaner overall facility plan than treating each court, gallery included, as an independent repeating module.
Accessibility considerations
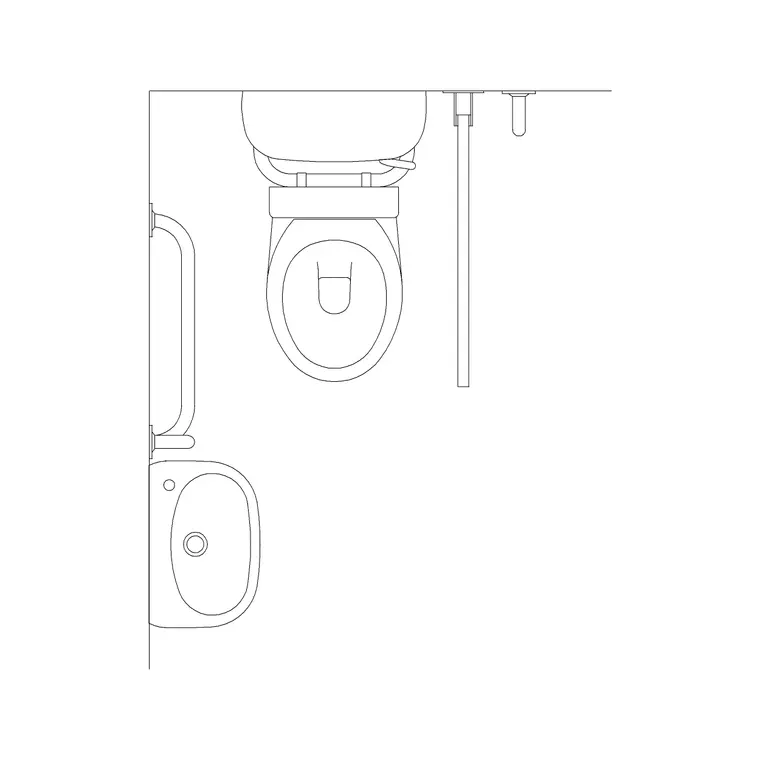
Squash court access is a genuinely tighter problem than most other sports in this series because the court itself is a small, enclosed room with a single door, so accessible circulation has to be resolved at the corridor and changing room level around the court rather than within the court's own compact footprint. Spectator viewing, where it exists, should include an accessible position with a clear line of sight to the glass back wall or gallery, and our human figure disable block is a useful way to note that position honestly on a facility plan.
Given how compact squash courts are relative to their surrounding circulation space, it's often more practical to resolve accessibility at the whole facility level, corridors, changing rooms, the shared route to all courts, rather than court by court, since the courts themselves offer very little room to work with individually.
It's worth adding, finally, that a squash court's compact footprint relative to most other sports in this series makes it a genuinely efficient use of floor area for a multi-purpose recreation facility, several courts fit within a footprint that would only accommodate a single badminton or tennis court elsewhere on the same site, which is worth mentioning to a client weighing which sports to include in a space-constrained facility brief.
For any facility comparing a squash offering against other racket sports on the same site, it's worth highlighting this space efficiency explicitly in early design conversations, since a client weighing squash against badminton or tennis for a space-constrained site benefits from seeing the real floor area comparison laid out clearly rather than assumed.
Court temperature, lighting and how they interact with the enclosed geometry
Because a squash court is a sealed box rather than an open surface, environmental conditions inside it matter more to the sport itself than they do on almost any other court in this series, the ball's bounce characteristics are genuinely temperature sensitive, a cold court produces a dead, low-bouncing ball while a warm court livens it up considerably, which is part of why serious clubs pay real attention to court heating and why that mechanical requirement is worth raising with a client at the same stage as the wall construction rather than treated as a separate late-stage services conversation.
Lighting position is the other detail the enclosed geometry forces you to think about differently than an open court, since the light fittings themselves have to sit either recessed into or mounted above the side and front walls without projecting into the playable volume the ball travels through, which given how little spare wall area a squash court's compact footprint actually offers, is a genuinely tighter coordination problem than lighting an open badminton or basketball court where fittings simply hang from a ceiling well above the highest point of play.
Court colour is worth a specification note too, walls are typically finished in a light, matte colour specifically chosen so players can track the ball's flight against the wall surface clearly during fast rallies, and it's worth including that finish note on any construction drawing rather than leaving wall colour as an unstated assumption, since a wrong wall finish genuinely affects play in a way it wouldn't on a court where the ball travels mostly through open air rather than bouncing directly off the boundary surface itself.
Further reading
Questions
Frequently asked
What is the standard size of a squash court?+
9.75 metres long by 6.4 metres wide, a compact footprint compared to most other racket sport courts, with a front wall 4.57 metres high and a back wall 2.13 metres high connected by sloped side walls.
What is the tin on a squash court?+
A board roughly 0.48 metres, about 19 inches, high at the base of the front wall. Any ball striking the tin or below it is dead, similar to hitting a net into the ground rather than clearing it.
Does a glass back wall change the court's dimensions?+
No, a glass back wall is purely a material substitution at the standard 2.13 metre back wall height, used to allow spectator viewing behind the court. It doesn't alter any of the court's playing dimensions.
Do you have squash racket or ball CAD blocks?+
Not currently. Our people category has plan-view and sitting human figures that work well for showing player positions and gallery spectators on a squash facility drawing.
Free downloads from this article
Free CAD block library
Download the blocks from this article — free, no signup


