CAD blocks for a seasonal retail pop-up display
Fast-turnaround CAD blocks for a seasonal pop-up shop, from feature greenery and glass display railings to temporary boundary fencing.
Saumyajit MaityUpdated 8 July 20265 min read

Pop-up drawings live on a compressed timeline
A seasonal pop-up brief is usually the shortest turnaround I get all year, a brand wants a temporary space drawn, approved, and built out in a matter of weeks around a specific event or season, and there is rarely time to draft custom fixtures from scratch for a space that might only be open for a month. That compressed timeline is exactly why a solid library of pre-built blocks matters more here than on a permanent retail project, the fastest path to an accurate, approvable drawing is assembling it from real, scaled components rather than sketching placeholder shapes and fixing the scale later.
So the approach I take with a pop-up layout is to build fast on top of blocks that are already close to right, then spend the saved time on the details that actually differentiate the space, the feature display, the queue flow, the boundary treatment at the entrance.
The other advantage of working from a real block library under this kind of deadline is consistency across a brand's multiple pop-up locations in the same season, if the same feature tree and display railing blocks show up in every city's version of the layout, the concept reads as a coordinated national rollout rather than each location improvising its own interpretation of the brief.
Feature greenery as the visual anchor
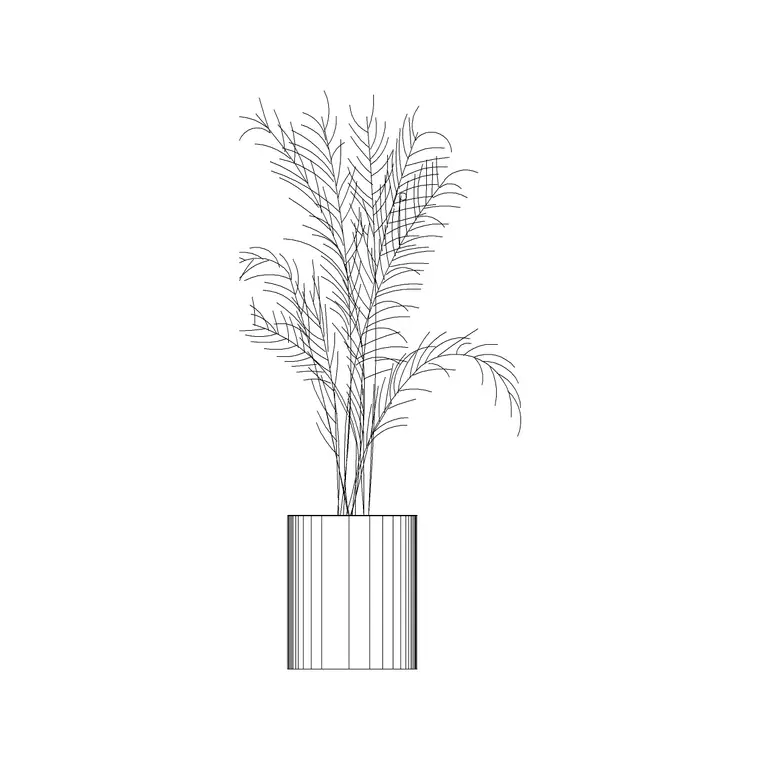
A lot of pop-up concepts lean on a single feature element near the entrance or a photo moment inside, and a tree elevation block like pine elevation works well for this because it drops in at an accurate scale immediately rather than needing to be sketched freehand for a rendering. A feature display tree for an indoor pop-up is typically scaled down to somewhere in the 2 to 3 metre height range to clear a standard retail ceiling, well under the 3 to 8 metre mature range the same block might represent in an outdoor landscape context, so the first edit after inserting it is almost always a scale-down pass against the space's actual ceiling height.
Shrub blocks such as shrub E16 fill in lower greenery along a counter or a backdrop wall, mature spread usually in the 0.6 to 1.8 metre range in a landscape context but scaled down for a compact in-store arrangement, often well under a metre once adjusted for a pop-up footprint.
Lighting is worth thinking about at the same time as placing the feature tree block, since a lot of pop-up concepts wrap the display in string lighting or spotlighting for photos, and noting the intended lighting position directly on the drawing while the tree block is being placed saves a separate coordination step later with whoever is handling the electrical for the space.
Glass display railings and partitions
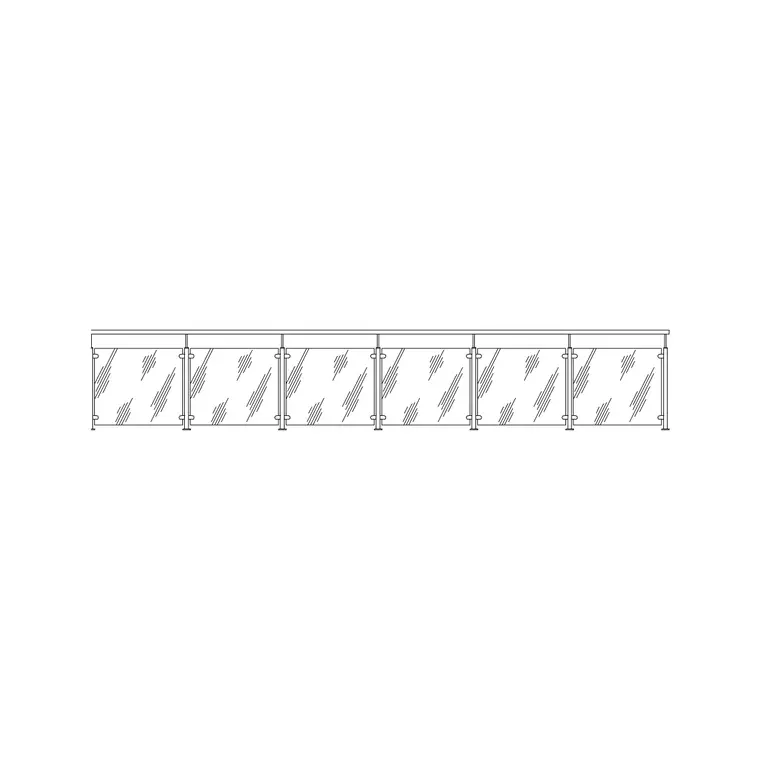
Pop-up spaces built into an existing mall or department store mezzanine level often inherit a guard railing requirement along any open edge, and a glass railing block is a genuinely useful stand-in even beyond its literal safety function, since a frameless glass panel doubles well as a display partition that keeps sightlines open across a small footprint, which matters when a pop-up is trying to feel bigger than it actually is. Typically detailed at a 900 to 1100 millimetre guard height with glass in the 10 to 12 millimetre thickness range, the block gives an accurate, code-referenced starting point rather than a decorative line that has to be re-specified later if the space does turn out to need an actual guard along a mezzanine edge.
For a pop-up that includes any kind of raised platform for a speaker or a product reveal, the same glass railing block doubles as a stage guard, and using one consistent block across both the mezzanine detail and any stage element keeps the drawing's language consistent rather than mixing in a different, hand-drawn railing style for the platform.
Temporary boundary and queue management
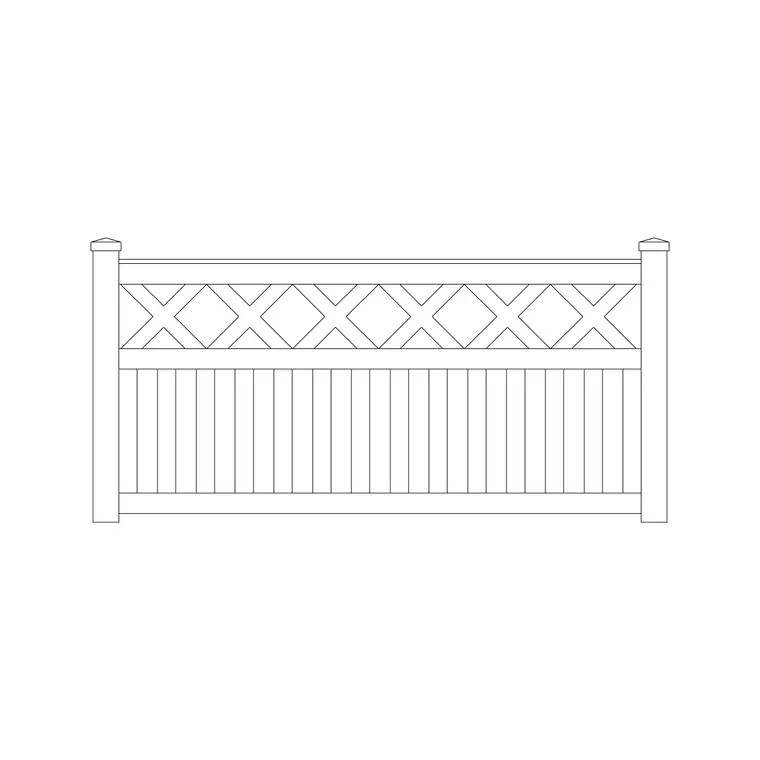
Almost every high-traffic pop-up, a limited drop, a seasonal event tie-in, ends up needing some kind of temporary boundary to manage a queue or separate a photo area from general foot traffic, and a fence design block adapts well here even though it was built for outdoor and garden contexts, because what the drawing actually needs is an accurate run length and a clean plan symbol for a barrier, which the block provides regardless of what it was originally modeled to represent. I relabel this layer TEMP-BOUNDARY or similar so it reads clearly as a pop-up specific element rather than getting confused with the host building's permanent fixtures.
For events expecting a genuinely large crowd, a launch day or a limited product drop, it is worth drafting the queue layout at more than one length, a realistic estimate and a worst-case estimate, so the venue's operations team has options ready rather than discovering mid-event that the queue barrier run planned for is already at capacity an hour after doors open.
Keeping the file easy to strike down after the event
Because a pop-up has a defined end date, the whole drawing benefits from being built so it can be stripped back to the host space's original condition without a manual audit. Every pop-up specific element, greenery, display railing, temporary boundary, goes on its own layer set, something like POPUP-FIXTURES, separate from the host building's base plan, so at the end of the run the facilities team responsible for the space can freeze or delete that layer set in one move rather than picking through the file item by item. It is a small bit of discipline up front that makes the strike-down painless later, which the host venue will remember next time they are choosing who to bring back for the next seasonal activation.
I also date-stamp the seasonal layer set directly in a text note on the drawing, the specific event name and run dates, since a pop-up file that gets reused as a template for the next seasonal activation is much easier to adapt correctly when it is obvious at a glance which season the existing content was built for. A quick note of the actual venue name and city on that same layer also matters once a brand has run three or four of these activations in a single season, since it is easy to lose track of which drawing belongs to which location without it.
Further reading
Questions
Frequently asked
What size should a feature display tree be for an indoor pop-up?+
Scale it down to roughly the 2 to 3 metre height range so it clears a standard retail ceiling, then adjust further based on the actual venue's ceiling height, since the source block's mature outdoor scale is usually much larger.
Can a fence block be used for indoor queue management barriers?+
Yes, the plan-view geometry and run length translate well even though the block was modeled for outdoor use, since what the drawing needs is an accurate footprint and boundary line rather than a literal outdoor fence.
How should I organize a pop-up drawing so it's easy to strike at the end of the run?+
Put every pop-up specific element on its own dedicated layer set, separate from the host building's base plan, so the whole seasonal layer can be frozen or deleted in one step once the event ends.
Free downloads from this article
Free CAD block library
Download the blocks from this article — free, no signup


