Holiday retail store layout CAD blocks
Blocks worth adding to a retail floor plan for the holiday season, from display trees and greenery to mezzanine railings, with practical scale tips.
Saumyajit MaityUpdated 18 June 20265 min read

The floor plan doesn't change much, the merchandising layer does
A holiday retail layout almost never involves moving fixtures around, the fixture plan a store worked out months ago for regular trading is usually left alone, and what changes is a temporary merchandising and display layer sitting on top of it, seasonal displays at the entrance, a feature tree near the window, greenery along a counter run, maybe a temporary barrier managing a queue for a gift-wrapping station. If you are the one drafting that seasonal layer, the trick is treating it as an overlay rather than touching the base store plan, which keeps the file easy to revert once the season ends.
That overlay approach is also just faster to produce under a holiday deadline, since you are placing a handful of display blocks against an already-approved base plan rather than redesigning circulation from scratch every November.
The other reason I keep the seasonal layer separate is liability, if a display element ends up in the wrong spot relative to a fire exit or an aisle width requirement, it needs to be something the store's loss prevention or facilities team can spot and correct in isolation, not something buried inside the permanent fixture plan where nobody thinks to check it during a holiday walkthrough.
Display trees and greenery as merchandising elements
This is one of the more literal uses for a tree elevation block outside of landscaping work, a pine elevation block dropped into a store elevation or a window display drawing reads immediately as a holiday feature tree, and because it is a real block rather than a sketch, the scale relationship to the rest of the store fixtures is accurate from the start. A feature tree for a retail display is typically specified somewhere in the 2 to 4 metre height range depending on ceiling clearance, well under the full mature 3 to 8 metre range a pine block might show in a landscape context, so the first thing to do after inserting it is scale it down to match the actual product being sourced for the display.
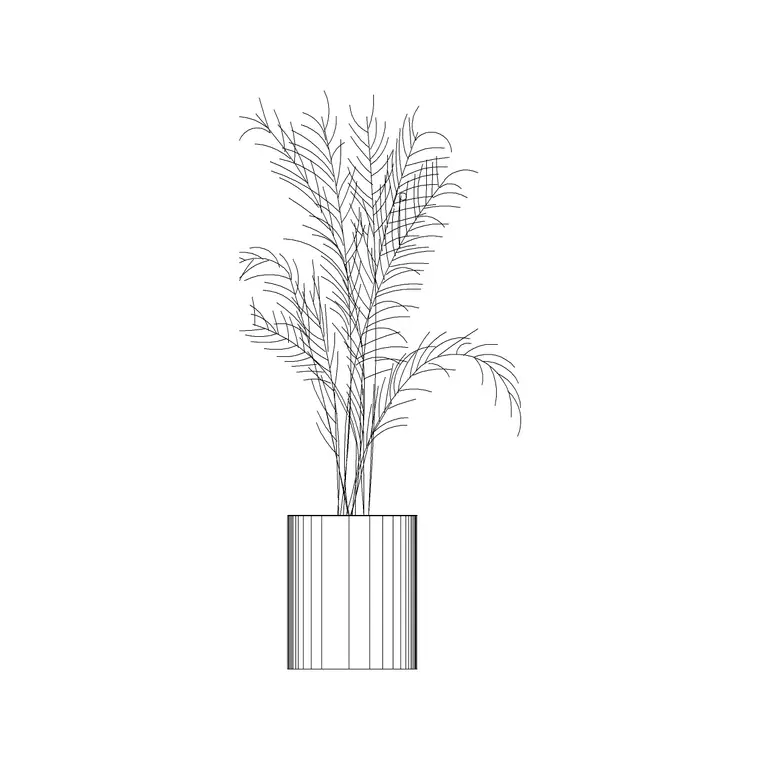
Shrub blocks like shrub E16 work well for lower greenery runs along a counter or window ledge, where a full tree would be too tall, mature spread on those is usually in the 0.6 to 1.8 metre range and scaling down to a compact seasonal arrangement, often well under a metre for an in-store display, is a quick edit once the block is placed.
For a multi-location retail chain rolling out the same holiday concept across several stores, having the display tree and greenery blocks already scaled and ready means the same base drawing can be adapted store to store just by adjusting for each location's actual ceiling height and floor plate, which is a lot faster than redrawing the display concept from scratch for every store.
Mezzanine and upper-level railings during peak season
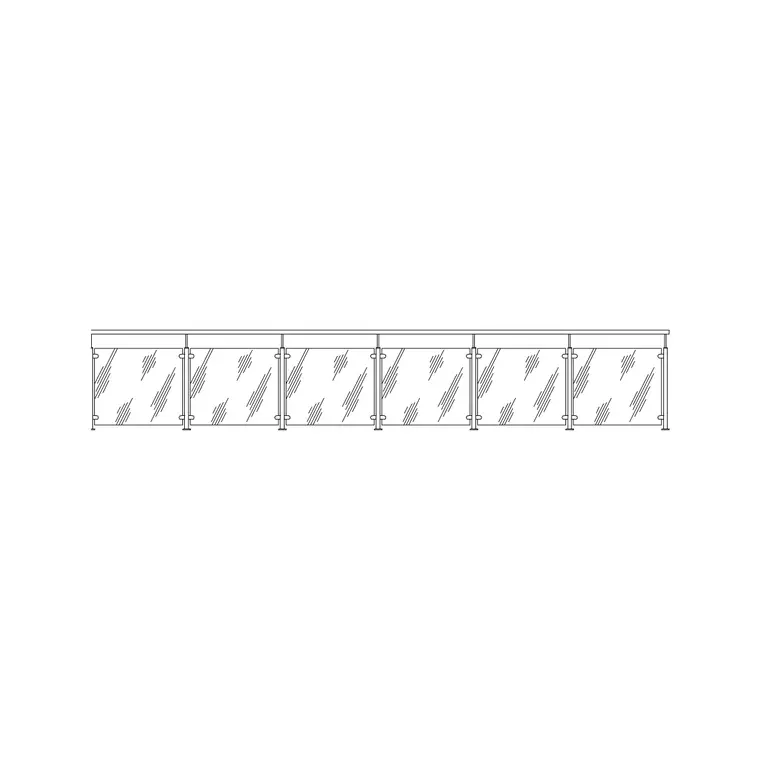
A lot of larger format retail stores run a mezzanine level for stockroom or overflow selling space during the holiday period, and if extra fixtures or seasonal stock are being staged up there temporarily, the guard railing along that edge is worth double-checking in the drawing rather than assumed to be fine because it was fine in the base plan. A frameless glass railing block is typically detailed at a 900 to 1100 millimetre guard height for a standard mezzanine application, and if the seasonal plan adds foot traffic to an area that normally sees only staff, it is worth confirming that height against local code rather than leaving it as an afterthought.
If the mezzanine is only opened to the public during the holiday period and closed the rest of the year, that seasonal use itself is worth a note on the drawing, since some jurisdictions treat a space differently once public foot traffic is introduced, even temporarily, which is exactly the kind of detail a facilities manager would rather catch in the plan than during an actual walkthrough with an inspector.
Queue management and temporary boundaries
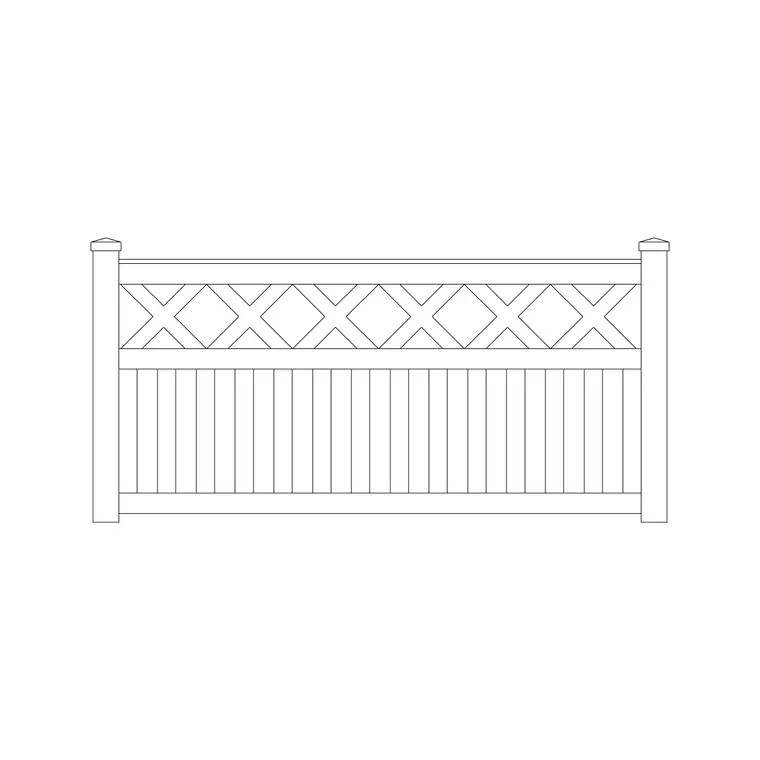
Gift-wrapping counters, photo-with-Santa setups, and checkout overflow all tend to need some kind of temporary boundary or barrier during peak trading, and a fence design block, while obviously built for outdoor and garden use, adapts reasonably well as a stand-in for stanchion-and-rail queue barriers in a floor plan, since what you actually need on the drawing is an accurate run length and a clear plan symbol, not necessarily a literal fence. I usually relabel the block layer to something like TEMP-QUEUE for this use so it is obvious to anyone opening the file later that this element is seasonal and not a permanent store fixture.
It is also worth dimensioning the actual queue length the layout needs to accommodate at peak, based on past years' foot traffic if the store has that data, rather than guessing, since an undersized queue barrier run is one of the more common reasons a holiday floor plan gets revised mid-season once the busiest shopping days actually arrive.
Scale, insertion point and keeping the seasonal layer separable
The catch here is that display blocks brought in from a landscaping-oriented library are usually modeled at full outdoor scale, so the first move after inserting any tree, shrub, or fence block into a retail drawing is to check it against a known store dimension, a doorway width or a fixture run you already trust, before placing a run of them across a display area. Scaling a block down is a simple SCALE command with a reference length, but skipping that check is exactly how a feature tree ends up looking like it is going to hit the ceiling in a rendering.
Keep every seasonal element on its own layer set, something like HOLIDAY-DISPLAY or SEASONAL-MERCH, separate from the permanent fixture plan. That way when the season wraps, the store's facilities team can freeze or delete the seasonal layer in a couple of clicks rather than manually picking display elements back out of the base plan.
I also keep a simple before-and-after screenshot of the base plan without seasonal elements saved alongside the file, which sounds like overkill until the first time a store manager asks exactly what changed between the November and December versions of the layout.
Further reading
Questions
Frequently asked
What size should a display tree be scaled to for an in-store holiday feature?+
A retail feature tree is typically scaled to the 2 to 4 metre height range depending on ceiling clearance, noticeably smaller than the 3 to 8 metre mature range a tree block might show in a landscape context, so plan to scale down after inserting.
Do temporary queue barriers need to be drawn to code the same way as a permanent fixture?+
Treat queue and crowd-control barriers as needing accurate footprint and clearance width even though they are temporary, since fire egress and aisle width requirements generally still apply during peak trading periods.
Should the seasonal display layer be merged into the permanent store plan file?+
Keep it separate on its own layer or in its own file referenced as an overlay. Merging seasonal elements into the permanent plan makes it harder to cleanly revert the drawing once the display comes down.
Free downloads from this article
Free CAD block library
Download the blocks from this article — free, no signup


