Bike vs Elliptical CAD Blocks: Planning a Home Cardio Zone
How the bike-plan and elliptical-plan blocks compare in real footprint, clearance and placement when drawing a home cardio corner.
Saumyajit MaityUpdated 12 June 202611 min read
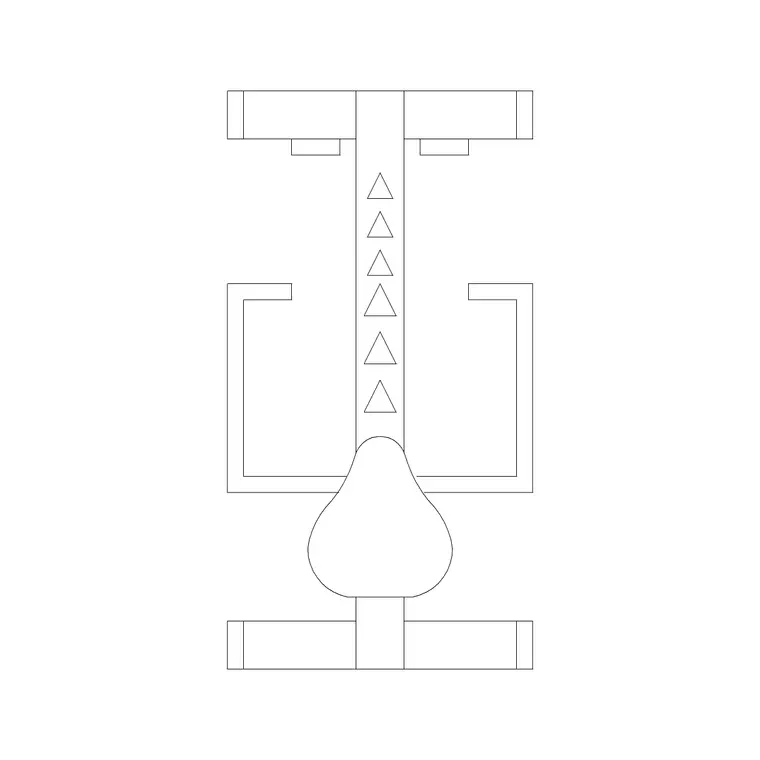
Why bike versus elliptical is really a floor-plan question
Every time someone asks me whether a stationary bike or an elliptical trainer fits better in a spare room, they are actually asking two different questions at once, and the answer changes depending on which one you're trying to solve. One is a fitness question, about which machine works your body the way you want it to, and that isn't something a CAD block can settle for you. The other is a spatial question, about which shape actually fits into the corner you have, clears the door swing, and still leaves you room to step off the machine without hitting a wall, and that's exactly what a plan-view block is for.
I've laid both of these blocks into home layouts more times than I can count, mostly for people converting a spare bedroom or a section of a garage into a small cardio corner, and the pattern is always the same. Someone has already decided, in their own head, which machine they want, and what they actually need from the drawing is proof that it will fit, at the door, at the window, and next to whatever else is going into that room. That's the job our bike-plan and elliptical-plan blocks do here, and it's worth treating them as spatial tools first and fitness equipment second, at least for the purposes of this post.
Measuring the room itself, not just the machines, before you commit
There's a step that happens before any of this equipment placement even starts, and it's one I've learned to do properly rather than skip past, which is walking the actual room with a tape measure before drawing anything, because a spare bedroom that reads as roughly three by three metres on an old floor plan sometimes turns out to be a genuinely awkward shape once you account for a chimney breast, a radiator, or a built-in wardrobe that never made it onto the original drawing. Door swing is the first thing I check, because a door that swings inward into the exact corner you'd planned for the bike or elliptical is a problem no amount of clever machine placement solves, so if the room has an inward-swinging door, the corner nearest the hinge side is usually the safer spot for equipment, leaving the swing arc itself clear.
Window placement matters more than people expect too, partly for light and partly because a machine positioned directly in front of a low window means whoever's using it is staring straight at glass at eye level for the entire session, which sounds like a small thing until you're the one riding a bike facing a window with the blinds always half down for privacy. I generally try to place the bike or elliptical so the user faces into the room, toward a wall-mounted screen or mirror if there is one, rather than facing a window, unless the view is genuinely worth it and the room has enough privacy that it doesn't matter either way.
Electrical outlets are worth checking too, since a fair number of modern ellipticals and bikes have a console display that needs power, or at least benefits from being plugged in rather than running on batteries that need replacing every few months, and running an extension cord across a walking path is exactly the kind of thing that looks fine on a drawing and becomes a genuine trip hazard in the actual room. If there isn't an outlet within reach of where the machine is going, that's worth flagging before the layout gets finalised, not after the machine is already in place and someone's stepping over a cable every morning just to reach the wall.
Ceiling fixtures are the last thing I check, mostly because a ceiling fan spinning directly above a bike or elliptical, especially one with raised handlebars, is a genuinely bad combination that a plan-view drawing will never show you, since fans live entirely above the cut plane most floor plans are drawn at. A quick look up before finalising equipment placement, not just a look down at the floor plan, catches this kind of thing before it becomes an actual hazard in the finished room, and it costs nothing more than remembering to do it.
The bike-plan block: footprint and where the clearance actually goes
The bike-plan block in our library (bike-plan) is a straightforward plan-view outline of an upright stationary bike, drawn at the kind of footprint you'd expect from a home exercise bike rather than a full spin-studio unit. Real upright bikes on the market typically run somewhere in the 100 to 130 centimetre length range and around 50 to 60 centimetres wide, with the seat adjustable well above that footprint, and the block reflects that kind of compact rectangle rather than anything oversized. If your actual bike is a recumbent model, its footprint runs noticeably longer, so it's worth measuring your own machine and scaling the block up to match, rather than assuming every bike shares the same shape, because upright and recumbent bikes are genuinely different footprints in plan.
There's also a companion gym-bike block (gym-bike) in the same category, which I tend to reach for when a drawing calls for a slightly different framing of the same idea, say a gym-style layout rather than a single home corner. Having both gives a little flexibility depending on whether the drawing is a one-off bedroom conversion or part of a larger fitness-room plan with several machines lined up along a wall.
The clearance that actually matters for a bike is at the front, not the sides. You step over the frame to mount it, and your legs move fore-and-aft while pedalling, so I always leave at least 60 to 90 centimetres in front of the block for mounting and dismounting, plus a bit more if the room also has to double as walking space. Side clearance can be tighter, close to a wall on one side is fine, since your arms stay roughly within handlebar width while riding.
The elliptical-plan block: the length is the number that catches people out
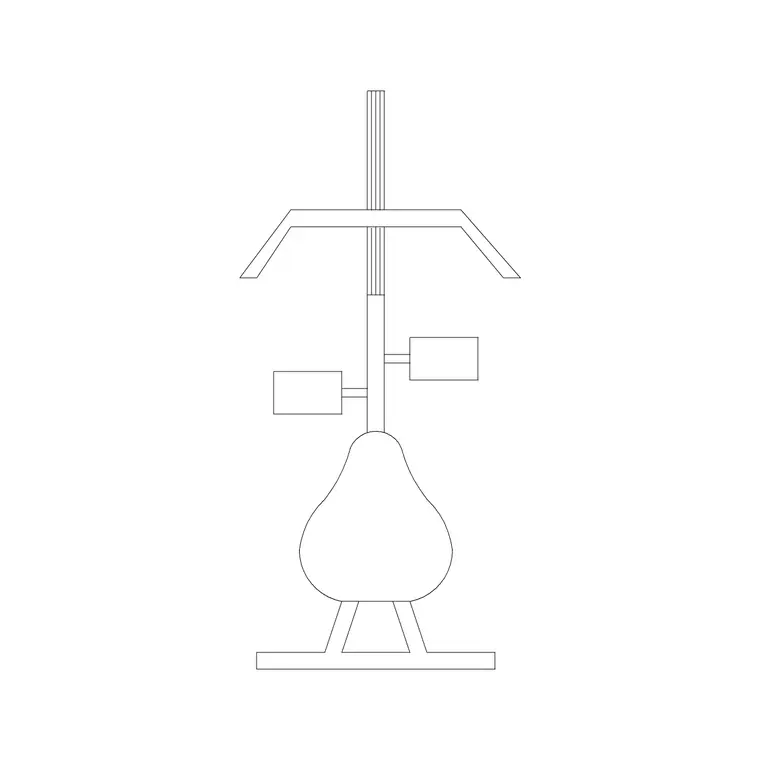
The elliptical-plan block (elliptical-plan) is a different shape entirely, and this is where a lot of the bike-versus-elliptical confusion actually comes from. An elliptical's footprint is longer front-to-back because your feet travel through an elongated stride rather than staying over a fixed pedal axle, and most home ellipticals run somewhere in the 150 to 180 centimetre length range, noticeably longer than most upright bikes even though the width is often similar or narrower.
That length is the number that catches people out. A spare room that comfortably fits a bike along one wall can come up short for an elliptical in the very same spot, purely because the elliptical needs roughly half a metre more depth to clear at both ends. I've had to redraw more than one layout after someone measured the room but not the walking clearance behind the stride, which for an elliptical needs to be genuinely open, at least 60 centimetres behind the block, because you step backward off it much the same way you stepped on.
The elliptical-plan block in our catalogue is a plan-view outline sized to that kind of footprint, and it drops into a floor plan the same way any other equipment block does, insertion point at a corner of the machine, then rotate and scale to match your actual unit if it differs from the block's default dimensions.
Running both machines side by side without them competing for space
If the room is big enough for a genuine cardio corner with more than one machine, and that's a common ask once someone starts drawing this out properly, the placement logic shifts from single-machine clearance to shared-clearance planning. The trick I use is to treat each machine's active zone, meaning the clearance its own use requires, as a block of its own, and lay those active zones out on the floor plan before thinking too hard about where the physical footprints themselves go.
Side by side, a bike and an elliptical can usually share a wall run efficiently, because a bike's side clearance is narrow while its front clearance is generous, and an elliptical is close to the reverse, long but not needing as much lateral room. Putting the bike closer to a corner and the elliptical along the open wall, so its longer stride axis runs parallel to the room's longest dimension, is usually the more space-efficient arrangement, and it's the one I default to unless the room's shape forces something else.
Where this gets genuinely useful is combining both fitness blocks with a people-for-scale figure dropped into the same drawing. A human silhouette at actual height, seated or standing depending on which machine you're checking, tells you at a glance whether the ceiling height and door swing actually work, in a way that two plain rectangles on a page never quite manage to.
Adding a third machine, or a small weights corner, to the same room
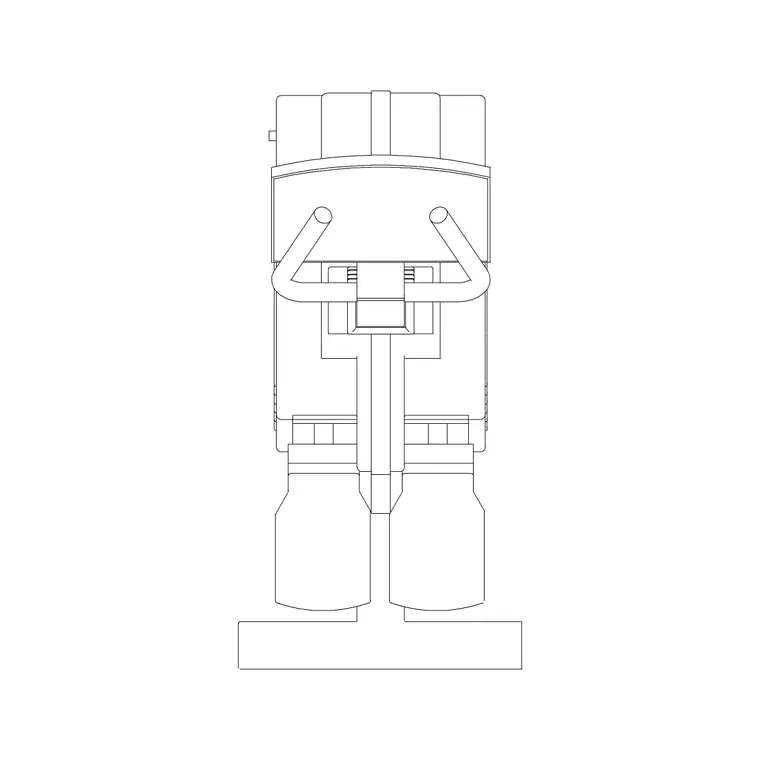
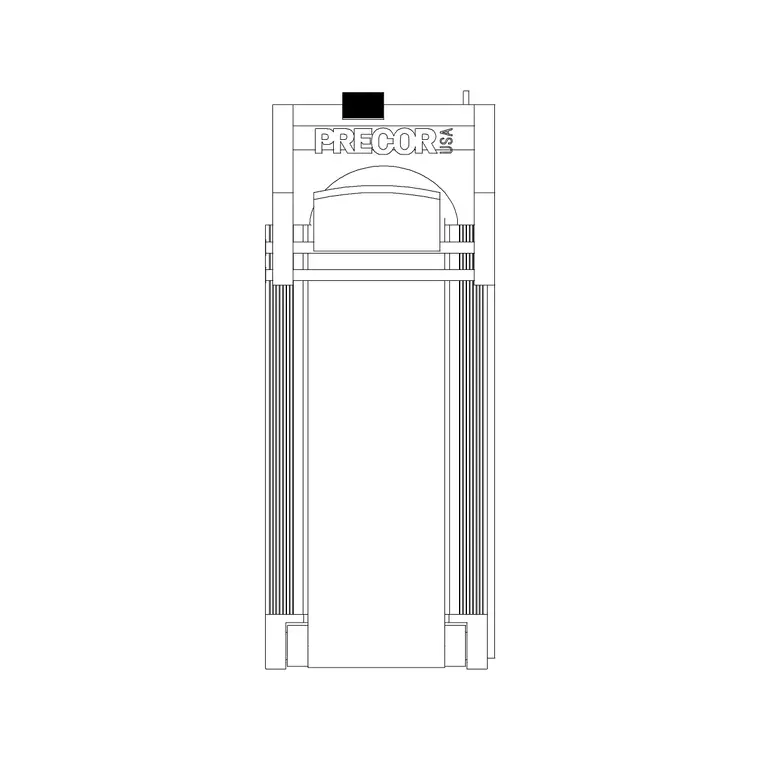
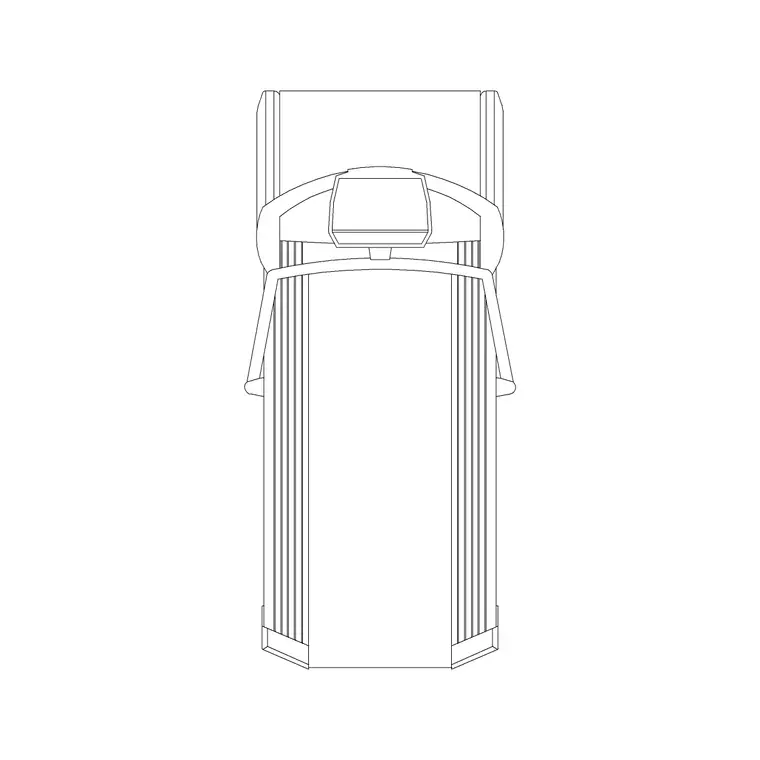
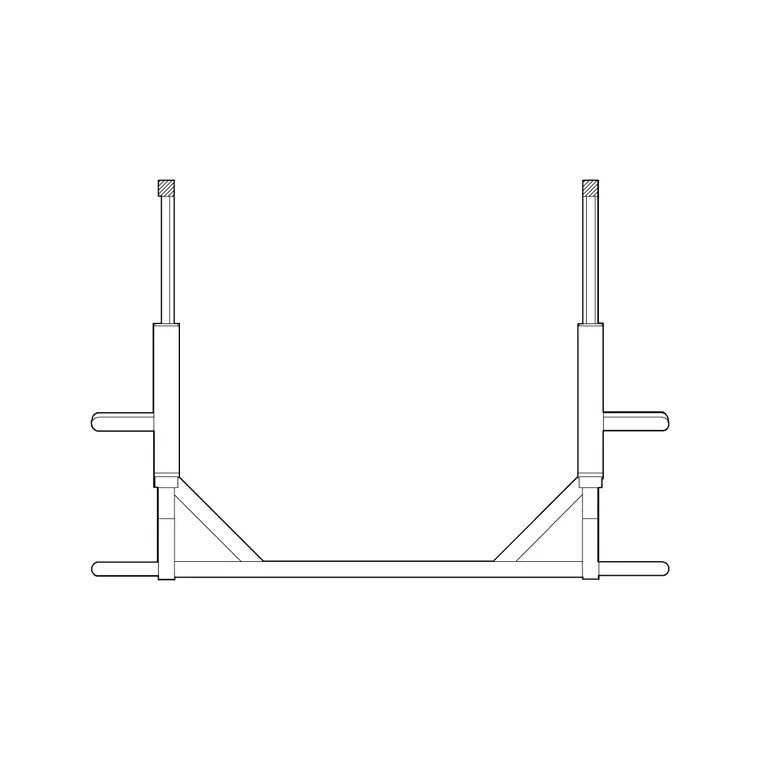
Our fitness-and-sports category runs 46 products deep, and a home cardio zone rarely stays at just two machines for long, so it's worth knowing what else is genuinely available if the drawing needs to grow. There are treadmill blocks (treadmill, treadmill-2) if the room is adding a third cardio option, and a free-weight block (weight) for anyone bolting a small strength corner onto the same floor plan. There's also a broader, generic gym-equipment block (gym-equip) if the layout needs a catch-all machine silhouette that isn't specifically a bike, elliptical, or treadmill.
The honest caveat here is that this is a fitness-and-sports category, not a full commercial gym fit-out library, so if you're drawing an actual commercial gym floor with dozens of specific machine types, cable stations, squat racks and the rest, you may find some machine shapes are missing. For a home cardio corner or a small studio layout, though, the bike, elliptical, treadmill and weight blocks between them cover the common combinations well, and that's really the brief they're built for.
Scale, layer, and file habits worth setting up before you place anything
A few habits make this kind of drawing hold up once you start moving blocks around it. Insert every equipment block on its own layer, something like FITNESS-EQUIP, separate from your architectural walls and furniture layers, so you can isolate and toggle the whole cardio zone on or off without touching anything else in the drawing. Keep every block at true scale in real-world units before you insert it, because a bike or elliptical block that's been eyeballed at the wrong scale during insertion will throw off every clearance measurement you take from that point on, and it's a genuinely easy mistake to make when you're working quickly.
I also like keeping the insertion point at a consistent corner of each block, front-left in plan works for most equipment shapes, so that when you're nudging a machine along a wall in small increments, the numbers in the command line actually mean what you expect them to, instead of forcing you to remeasure from scratch every time you adjust the layout.
Beyond the equipment blocks: flooring, mirrors and floor loading
A cardio zone drawing is rarely just the two machines, even once the bike and elliptical blocks are placed correctly. Rubber interlocking floor tiles are close to universal under home cardio equipment, both for noise dampening and for protecting a wood or tile subfloor from a machine that vibrates and occasionally gets shifted, and while we don't carry a dedicated hatch block for rubber flooring, it's worth noting the tiled area as a simple hatched polyline on its own layer so anyone reading the drawing later knows where the finish changes.
Mirrors are the other detail people forget to draw, mostly because they show up in elevation rather than plan. A wall-mounted mirror behind or beside a bike or elliptical is common enough in home layouts that it's worth a note on the plan even if the mirror itself isn't drawn as a block, an arrow and a label pointing to the relevant wall is usually enough for a contractor to know a mirror is intended there.
If the cardio zone is going into an upper floor rather than a ground-floor room or garage conversion, floor loading is worth mentioning to whoever is handling the structural side of the project, since even home cardio equipment concentrates weight in a way a bookshelf or a bed doesn't. That isn't something a CAD block will flag for you, so it's worth raising as a conversation rather than assuming the floor structure is a non-issue just because the machines look light on paper.
The common pitfalls I keep seeing in home cardio-zone drawings
The single most common pitfall is measuring the machine but not the clearance. People will confirm the bike or elliptical itself fits against a wall and stop there, without checking that there's still room to actually get on and off it, which is the entire point of leaving a clearance zone in the first place.
The second is ignoring what happens directly overhead. Ceiling height rarely shows up on a plan-view drawing, but an elliptical's handlebar reach and a bike's raised seat both need headroom that's easy to forget when everything you're looking at is a top-down outline with no vertical information at all.
And the third, worth flagging honestly, is assuming a stock bike or elliptical block matches your actual machine's dimensions exactly. It won't, not precisely, because home fitness equipment varies enough between brands that a block is always a representative footprint, not a manufacturer-specific drawing. Treat the block as a strong starting point, then adjust the scale to your own machine's real measurements before you finalise a drawing anyone else is going to build against.
Further reading
Questions
Frequently asked
Do you have separate blocks for upright and recumbent bikes?+
Our library currently carries bike-plan and gym-bike as upright-style plan blocks. If your own bike is a recumbent model, its footprint runs noticeably longer, so scale the block up in length to match your unit rather than assuming the default dimensions apply.
What clearance should I leave in front of a stationary bike?+
Plan on 60 to 90 centimetres in front of the block for mounting and dismounting comfortably. Side clearance can be tighter, since your arms stay close to the handlebar width during use.
Is there a treadmill block if I want to compare three machines instead of two?+
Yes, we carry treadmill and treadmill-2 blocks in the same fitness-and-sports category, so you can lay a treadmill alongside the bike and elliptical blocks in the same drawing.
Do your fitness blocks come with manufacturer-specific dimensions?+
No. They're plan-view outlines sized to typical home-equipment footprints, downloadable as DWG, so they're a strong starting point, but you should scale each block to your actual machine's measurements before finalising a drawing.
Free downloads from this article
Free CAD block library
Download the blocks from this article — free, no signup


