Pickleball Court Dimensions Explained
Real pickleball court measurements including the non-volley zone, net heights and how the court compares to badminton, with AutoCAD tips.
Sumana KumarUpdated 18 July 202611 min read
A newer sport borrowing an old court size
Pickleball is the newest sport in this whole series by a wide margin, and I get asked to draft it more often every year as facilities scramble to add courts to existing recreation centers, school gyms and even converted tennis courts. What surprises most people the first time they look at the actual numbers is that pickleball didn't invent its own court size at all, it adopted the exact same outer dimensions as a badminton doubles court, 13.4 by 6.1 metres, which is why so many facilities have converted badminton courts directly into pickleball courts with only the internal lines and net changing.
That shared footprint is genuinely useful information for a drafter, because it means a badminton court block you've already built to scale is a legitimate starting point for a pickleball layout, you're repainting the internal markings and lowering the net, not resizing the outer rectangle.
It's worth adding some historical context here too, since pickleball's rapid growth over the past several years means a lot of the facilities being drafted right now are conversions of existing spaces rather than purpose-built new construction, tennis courts subdivided into multiple pickleball courts, underused racquetball or badminton courts repurposed, gymnasium floors striped for temporary pickleball use, which is a genuinely different design problem from any other sport in this series that tends to get purpose-built facilities more often.
It's worth adding that pickleball's growth has been fast enough that facility guidance is still actively evolving in a way that's genuinely different from the long-established sports covered elsewhere in this series, badminton and tennis have had their core dimensions settled for the better part of a century, while pickleball's governing organisations are still actively refining supplementary guidance around things like recommended clearances and multi-court spacing even as the core court dimensions themselves have stayed stable.
The official pickleball court dimensions
The court measures 13.41 metres long by 6.1 metres wide, which in the sport's native units, since pickleball's governing bodies specify in feet, is exactly 44 feet by 20 feet, the same footprint used for both singles and doubles, unlike tennis or badminton where singles and doubles use different widths. That single shared size for both formats is another detail that sets pickleball apart from most of the racket sports in this series, there's no separate singles boundary to draft.
The court is divided by the net into two halves, and each half is further divided by a centre line into two service courts, running from the non-volley zone line back to the baseline, mirroring the general service box layout you'd recognise from tennis, just at a much smaller overall scale.
One conversion detail worth flagging specifically is that a single tennis court's doubles footprint, at 23.77 by 10.97 metres, comfortably fits up to four pickleball courts side by side once appropriate spacing between courts is allowed for, which is a genuinely common facility upgrade request worth having a ready reference drawing for if your practice serves recreation clients regularly.
The non-volley zone, pickleball's signature feature
The detail that makes a pickleball court immediately recognisable, even to someone who's never played, is the non-volley zone, commonly called the kitchen, a 2.13 metre deep zone extending from the net on both sides across the full width of the court. Players aren't allowed to volley the ball, hitting it out of the air rather than after a bounce, while standing inside this zone, a rule specifically designed to prevent players camping directly at the net and smashing every shot, which keeps rallies at a more accessible pace than a sport like tennis.
This zone is the one piece of court geometry with no direct equivalent in badminton despite the shared outer footprint, so even on a converted badminton court, the kitchen lines are new painted lines added specifically for pickleball, not a repurposing of any existing badminton line.
It's worth noting too that the kitchen line, along with the sideline and baseline, all use a consistent line width under most published rule sets, and while that width is a minor construction detail relative to the overall layout, it's worth specifying clearly on a construction drawing rather than left to a contractor's default line width assumption, particularly on a converted court where existing lines from the previous sport need to be fully removed rather than simply painted over.
It's worth adding, too, that the kitchen's role in the sport's overall character is worth explaining to a client unfamiliar with the game, since it's genuinely the single design feature most responsible for the sport playing so differently from tennis despite a broadly similar service box layout, a detail worth including in any client-facing narrative document alongside the drawing itself.
Net height and how it compares to other racket sports
Net height is 0.914 metres, 36 inches, at the sidelines, dropping slightly to 0.86 metres, 34 inches, at the centre, which sits meaningfully lower than a tennis net and only slightly lower than badminton's centre height, close enough that a facility switching between the two sports for different sessions needs an adjustable net post rather than assuming one height suits both.
That net height detail is worth double checking against whatever specific governing body or league the facility serves, since pickleball's rules have been maintained by more than one organisation as the sport has grown quickly, and while the core court and net dimensions have stayed consistent across the major rulebooks, it's the kind of fast-moving sport where a facility manager should confirm current figures before finalising construction drawings rather than relying on a reference from several years back.
Fencing and surrounding clearance are also worth their own note here, since pickleball's fast, low-bouncing ball behaves differently from a tennis ball in terms of how far it travels past the court boundary during play, and many dedicated pickleball facilities use a lower perimeter fence positioned closer to the court than a tennis facility would, worth confirming with whatever governing body or league the specific facility serves.
It is also worth noting that indoor pickleball facilities, increasingly common in converted warehouse or big box retail spaces, need to resolve this same fencing and clearance question differently again, since an indoor court typically relies on the building envelope itself rather than dedicated perimeter fencing, worth checking against whatever specific indoor facility guidance applies rather than assuming outdoor fencing figures translate directly indoors.
Drafting a pickleball court in AutoCAD
Start with the outer 13.41 by 6.1 metre rectangle, identical regardless of singles or doubles play, then add the centre line splitting each half into two service courts, and the non-volley zone lines 2.13 metres out from the net on both sides running the full court width. Keep the kitchen lines on their own layer since they're the one marking most likely to need toggling on or off if you're drafting a facility that also hosts badminton or another sport on the same painted surface using a shared court block.
If you're converting an existing badminton court block into a pickleball layout, check the outer rectangle dimensions match, 13.4 versus 13.41 metres in length is a rounding difference between the two sports' published figures and not something to worry about at drafting scale, but always verify the badminton block you're starting from doesn't include badminton-specific service lines you'd need to remove before adding the pickleball internal markings.
It's worth mentioning that pickleball paddles are considerably smaller and lighter than tennis rackets, which is part of why the sport suits a compact court and a broader range of players physically, a detail worth including in any client-facing narrative about why the sport fits well into space-constrained recreation facility conversions specifically.
It's worth mentioning that dedicated pickleball facility operators increasingly request multiple adjacent courts built as a single continuous complex rather than isolated single courts, given how social and league-oriented the sport tends to be in practice, which is worth factoring into a site plan's spacing and circulation design from the outset rather than treated as a straightforward multiplication of a single court's footprint.
What's genuinely in our library for pickleball
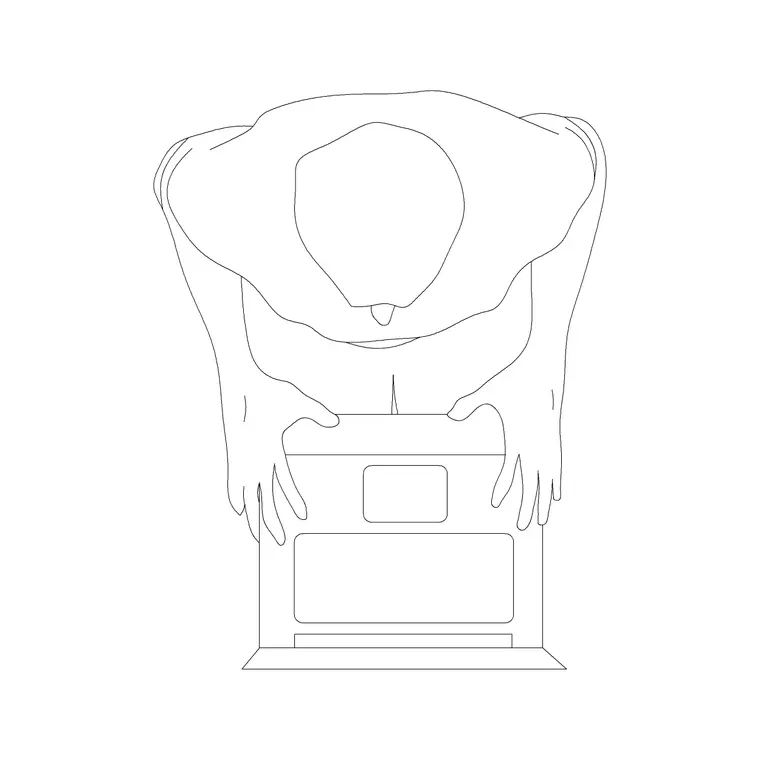
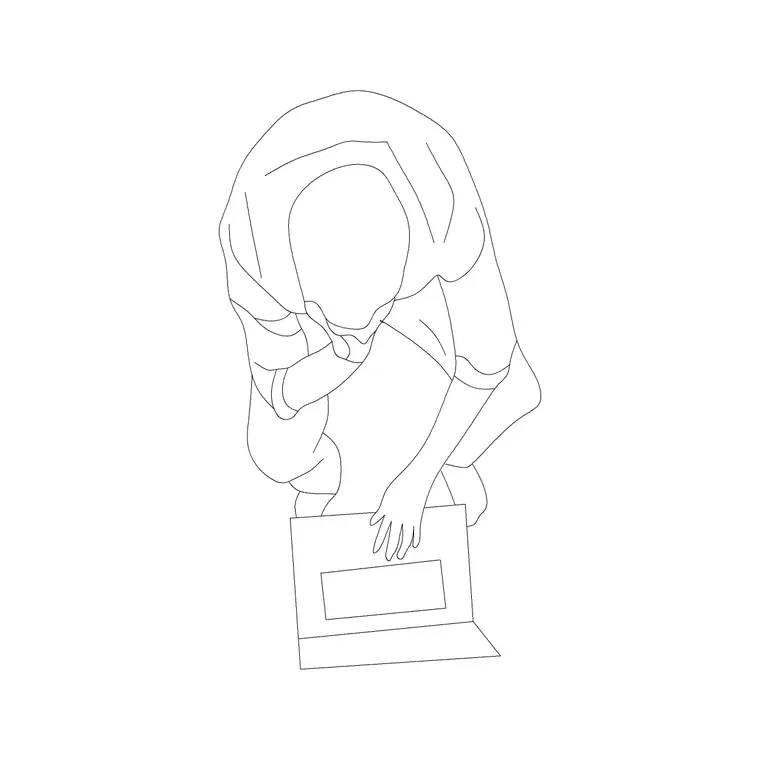
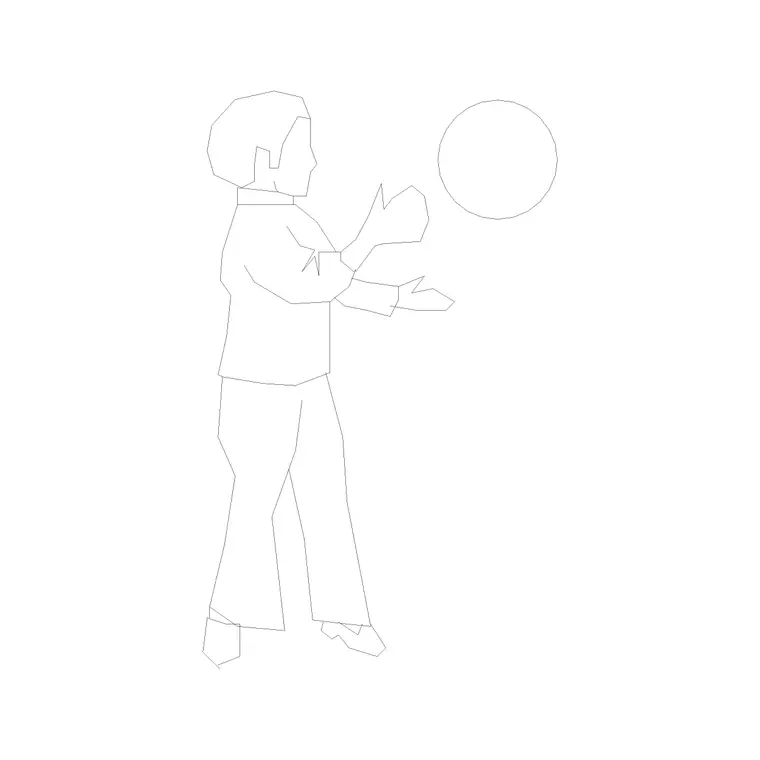
We don't currently carry a dedicated pickleball net or paddle CAD block, and given how new the sport is relative to the rest of our catalogue, that's an honest gap rather than an oversight worth hiding. What is useful here, given the shared court footprint, is treating badminton-adjacent context as relevant, our people category's plan-view and standing human figures work well for showing player positions at pickleball's genuine scale, and our general fitness and sports equipment blocks are useful for the wider recreation facility context a pickleball court usually sits inside.
Given how often pickleball courts get added to existing multi-purpose gyms and community centers, our human figure plan blocks are particularly useful for showing how a converted badminton or tennis space now accommodates multiple smaller pickleball courts side by side, which is a genuinely common real-world layout question facilities are asking right now.
It's also worth noting that outdoor pickleball courts, unlike indoor conversions, do need genuine attention to court orientation relative to the sun, similar to the orientation consideration raised for cricket grounds elsewhere in this series, since players facing directly into low sun during peak play hours is a real usability complaint worth designing around at the site plan stage rather than discovered after construction.
Accessibility, a genuine strength of the sport
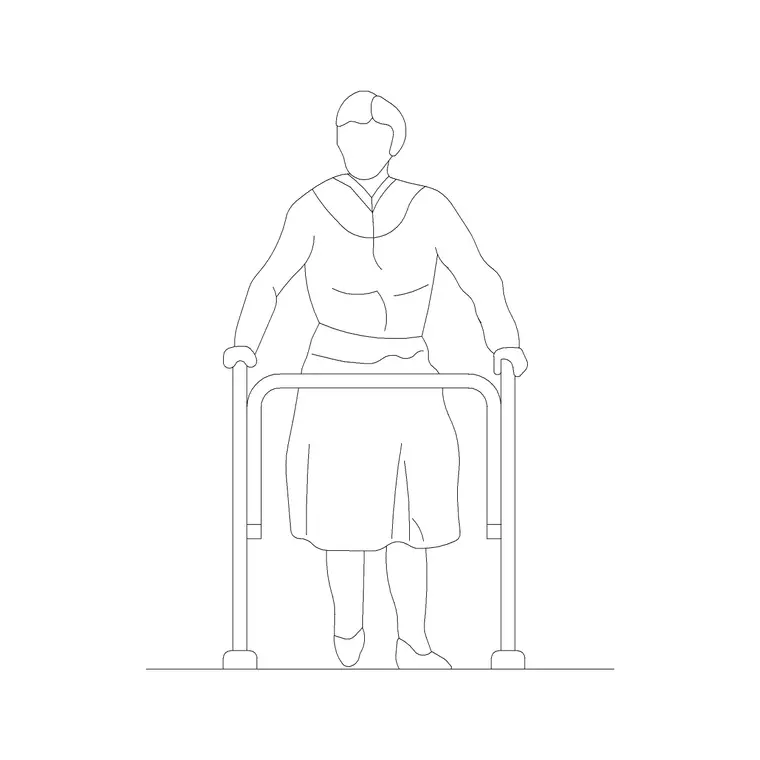
Pickleball has grown partly because it's a genuinely accessible sport across a wide range of ages and mobility levels, the smaller court and lower net demand less lateral coverage than tennis or badminton, and that's worth reflecting honestly in facility design, with a clear, level, accessible path to the court and viewing area rather than treating accessibility as a checkbox. Our human figure disable block is a useful way to represent that on a plan, and given the sport's actual player demographics, it's arguably more relevant here than on some of the more physically demanding sports covered elsewhere in this series.
Multi-court pickleball facilities in particular benefit from resolving accessible circulation between courts at the site plan level early, since players often move between adjacent courts for open play sessions, and a facility that only resolves accessibility to the first court misses a real usability issue for the rest of the layout.
It's worth adding, finally, that pickleball's rapid growth means published dimension figures have occasionally been clarified or adjusted by governing bodies as the sport's rules matured, so treating this piece as a solid starting reference while still checking the current rulebook before finalising construction documents is good practice specifically for this sport, more so than for some of the longer established sports covered elsewhere in this series.
It's worth adding, finally, that because so many pickleball facilities are conversions of existing courts built for other sports, checking the existing court's actual as-built dimensions on site, rather than assuming the original construction drawings were followed exactly, is worth building into any conversion project's early site survey stage.
Surfacing and line colour on a converted court
When an existing badminton or tennis court gets converted to pickleball rather than built new, resurfacing is usually the single biggest cost driver in the whole project, not the line painting itself, since the old surface typically needs a fresh coat or a full resurface before new lines go down cleanly, and old badminton or tennis lines showing through a thin fresh coat is a genuinely common complaint on cheaply done conversions worth flagging to a client upfront rather than discovered after the contractor has already left site.
Line colour contrast matters more on pickleball specifically than it does on some of the other courts in this series, since the kitchen line in particular needs to read clearly and quickly to players mid-rally, and most facilities use a colour distinctly different from both the court's base colour and any other sport's lines still faintly visible underneath from a previous conversion, commonly a bright yellow or white against a darker green or blue court field.
Outdoor pickleball courts specifically also need to think about surface texture for player safety during the sport's quick lateral shuffling movement, a surface that's too slick becomes genuinely hazardous during fast direction changes near the kitchen line, and that's a specification detail worth raising with whoever supplies the actual sport court surfacing system rather than assumed to be identical to a standard tennis surface simply because the court sits on the same general footprint.
Court spacing between adjacent pickleball courts on a multi-court site is worth its own line of thinking too, since players chasing a ball past their own sideline on one court can genuinely wander into the neighbouring court's playing area if the buffer between courts is drawn too tight, and getting that spacing right at the site plan stage avoids a genuinely awkward retrofit once fencing or dividers are already built between courts.
Further reading
Questions
Frequently asked
Is a pickleball court the same size as a badminton court?+
Yes, both use the same outer footprint, 13.4 to 13.41 metres by 6.1 metres, which is exactly why so many recreation facilities have converted existing badminton courts into pickleball courts by changing the internal lines and net rather than the outer boundary.
What is the pickleball kitchen and how big is it?+
The kitchen is the non-volley zone, a 2.13 metre deep area extending from the net on both sides across the full court width, where players cannot volley the ball out of the air, a rule with no direct equivalent in badminton despite the shared court size.
Does pickleball use different court sizes for singles and doubles?+
No, unlike tennis and badminton, pickleball uses the same 13.41 by 6.1 metre court for both singles and doubles, with no separate singles sideline to draft.
Do you have pickleball paddle or net CAD blocks?+
Not currently, that's a genuine gap in our catalogue given how new the sport is. Our people category has strong plan-view and standing human figures that work well for showing scale and player positions on a pickleball layout in the meantime.
Free downloads from this article

Free CAD block library
Download the blocks from this article — free, no signup


