New-year home gym setup CAD blocks
Laying out a home gym for January with gym equipment CAD blocks, realistic clearance dimensions, and the railing and fence blocks a converted space often needs.
Sumana KumarUpdated 20 June 20265 min read
January is when the home gym request actually shows up
Every January without fail a handful of clients come back wanting a spare room, a garage bay, or a section of a basement laid out as a home gym, and it is almost always tied to the same seasonal motivation, so the brief tends to arrive fast and a little under-specified, they know they want a treadmill and a rack but they have not thought about clearance, ventilation, or whether the space can actually fit what they are picturing. Drafting this properly from the start saves a return visit in February when the equipment arrives and does not fit the way the sketch implied.
A lot of these briefs also come with a wish list that outgrows the room the moment you actually lay it out to scale, a treadmill, a rack, a bench, a rower and a bike all requested for a space that realistically fits three of the five comfortably, so part of the job early on is having the honest conversation about what fits versus what has to wait for a bigger space or a different layout.
What I actually do first is get real equipment footprints into the plan rather than working off placeholder rectangles, because clearance around gym equipment is not optional, it is what keeps the room usable rather than a space where the treadmill blocks the door to the rack.
Equipment blocks and the clearance they actually need
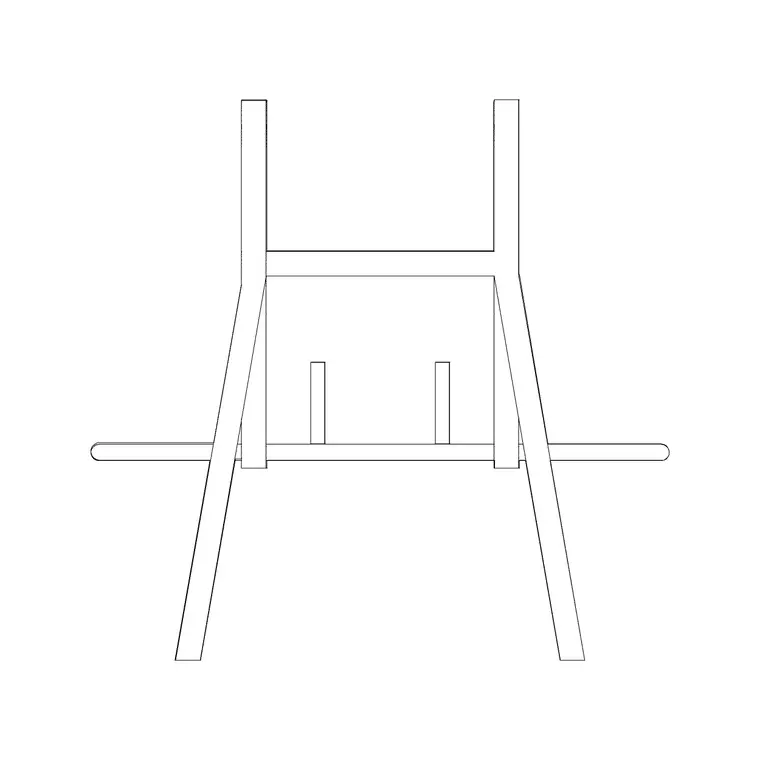
Gym equipment blocks from a family like gym equip give you accurate footprints to work from instead of guessing, and the clearance zones matter more than the footprint itself in a small converted room. A treadmill typically occupies somewhere around 0.8 by 2 metres in plan, but the safety clearance behind it, generally recommended in the 900 to 1200 millimetre range so a user has room to step off safely, is what actually determines whether it fits against a wall or needs to sit in the middle of the room. A squat rack or power cage footprint usually runs in a similar 1.2 to 1.5 metre square range before you add working clearance on the open sides, often another 900 millimetres to 1 metre so a bar can be loaded and lifted without hitting a wall.
Getting these clearances into the drawing early is what separates a home gym plan that actually works from one that looks fine on paper and turns out cramped once the equipment is delivered, which is a conversation I would rather avoid having in February.
A rowing machine is another one worth checking carefully, since the footprint when extended for use is longer than it looks stored upright against a wall, typically needing a clear length somewhere in the 2 to 2.4 metre range to actually row through a full stroke, and that extended length is easy to miss if the equipment block being used only shows the stored position rather than the in-use footprint.
When the gym is going into a loft, mezzanine, or converted upper space
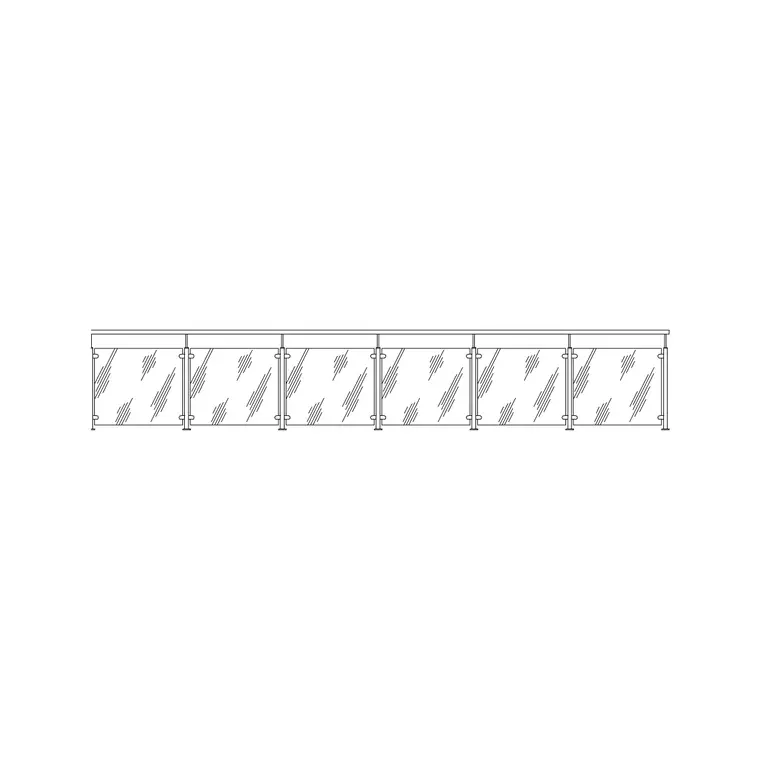
A fair number of these projects are not ground floor at all, they are a loft conversion, an over-garage room, or a mezzanine level built into a double-height space, and any of those brings a guard railing into scope the moment there is an open edge overlooking a stair or a lower floor. A frameless glass railing block is a good fit here specifically because it does not visually shrink an already tight converted space the way a solid balustrade would, typically detailed at a 900 to 1100 millimetre guard height, and using the actual block rather than a single line at the edge means the elevation drawing communicates the safety detail clearly if the conversion needs sign-off.
Ceiling height is worth double checking in these converted spaces too, since a loft or over-garage conversion often has a sloped ceiling that a standard equipment block's plan-view footprint does not communicate at all, so I usually add a simple section view alongside the plan showing headroom over the areas where equipment like a rack or a pull-up station is actually going to be used.
Garden gyms, garage conversions and the site elements around them
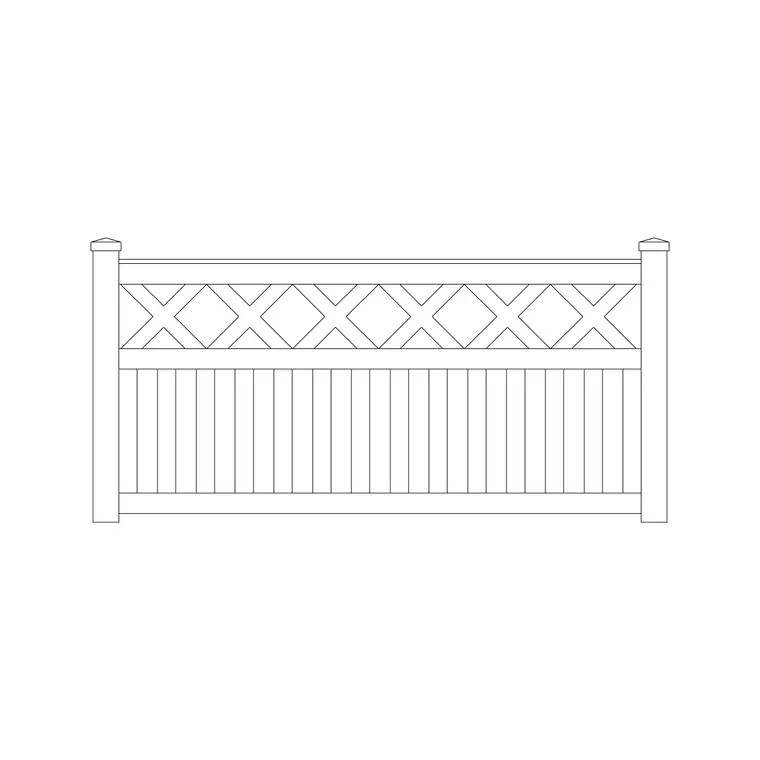
Some of these projects are not indoor at all, a garden gym building, or a garage that opens onto the yard, and if that is the scope, the site plan around the new gym space needs the same attention as the equipment layout inside it. A fence design block is worth including if the new structure changes the boundary treatment or needs a service access path fenced off from the rest of the garden, and if there is any planting being adjusted around a new garden gym building, an elevation tree block like pine elevation, typically in the 3 to 8 metre mature height range, or a shrub block such as shrub E16 at a more modest 0.6 to 1.8 metre spread, helps the exterior elevation actually look considered rather than leaving the new structure sitting bare in the drawing.
Ventilation and a clear service path to the structure are also worth marking on the site plan if it is a standalone garden building, since a home gym that gets uncomfortably hot in summer with no planned airflow is a common complaint I hear back on projects where the mechanical side of the brief got less attention than the equipment layout itself.
Practical layout and file organization tips
For a home gym drawing I keep equipment on its own layer, separate from any structural or safety elements like a railing, so a future equipment swap, and home gym setups get revised constantly as people upgrade kit, does not risk touching anything else in the file. Something like GYM-EQUIP as a dedicated layer name keeps that isolation clean.
Check your drawing units before placing equipment blocks, most are modeled in millimetres, and a treadmill that comes in at the wrong scale in a small converted room is an error that is genuinely hard to spot at a glance until you dimension it against the wall, so it is worth a quick check against a known dimension in the room before committing to a full layout.
I also keep a simple equipment wish list noted directly on the drawing as a callout, current phase versus future phase, so if a client can only afford part of the setup now, the plan already shows where the remaining pieces will go later without needing to redraw the room from scratch.
Further reading
Questions
Frequently asked
How much clearance should I leave behind a treadmill in a home gym layout?+
A safety clearance in the 900 to 1200 millimetre range behind a treadmill is a reasonable drafting default so a user can step off safely, though always confirm against the specific machine's manual for the final layout.
Do I need a railing block for a ground-floor home gym?+
Not usually, guard railings become relevant when the gym is in a loft, mezzanine, or any space with an open edge over a stair or lower floor, which is common in garage and loft home gym conversions but not in a simple ground-floor room.
What format should home gym equipment blocks be downloaded in?+
DWG is the more direct option if you are working in AutoCAD, since it keeps the block definition and layers intact on import. DXF works better if your layout software is not AutoCAD-based.
Free downloads from this article

Free CAD block library
Download the blocks from this article — free, no signup


