Mixing standing, sitting and walking figures for a natural plaza
How to combine standing, sitting and walking human figure CAD blocks so a plaza or public space plan reads as genuinely lived-in.
Saumyajit MaityUpdated 25 April 20265 min read

Why a plaza plan with one pose looks fake
A public plaza, a courtyard, a landscaped public square, these are spaces defined by variety, some people cutting straight across on their way somewhere, some parked on a bench, some standing around a fountain or a food stall, and if you populate that plan with the same standing figure copied fifty times at even intervals, it stops reading as a real plaza and starts reading as a chess board. Real public space has a randomness to it, and getting a plaza floor plan to feel alive is mostly about faking that randomness convincingly with a mix of poses rather than piling on sheer figure count.
The three poses and what each one is doing
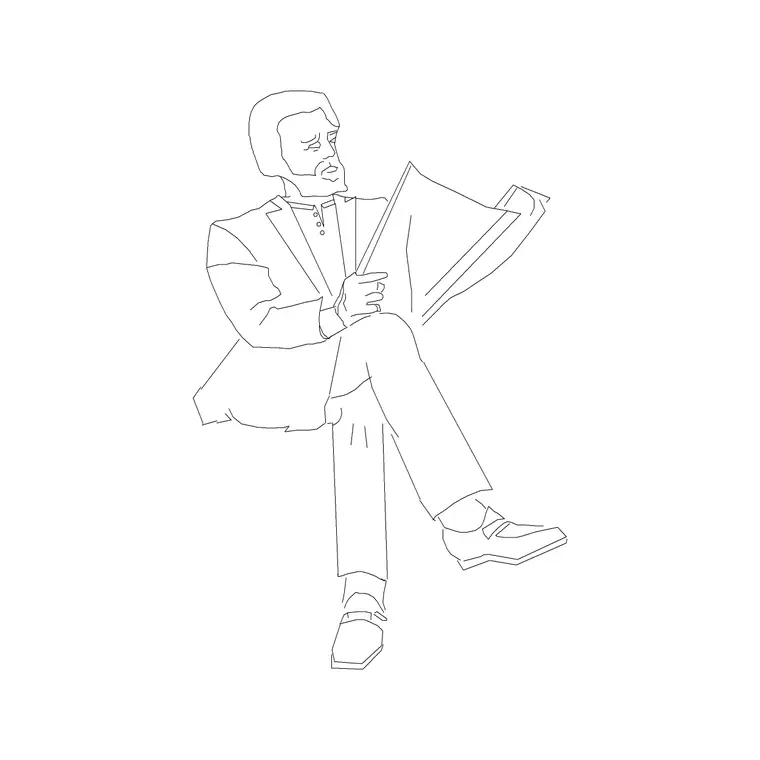
Standing figures, from a block like human-figure-plan-1, are your circulation and lingering figures, people at a kiosk, waiting for someone, looking at a map. Sitting figures, from human-figure-sitting-1, anchor the benches, the cafe tables, the steps people perch on, and they're what make a plaza feel like a destination rather than just a pass-through. Then there's the walking implication, which in plan view is less about a distinct block and more about how you rotate and space standing figures along a diagonal path rather than lining them up parallel to the plaza edges, since a row of figures all facing the same direction along an actual desire line reads as movement even without a dedicated walking pose.
Spacing matters as much as pose here, real pedestrians rarely walk in a perfectly even line, so stagger your standing figures along a path with slightly uneven gaps and a little lateral offset from a straight centerline, rather than lining them up like a marching column, since that small irregularity in spacing does almost as much work as pose variety in making a plaza crowd read as observed rather than generated.
Building the mix in layers
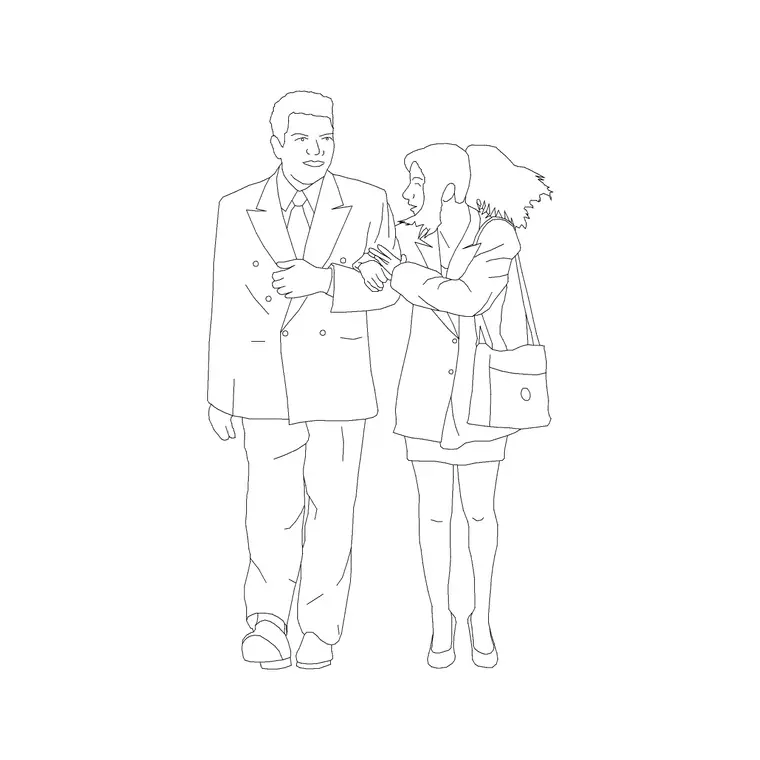
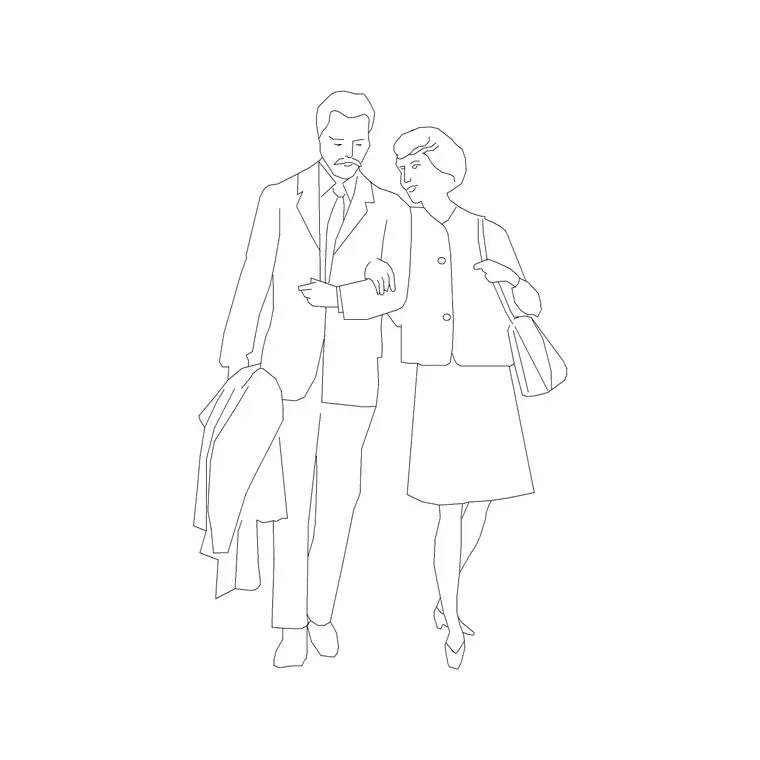
What I actually do when I'm laying out a plaza is work in passes rather than trying to place everything at once. First pass, anchor the seating, drop sitting figures at the benches and cafe seating you actually expect to be used, maybe a third occupied, not all of them. Second pass, place a couple and group figure, couple or couple-human-figure, at the more social anchor points, a fountain edge, a shaded seating cluster, since pairs and small groups read as more natural gathering points than single figures scattered evenly. Third pass, scatter standing figures along the actual paved desire lines people would realistically walk, angled to suggest direction of travel rather than facing straight at the viewer.
It's also worth thinking about where people would realistically want to be given the plaza's actual conditions, clustering sitting figures under any shade structure or tree canopy shown on the landscape plan rather than in the middle of open, unshaded paving, since real people gravitate toward shade and shelter, and a plan that shows figures sitting in full sun on a hot paved surface while a shaded bench nearby sits empty is a small detail that undercuts the plan's credibility the moment a landscape architect reviewing it actually notices.
Adding kids and a wider age range
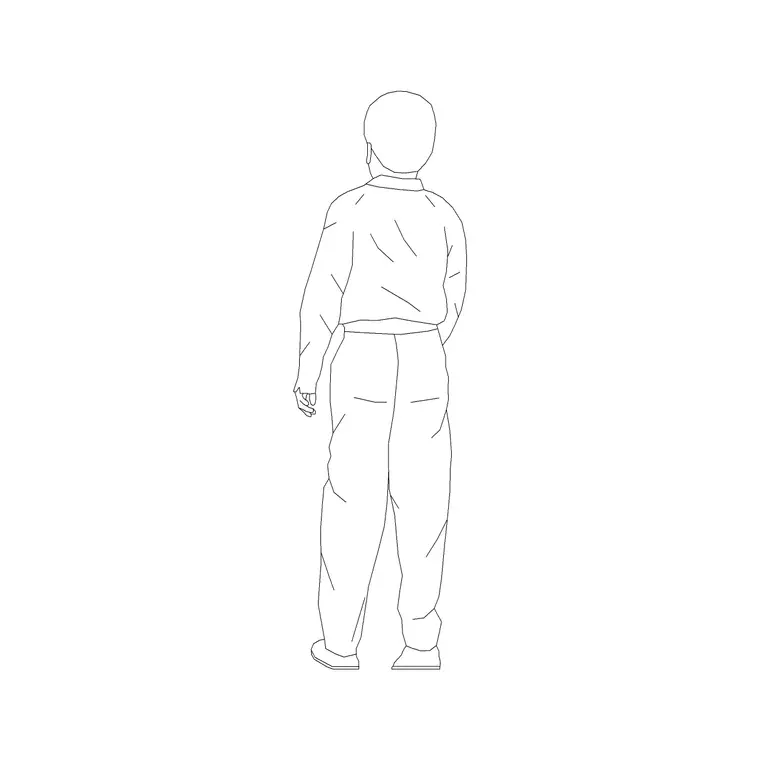
A public plaza that's genuinely believable rarely reads as all adults, so working in kid-1 near any play feature, a fountain kids might run through, open lawn, a play structure if the plaza has one, adds real texture and honestly makes the space feel safer and friendlier in a render, which matters if the plaza design is being pitched partly on livability. A family cluster, couple with kid-1 nearby, at a picnic table or bench does a lot of storytelling work in a single grouping.
Avoiding the two extremes
The two failure modes for a plaza plan mirror the general entourage problem but exaggerated, either the plaza reads empty and sterile because the figures are too sparse and too evenly gridded, which paradoxically looks more artificial than fewer figures placed with intent, or it's so packed with people that the actual paving pattern, planting, and furniture layout the plan is meant to sell get visually buried under a crowd. For a large plaza I'd rather have thirty deliberately varied figures with real pose and orientation variety than eighty identical ones marching in a grid.
On a very large public realm project, I'll also let density taper naturally from the busiest edge, near a transit stop or main entrance, out toward the quieter perimeter, rather than holding one flat density across the whole site, since real public spaces are almost never uniformly busy from edge to edge and that gradient is one more subtle cue that separates a considered plan from a templated one.
Bringing it together on the sheet
All of these blocks insert the same way, INSERT, confirm scale against your drawing units, and I'd strongly recommend a dedicated entourage layer for the plaza figures specifically, separate from any building-interior entourage on the same sheet, so you can dial the outdoor crowd density up or down independently while you're refining the landscape architecture elements around it. Once the mix of standing, sitting and grouped figures is in place, step back and check that no two identical figures are sitting shoulder to shoulder in the exact same orientation, since that's usually the tell that gives away a plan is using repeated blocks rather than a genuinely varied crowd.
Where to pull the whole mix from
human-figure-plan-1, human-figure-sitting-1, couple, couple-human-figure and kid-1 all sit together in the People category, each listing the view included, plan or elevation, along with format, DWG and DXF where available, and an approximate file size, so building a varied plaza crowd is really just a matter of pulling four or five different products from one category rather than sourcing figures from scattered libraries. Everything downloads free with no signup and is licensed for commercial use, which matters on a public realm or landscape architecture project that's often part of a paid municipal or developer submission.
For a plaza of any real size I'd download one of each pose type in this list, save them into a landscape entourage reference file, and then vary rotation, mirroring and minor scale tweaks across copies of each rather than downloading dozens of unique figures, since the variation in placement and orientation does most of the work of making the crowd feel organic.
Further reading
Questions
Frequently asked
Is there a dedicated walking figure block, or do I fake it with standing figures?+
Movement in plan view is mostly suggested through angle and placement along a desire line rather than a distinct walking pose, so rotating standing figures diagonally across a path reads as motion effectively.
How many figures does a plaza plan actually need?+
There's no fixed count, but a smaller number of deliberately varied figures, mixed poses, orientations and groupings, almost always reads more convincingly than a large number of identical, evenly gridded ones.
Should plaza entourage be on a separate layer from building entourage?+
Yes, keeping outdoor and indoor entourage on separate layers lets you adjust the density of each independently while you're still refining the landscape or building design underneath.
Free downloads from this article
Free CAD block library
Download the blocks from this article — free, no signup


