Matching lighting block symbols to an electrical layout
How lighting block symbols on an RCP should match the electrical layout, from fixture type to consistent symbol legends.
Sumana KumarUpdated 25 April 20265 min read

The lighting drawing and the electrical drawing have to agree
An interior lighting layout and an electrical drawing are usually produced on different sheets, sometimes by different people entirely, an interior designer specifying fixture type and an electrical consultant specifying circuits, and the single most common coordination failure I see between the two is that the fixture shown on the design intent drawing does not match what actually gets wired, either in position, in mounting type, or in the number of circuits it needs.
Start from the fixture type, not the symbol
Before you place a single symbol on an electrical layout, know what kind of fixture is actually going in that location, a flush ceiling lamp needs a single ceiling junction box and one switch leg, a suspended chandelier often needs a heavier rated ceiling fixing plus the same single switch leg, a wall lamp needs a wall box at the correct mounting height, and a street light or exterior fixture needs a weatherproof outdoor rated circuit entirely separate from the interior lighting circuits. Getting the fixture type locked before you symbol the electrical sheet avoids the rework of discovering halfway through that a chandelier position needs structural blocking above the ceiling that nobody planned for.
This is also the point where it helps to note fixture wattage or driver requirements if your project is tracking that at drawing stage, since a cluster of small low voltage fixtures on one circuit behaves very differently from a single high wattage feature pendant, and an electrician sizing the circuit needs that information reflected somewhere on the layout rather than assumed.
Keep a consistent symbol legend across every sheet
Whatever symbol convention you use for a ceiling mounted fixture versus a wall mounted fixture versus a suspended fixture, keep it identical across the RCP, the electrical layout, and the furniture or lighting design intent drawing, because a reviewer or an electrician moving between sheets should never have to relearn what a symbol means partway through a set. I keep a simple legend block on the cover or the first lighting sheet of every project, a few lines showing exactly which symbol means flush, which means suspended, which means wall mounted, and I reference it consistently rather than inventing new shorthand per drawing.
This legend does not need to be elaborate, three or four lines with a small symbol sample next to each label is plenty, but it does need to be present and it does need to travel with every issue of the drawing set, not just the first one, since a legend that only appeared on an early draft and got dropped from a later revision leaves the current sheet with symbols nobody outside the original drafting team can confidently interpret.
Position accuracy matters more on the electrical sheet than anywhere else
A lighting design intent elevation can be slightly generous with a fixture's exact centreline since it is selling a look, but the electrical layout has to be dimensionally accurate, because that position is what determines where the junction box actually gets roughed in before the ceiling closes up. Pull your fixture positions from the RCP, not from the elevation, when you are building out the electrical sheet, since the RCP is the plan accurate source and the elevation is the design intent source, and those two should agree but the electrical trade needs the plan accurate one.
Circuits and switching change fixture grouping
How fixtures get grouped onto switches often changes how you lay out the symbols on the electrical sheet, a run of wall lamps down a stairwell might all sit on one switch leg while a feature chandelier gets its own dedicated switch, sometimes on a dimmer, and showing that grouping clearly, even just with a simple switch leg line connecting the symbols, saves the electrical contractor from guessing your design intent. This is the kind of detail that belongs on the electrical layout specifically, not on the RCP, which is more about position and mounting type than switching logic.
A short checklist before the sheet goes out
Before an electrical layout leaves your desk, check that every fixture symbol on it has a match on the RCP in the same position, that suspended fixtures are annotated with their drop rather than left as a bare plan symbol, that exterior fixtures like a street light are shown on a clearly separate weatherproof circuit, and that your symbol legend is present somewhere on the sheet rather than assumed knowledge. That five minute pass catches most of the coordination gaps before they turn into a site query.
Revision control deserves a mention here too, since the coordination this whole approach depends on breaks down fast if the RCP gets revised after the electrical layout was already issued and nobody flags it. I keep a simple habit of noting the RCP's issue date directly on the electrical layout, a small line reading positions coordinated with RCP issue dated so and so, so if the lighting design changes after that date, anyone picking up the electrical sheet knows immediately that it may be out of step rather than assuming silently that everything still lines up. It takes seconds to add and it removes any ambiguity about whether a discrepancy between the two sheets is a genuine coordination error or simply a fixture that changed after the electrical layout was already locked down and reissued.
A short worked scenario
Picture a corridor with four wall lamps and one feature pendant at the far end where it opens into a lobby. On the RCP, all four wall lamps get the same symbol at the same annotated mounting height, and the pendant gets a distinct suspended symbol with its drop noted. On the electrical layout, those same four wall lamps share one switch leg near the corridor entrance, while the pendant gets its own switch, shown as a separate leg with a dimmer symbol if that is the intent, and a note confirming it needs a heavier rated ceiling fixing given its weight. Anyone picking up either sheet independently, the interior designer's RCP or the electrician's layout, should be able to tell the same story about that corridor, five fixtures, two switching zones, one suspended and heavier rated. That consistency, more than any specific symbol convention, is what actually prevents a mismatch showing up on site months after the drawings were issued.
Further reading
Questions
Frequently asked
Should the electrical layout position come from the RCP or the elevation?+
Pull it from the RCP. That is your plan accurate source, while the elevation is design intent and may be slightly generous with exact positioning.
Do suspended fixtures need anything extra noted on the electrical layout?+
Yes, note that the fixture requires a rated ceiling fixing appropriate to its weight and drop, since a heavier suspended chandelier often needs different structural support than a simple junction box.
How do I keep symbols consistent across the RCP and electrical sheet?+
Keep a simple legend block on your cover sheet or first lighting sheet defining flush, wall mounted, and suspended symbols, and reference the same legend on every sheet in the set.
Free downloads from this article

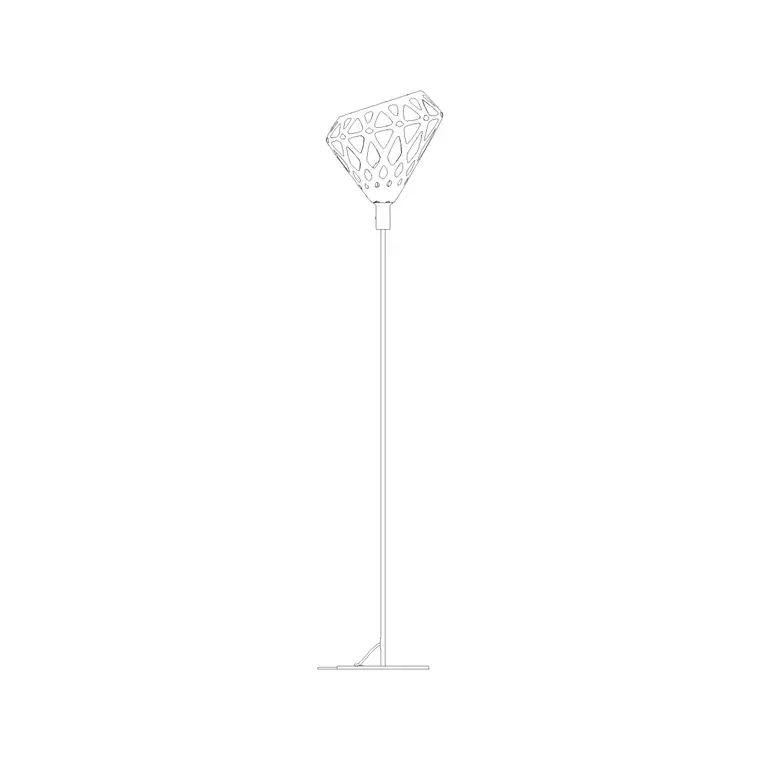
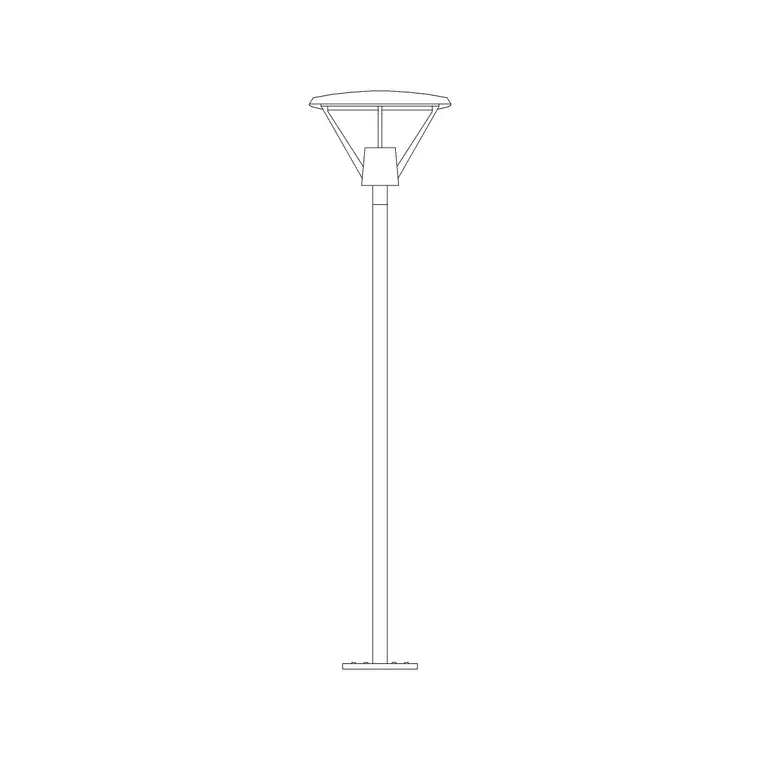

Free CAD block library
Download the blocks from this article — free, no signup


